
Search results for "Seagull" in Home Design Ideas
 Larissa Hicks- S&W Kitchens, Inc.
Rickie Agapito
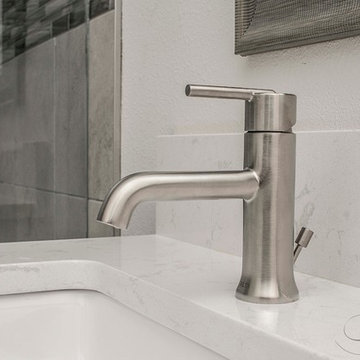
Alcove bathtub - small contemporary master gray tile and porcelain tile porcelain tile alcove bathtub idea in Tampa with recessed-panel cabinets, gray cabinets, a two-piece toilet, white walls, an undermount sink and quartz countertops
Alcove bathtub - small contemporary master gray tile and porcelain tile porcelain tile alcove bathtub idea in Tampa with recessed-panel cabinets, gray cabinets, a two-piece toilet, white walls, an undermount sink and quartz countertops
 JayMarc Homes

Once you make your way up the stairs to the upper floor, a large landing awaits. It is perfect for a comfy seat and side table and over looks the Great Room and open windows.
 Larissa Hicks- S&W Kitchens, Inc.
Rickie Agapito
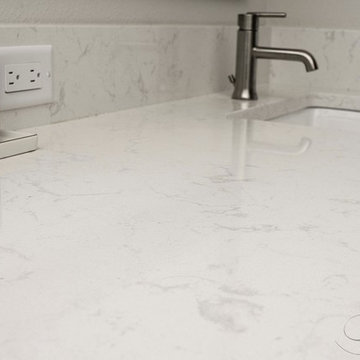
Alcove bathtub - small contemporary master gray tile and porcelain tile porcelain tile alcove bathtub idea in Tampa with recessed-panel cabinets, gray cabinets, a two-piece toilet, white walls, an undermount sink and quartz countertops
Alcove bathtub - small contemporary master gray tile and porcelain tile porcelain tile alcove bathtub idea in Tampa with recessed-panel cabinets, gray cabinets, a two-piece toilet, white walls, an undermount sink and quartz countertops
Find the right local pro for your project
 Bath, Kitchen and Tile Center
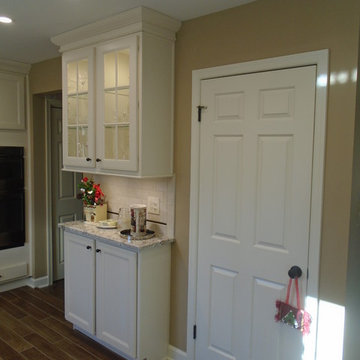
Designer: Chrystal Hess
Floor: Garden State Tile Porcelain Sandalwood in Palm 5x24
Back Splash: Unicom Starker Renaissance Ivory 3x6
Cabinets: Aristokraft Landen Painted Antique (all plywood construction)
Hardware: Top Knobs Barrington Collection in Oil Rubbed Bronze
Plumbing: Delta Addison Collection in Venetian Bronze
Lighting: Seagull Lighting Brockton Collection in Burnt Sienna Finish
Countertop: Granite - White Spring Cream
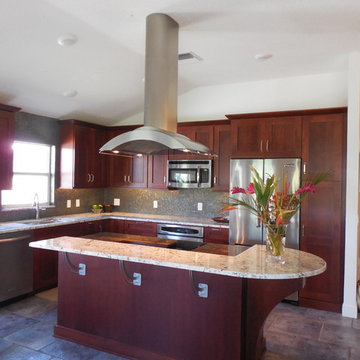 Larissa Hicks- S&W Kitchens, Inc.
Inspiration for a mid-sized transitional l-shaped slate floor open concept kitchen remodel in Tampa with a single-bowl sink, recessed-panel cabinets, dark wood cabinets, granite countertops, blue backsplash, glass tile backsplash, stainless steel appliances and an island
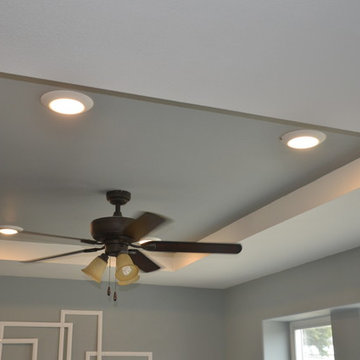
 Northstar Systembuilt
Gray, Living Room with Tray Ceiling
Example of a classic open concept carpeted living room design in Minneapolis with gray walls, a corner fireplace, a stone fireplace and a wall-mounted tv
Example of a classic open concept carpeted living room design in Minneapolis with gray walls, a corner fireplace, a stone fireplace and a wall-mounted tv
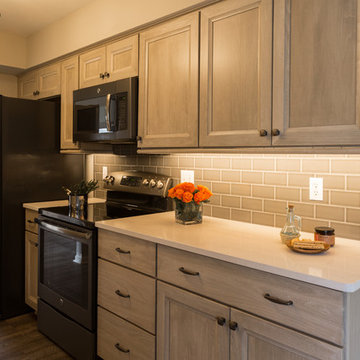
 Geneva Cabinet
This remodeled kitchen now features Shiloh Cabinetry in the grey Seagull finish with a Windsor recessed square panel door. Quartz countertops and a sleek new backsplash with subway tile complete this transitional look, sure to become the new classic.
Geneva Cabinet Company, LLC
Lake Geneva, WI
Shiloh Cabinetry
Victoria McHugh Photography
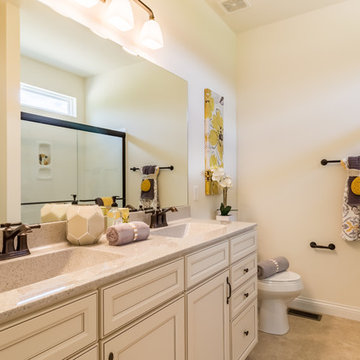
 T.R. Hughes Homes
Double shower - traditional master double shower idea in St Louis with white cabinets, an integrated sink, solid surface countertops and recessed-panel cabinets
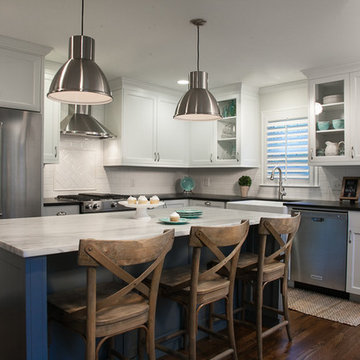
 Kristin Smith Interiors
White shaker kitchen with gray island. Island has Danby marble and perimeter cabinets have Leathered Black Pearl granite. Pendants are by Seagull Lighting. Appliances are KitchenAid.
Photo by Parker Smith
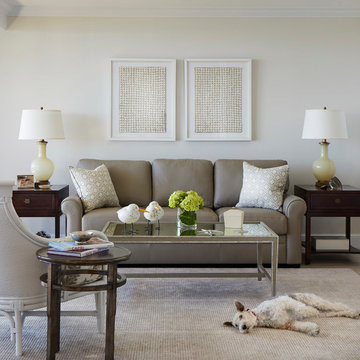
 NXG Studio
Classic coastal living room with gray, beige, ochre, and metallic colors. Soft, neutral area rug with gray stripes. Gold and mirror coffee table.
Brantley Photography
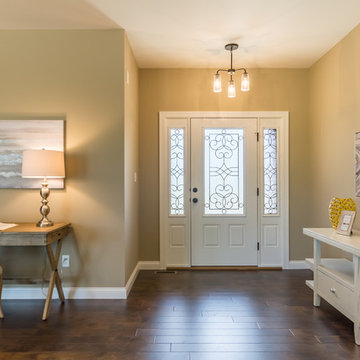
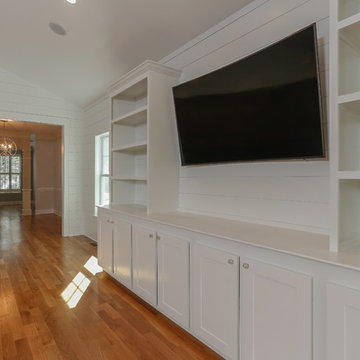
 Delpino Custom Homes
Inspiration for a coastal open concept medium tone wood floor living room remodel in Charleston with white walls and a wall-mounted tv
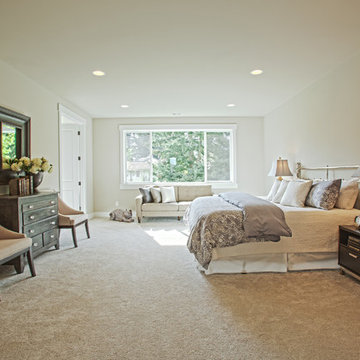 JayMarc Homes
The large Master Bedroom upstairs is dreamy with large open space. The neutral palette creates a soothing environment.
Large transitional master carpeted bedroom photo in Seattle with gray walls
Large transitional master carpeted bedroom photo in Seattle with gray walls
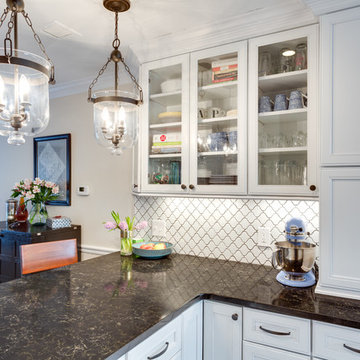
 Reico Kitchen & Bath
Designed by Reico Kitchen & Bath in Springfield, VA, this transitional kitchen remodel features white cabinets from Merillat in the Bellingham door style in Maple with a Cotton finish. The kitchen countertops are from Silestone in the color Doradus.
Photos courtesy of BTW Images LLC / www.btwimages.com

 Alair Homes Plano
This project is a Houzz Kitchen of the Week! Click below to read the full story!
https://www.houzz.com/ideabooks/116547325/list/kitchen-of-the-week-better-brighter-and-no-longer-basic
Our clients came to us wanting an elegant and functional kitchen and brighter living room. Their kitchen was dark and inefficient. The cabinets felt cluttered and the storage was there, but not functional for this family. They wanted all new finishes; especially new cabinets, but the floors were going to stay and be refinished. No wall relocation was needed but adding a door into the dining room to block the view from the front into the kitchen was discussed. They wanted to bring in more light somehow and preferably natural light. There was an unused sink in the butler’s pantry that they wanted capped, giving them more space and organized storage was a must! In their living room, they love their fireplace because it reminds her of her home in Colorado, so that definitely had to stay but everything else was left to the designers.
After all decisions were made, this gorgeous kitchen and living space came to life! It is bright, open and airy, just like our clients wanted. Soft White Shiloh cabinetry was installed with a contrasting Cocoa island. Honed Levantina Taj Mahal quartzite was a beautiful countertop for this space. Bedrosians Grace 4”x 12” wall tile in Panna was the backsplash throughout the kitchen. The stove wall is flanked with dark wooden shelves on either side of vent-a-hood creating a feature area to the cook area. A beautiful maple barn door with seeded baroque tempered glass inserts was installed to close off the pantry and giving them more room than a traditional door. The original wainscoting remained in the kitchen and living areas but was modified in the kitchen where the cabinets were slightly extended and painted white throughout. LED tape lighting was installed under the cabinets, LED lighting was also added to the top of the upper glass cabinets, in addition to the grow lights installed for their herbs. All of the light fixtures were updated to a timeless classic look and feel. Imbrie articulating wall sconces were installed over the kitchen window/sink and in the butler’s pantry and aged brass Hood classic globe pendants were hung over the island, really drawing your attention to the kitchen. The Alturas fixture from SeaGull Lighing now hangs in the center of the living room, where there was once an outdated ceiling fan. In the living room, the walls were painted white, while leaving the wood and stone fireplace, as requested, leaving an absolutely amazing contrast!
Design/Remodel by Hatfield Builders & Remodelers | Photography by Versatile Imaging
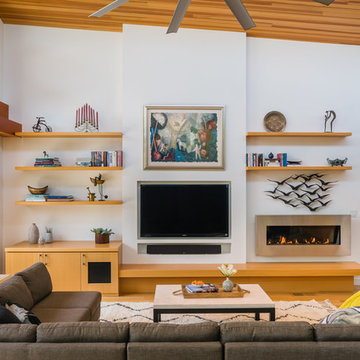
 Edward Caldwell Photography
© Edward Caldwell, All Rights Reserved
Family room - contemporary open concept light wood floor family room idea in San Francisco with white walls, a ribbon fireplace and a wall-mounted tv
Family room - contemporary open concept light wood floor family room idea in San Francisco with white walls, a ribbon fireplace and a wall-mounted tv
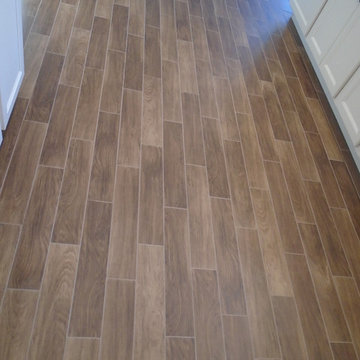 Bath, Kitchen and Tile Center
Designer: Chrystal Hess
Floor: Garden State Tile Porcelain Sandalwood in Palm 5x24
Back Splash: Unicom Starker Renaissance Ivory 3x6
Cabinets: Aristokraft Landen Painted Antique (all plywood construction)
Hardware: Top Knobs Barrington Collection in Oil Rubbed Bronze
Plumbing: Delta Addison Collection in Venetian Bronze
Lighting: Seagull Lighting Brockton Collection in Burnt Sienna Finish
Countertop: Granite - White Spring Cream
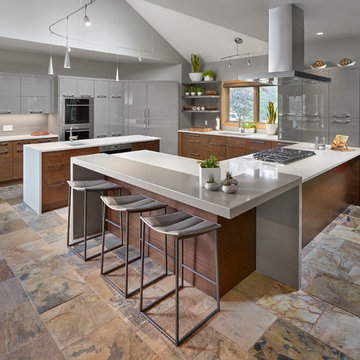
 Cucina Bella Ltd. - Rebecca Gagne CKD
Neff Cabinetry in high gloss lacquer and horizontal rift cut walnut with Etude stain.
© Merle Prosofsky http://www.prosofsky.com/
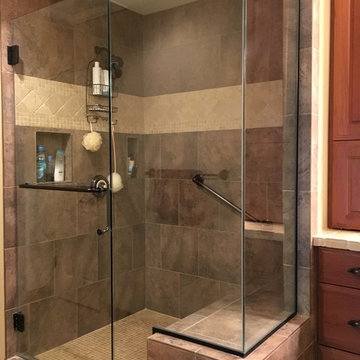

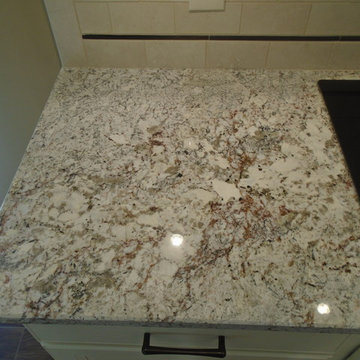 Bath, Kitchen and Tile Center
Designer: Chrystal Hess
Floor: Garden State Tile Porcelain Sandalwood in Palm 5x24
Back Splash: Unicom Starker Renaissance Ivory 3x6
Cabinets: Aristokraft Landen Painted Antique (all plywood construction)
Hardware: Top Knobs Barrington Collection in Oil Rubbed Bronze
Plumbing: Delta Addison Collection in Venetian Bronze
Lighting: Seagull Lighting Brockton Collection in Burnt Sienna Finish
Countertop: Granite - White Spring Cream
29