
Search results for "Seamless entry" in Home Design Ideas
 Platinum Poolcare
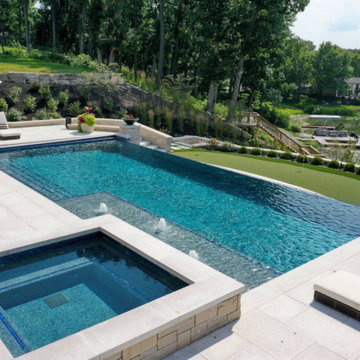
This stunning pool in Valparaiso, IN measures 20’0” x 40’0”, and is 3’5” to 6’0” deep. The raised hot tub measures 8’0” x 8’0”. Both pool and hot tub are equipped with LED color changing lights. The sunshelf provides ample sunbathing opportunities as it possesses 122 square feet of surface area. 3 color-lighted Bubbler jets adorn the sunshelf providing a vertical element. There are two swim up benches at either end of the pool, and the entry is provided in the shallow area by a large set of elongated steps attached to the sunshelf. There is also a 40’0” lineal foot infinity edge feature with spillover waterfall, with lighting in the lower basin for accent. Glass tile is featured throughout the pool, hot tub, infinity edge and face, infinity edge basin, and pool cover housing. The pool is equipped with a hydraulic, automatic pool safety cover. At opposite ends of the infinity edge are 2 custom premium black fire bowls with automatic ignition feature. The pool is finished in Wet Edge pool surface.
 User
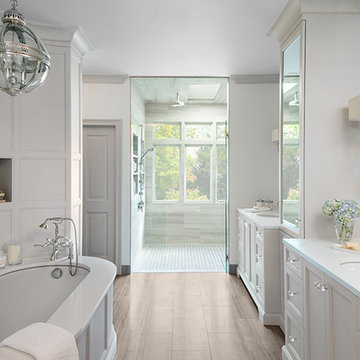
UserAn overview of this traditional master bath. Full overlay custom cabinetry , counter top to ceiling mirror, natural stone flooring, and a seamless curbless glass shower entry with lots of natural light.
 New River Building Co.
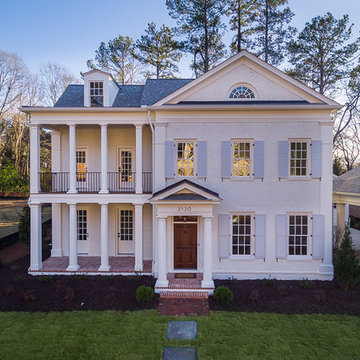
Traditional Southern home designed by renowned architect, Stephen Fuller, marrying modern and traditional fixtures in one seamless flow.
Inspiration for a mid-sized transitional white two-story brick exterior home remodel in Atlanta with a shingle roof
Inspiration for a mid-sized transitional white two-story brick exterior home remodel in Atlanta with a shingle roof
Find the right local pro for your project
 Bouton and Foley Interiors
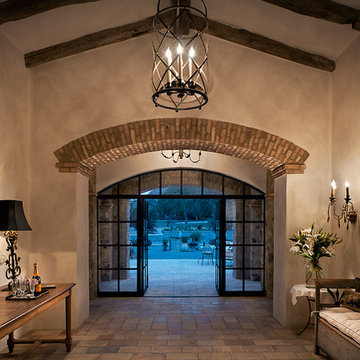
The back entry way creates a seamless progression from indoor to outdoor spaces, perfect for entertaining. Vintage furniture and art pieces were used.
 KCBR Design | Remodel
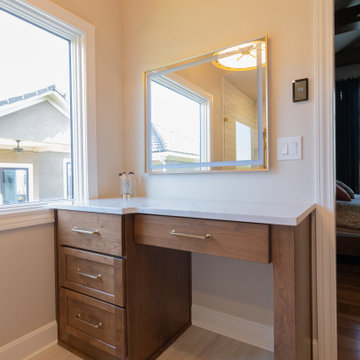
This Lenexa, Kansas primary bathroom remodel was designed to create a brighter, more open space while improving everyday functionality and long-term accessibility. The existing oversized jacuzzi tub was removed to expand the shower footprint, allowing for a spacious zero-entry shower and a more efficient layout tailored to the homeowners' needs.
Thoughtful accessibility features, including heated floors, grab bars, and a curbless shower design, were seamlessly integrated into the space without compromising style. Warm wood cabinetry, marble and travertine tile, brass plumbing fixtures, and a custom makeup vanity with an LED wall mirror add warmth and sophistication throughout.
A frameless glass shower enclosure enhances the open feel of the room, allowing natural light and carefully selected finishes to shine. The result is a timeless primary bathroom that balances luxury, comfort, and accessibility while supporting the homeowners' lifestyle for years to come.
 Virginia Tradition Builders LLC
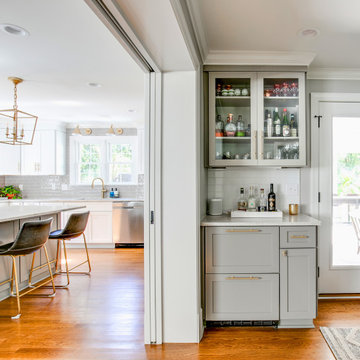
A custom pocket door separates the kitchen from the bar and entry to the patio, allowing seamless flow or privacy as needed. The kitchen features a spacious island with seating, brass accents, and warm oak floors, while the bar area offers glass cabinetry, beverage storage, and a prep sink for easy entertaining.
 MAVERICK DESIGN
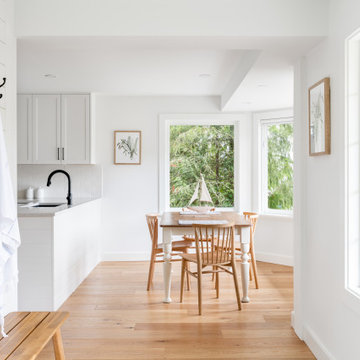
A welcoming entry transitions seamlessly into a light-filled dining nook, framed by generous windows and warm oak flooring. Crisp white millwork, simple Shaker cabinetry, and a compact prep sink support everyday function, while the soft blue front door adds a subtle pop of color. Designed to feel calm, practical, and connected to the outdoors.


 T Hurt Construction
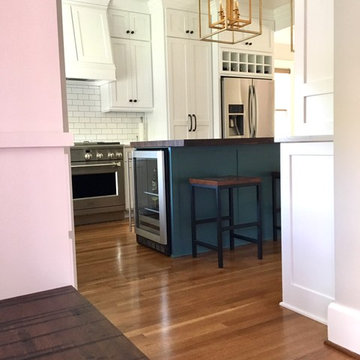
Removed the wall separating the kitchen & dining room. Removed pine floors in kitchen & pieced in oak to flow seamlessly into the dining room. Custom kitchen cabinets and island. Granite countertops. New fixtures & appliances. Tiled kitchen backsplash with subway tile and entry floor with black and white mosaic/ penny tile.
 Keith Zars Pools
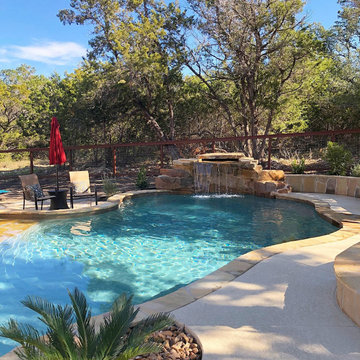
This beautiful freeform pool features a flagstone beach entry and sun shelf. The focal point is an eye-catching boulder grotto which ties in seamlessly with all the natural elements in the design and hill country landscaping.
 T Hurt Construction
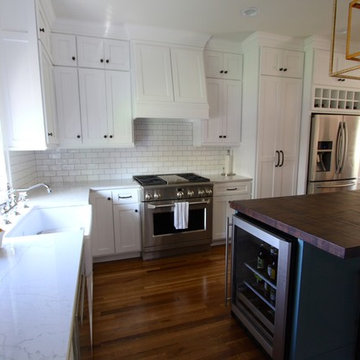
Removed the wall separating the kitchen & dining room. Removed pine floors in kitchen & pieced in oak to flow seamlessly into the dining room. Custom kitchen cabinets and island. Granite countertops. New fixtures & appliances. Tiled kitchen backsplash with subway tile and entry floor with black and white mosaic/ penny tile.
 CMK Construction
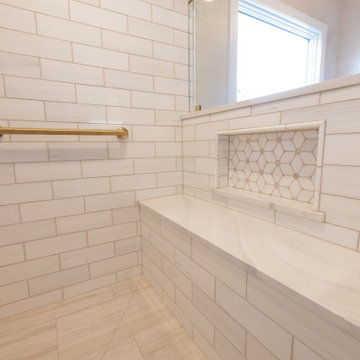
Transforming this bathroom into a true spa retreat, CMK Construction designed a zero-entry, curbless shower that flows seamlessly into the wet-room layout. The space features a full body-jet system, rainfall shower head, and sleek frameless glass for an open, airy feel. Large-format porcelain tile, premium waterproofing, and custom detailing elevate both function and style. This remodel blends luxury and practicality, creating a clean, modern bathroom designed for everyday comfort and long-term durability.
 KCBR Design | Remodel
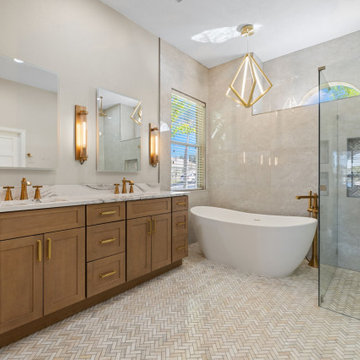
This Lenexa, Kansas primary bathroom remodel was designed to create a brighter, more open space while improving everyday functionality and long-term accessibility. The existing oversized jacuzzi tub was removed to expand the shower footprint, allowing for a spacious zero-entry shower and a more efficient layout tailored to the homeowners' needs.
Thoughtful accessibility features, including heated floors, grab bars, and a curbless shower design, were seamlessly integrated into the space without compromising style. Warm wood cabinetry, marble and travertine tile, brass plumbing fixtures, and a custom makeup vanity with an LED wall mirror add warmth and sophistication throughout.
A frameless glass shower enclosure enhances the open feel of the room, allowing natural light and carefully selected finishes to shine. The result is a timeless primary bathroom that balances luxury, comfort, and accessibility while supporting the homeowners' lifestyle for years to come.
 KCBR Design | Remodel
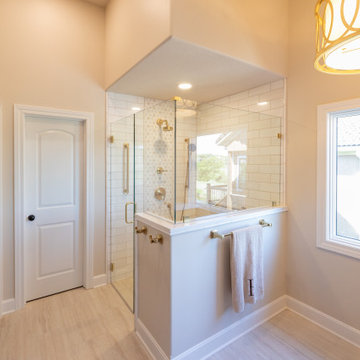
This Lenexa, Kansas primary bathroom remodel was designed to create a brighter, more open space while improving everyday functionality and long-term accessibility. The existing oversized jacuzzi tub was removed to expand the shower footprint, allowing for a spacious zero-entry shower and a more efficient layout tailored to the homeowners' needs.
Thoughtful accessibility features, including heated floors, grab bars, and a curbless shower design, were seamlessly integrated into the space without compromising style. Warm wood cabinetry, marble and travertine tile, brass plumbing fixtures, and a custom makeup vanity with an LED wall mirror add warmth and sophistication throughout.
A frameless glass shower enclosure enhances the open feel of the room, allowing natural light and carefully selected finishes to shine. The result is a timeless primary bathroom that balances luxury, comfort, and accessibility while supporting the homeowners' lifestyle for years to come.


 KCBR Design | Remodel
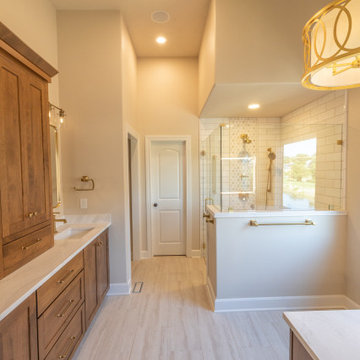
This Lenexa, Kansas primary bathroom remodel was designed to create a brighter, more open space while improving everyday functionality and long-term accessibility. The existing oversized jacuzzi tub was removed to expand the shower footprint, allowing for a spacious zero-entry shower and a more efficient layout tailored to the homeowners' needs.
Thoughtful accessibility features, including heated floors, grab bars, and a curbless shower design, were seamlessly integrated into the space without compromising style. Warm wood cabinetry, marble and travertine tile, brass plumbing fixtures, and a custom makeup vanity with an LED wall mirror add warmth and sophistication throughout.
A frameless glass shower enclosure enhances the open feel of the room, allowing natural light and carefully selected finishes to shine. The result is a timeless primary bathroom that balances luxury, comfort, and accessibility while supporting the homeowners' lifestyle for years to come.
 KCBR Design | Remodel
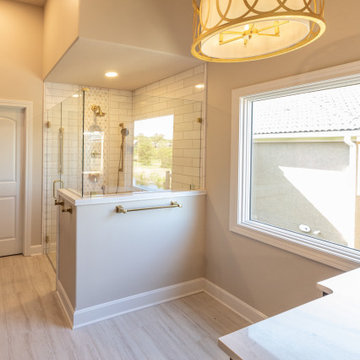
This Lenexa, Kansas primary bathroom remodel was designed to create a brighter, more open space while improving everyday functionality and long-term accessibility. The existing oversized jacuzzi tub was removed to expand the shower footprint, allowing for a spacious zero-entry shower and a more efficient layout tailored to the homeowners' needs.
Thoughtful accessibility features, including heated floors, grab bars, and a curbless shower design, were seamlessly integrated into the space without compromising style. Warm wood cabinetry, marble and travertine tile, brass plumbing fixtures, and a custom makeup vanity with an LED wall mirror add warmth and sophistication throughout.
A frameless glass shower enclosure enhances the open feel of the room, allowing natural light and carefully selected finishes to shine. The result is a timeless primary bathroom that balances luxury, comfort, and accessibility while supporting the homeowners' lifestyle for years to come.
 WORKS by Jesse DeBenedictis, LLC
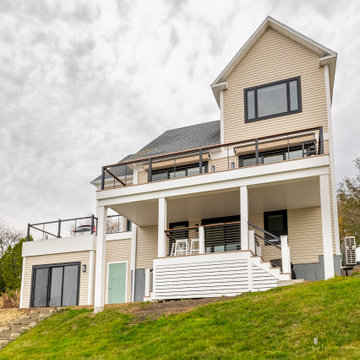
This Beverly, MA whole home renovation features a refreshed coastal exterior with new siding, a welcoming front entry, and an updated driveway that enhances both curb appeal and functionality. Clean architectural lines, a gabled roof, and subtle coastal detailing create a timeless look, while the improved layout and outdoor spaces seamlessly connect the home to its waterfront surroundings.
 KCBR Design | Remodel
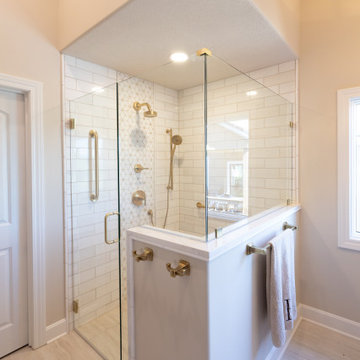
This Lenexa, Kansas primary bathroom remodel was designed to create a brighter, more open space while improving everyday functionality and long-term accessibility. The existing oversized jacuzzi tub was removed to expand the shower footprint, allowing for a spacious zero-entry shower and a more efficient layout tailored to the homeowners' needs.
Thoughtful accessibility features, including heated floors, grab bars, and a curbless shower design, were seamlessly integrated into the space without compromising style. Warm wood cabinetry, marble and travertine tile, brass plumbing fixtures, and a custom makeup vanity with an LED wall mirror add warmth and sophistication throughout.
A frameless glass shower enclosure enhances the open feel of the room, allowing natural light and carefully selected finishes to shine. The result is a timeless primary bathroom that balances luxury, comfort, and accessibility while supporting the homeowners' lifestyle for years to come.


 T Hurt Construction
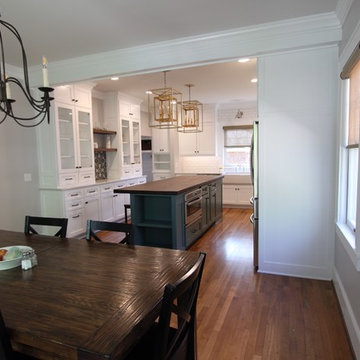
Removed the wall separating the kitchen & dining room. Removed pine floors in kitchen & pieced in oak to flow seamlessly into the dining room. Custom kitchen cabinets and island. Granite countertops. New fixtures & appliances. Tiled kitchen backsplash with subway tile and entry floor with black and white mosaic/ penny tile.
 Arrivarri
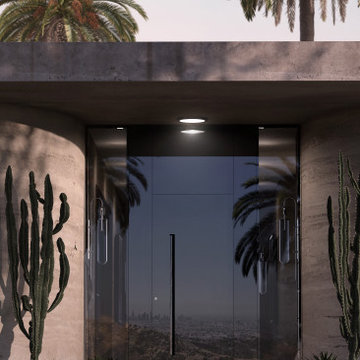
Set against real stone and concrete steps, the door reflects the beautiful surrounding landscape, seamlessly blending architecture with nature.
Ideal for contemporary luxury homes, this high-end door combines elegance, durability, and energy-efficient design, enhancing both curb appeal and functionality. Perfect for homeowners seeking a sophisticated, modern front entrance.
 KCBR Design | Remodel
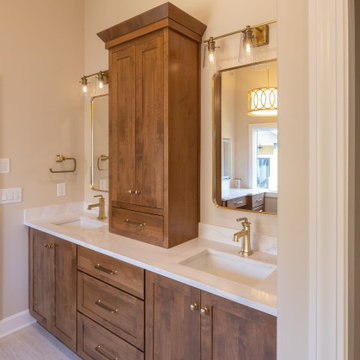
This Lenexa, Kansas primary bathroom remodel was designed to create a brighter, more open space while improving everyday functionality and long-term accessibility. The existing oversized jacuzzi tub was removed to expand the shower footprint, allowing for a spacious zero-entry shower and a more efficient layout tailored to the homeowners' needs.
Thoughtful accessibility features, including heated floors, grab bars, and a curbless shower design, were seamlessly integrated into the space without compromising style. Warm wood cabinetry, marble and travertine tile, brass plumbing fixtures, and a custom makeup vanity with an LED wall mirror add warmth and sophistication throughout.
A frameless glass shower enclosure enhances the open feel of the room, allowing natural light and carefully selected finishes to shine. The result is a timeless primary bathroom that balances luxury, comfort, and accessibility while supporting the homeowners' lifestyle for years to come.
48