
Search results for "Seamless integration" in Home Design Ideas
 Metro Design Build
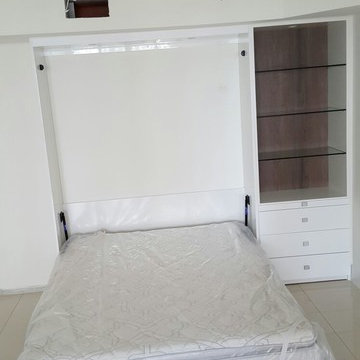
Murphy beds that maximize space without compromising style—smart, sleek, and seamlessly integrated for modern, multifunctional living.
Example of a trendy bedroom design in Miami
Example of a trendy bedroom design in Miami
 Pike Properties

Welcome to 308 Wonderwood. Adorned with sleek gray cabinetry and complemented by elegant brushed gold hardware, this space exudes sophistication. The seamless integration of a panel-ready fridge and freezer adds to the seamless aesthetic, while floating shelves provide both practicality and an opportunity for personalized style. Step into this kitchen and experience a world of refined elegance and timeless beauty.
 Ruvin Bros. Artisans & Trades, Inc.
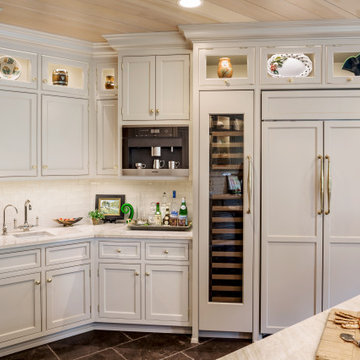
A custom, integrated refrigerator and carefully planned storage keep this kitchen organized for daily life while preserving a seamless, elevated aesthetic.
Find the right local pro for your project
 Kettle River Timberworks Ltd.

Our clients for this grand mountain lodge wanted the warmth and solidness of timber to contrast many of the contemporary steel, glass and stone architecture more prevalent in the area recently. A desire for timberwork with ‘GRRRR’ equipped to handle the massive snowloads in this location, ensured that the timbers were fit to scale this awe-inspiring 8700sq ft residence. Working with Peter Rose Architecture + Interiors Inc., we came up with unique designs for the timberwork to be highlighted throughout the entire home. The Kettle River crew worked for 2.5 years designing and erecting the timber frame as well as the 2 feature staircases and complex heavy timber mouldings and mantle in the great room. We also coordinated and installed the direct set glazing on the timberwork and the unique Unison lift and slide doors that integrate seamlessly with the timberwork. Huge credit should also be given to the very talented builder on this project - MacDougall Construction & Renovations, it was a pleasure to partner with your team on this project.
 Sunday Morning Kitchen and Bath
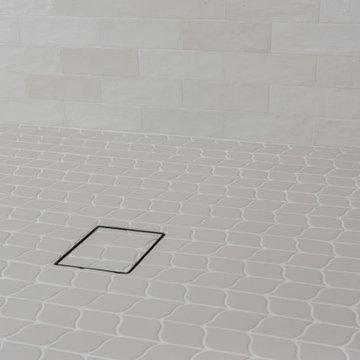
A close-up of the tiled shower floor with a seamless drain integrated into the design. The subtle pattern of the tiles adds texture while maintaining a clean, modern appearance.
 Sebring Design Build
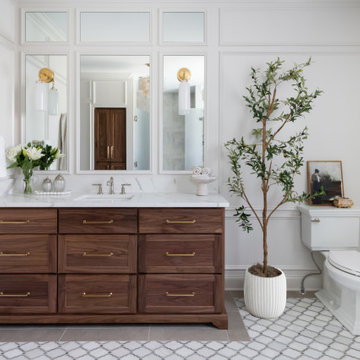
Inspiration for a timeless gray floor, single-sink and wall paneling bathroom remodel in Nashville with shaker cabinets, dark wood cabinets, white walls, an undermount sink, white countertops and a built-in vanity
 WhiteSpace Architects
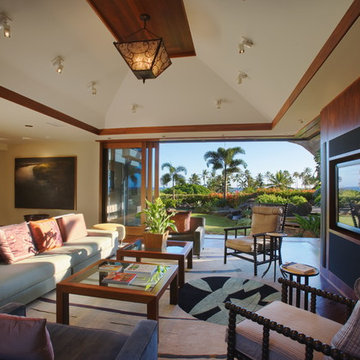
The living room opens on both sides to integrate seamlessly with the lush landscaping and integrated koi pond.
Living room - modern open concept light wood floor living room idea in Hawaii with a media wall
Living room - modern open concept light wood floor living room idea in Hawaii with a media wall


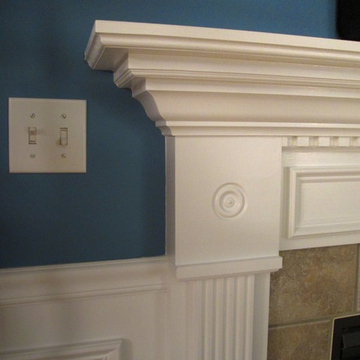
 Image Contracting
Living Room - After
Wainscoting detail. Seamless integration with existing fireplace. Super-crisp paint lines.
Living room - traditional living room idea in Manchester
Living room - traditional living room idea in Manchester
 Signature Designs Kitchen | Bath | Interiors
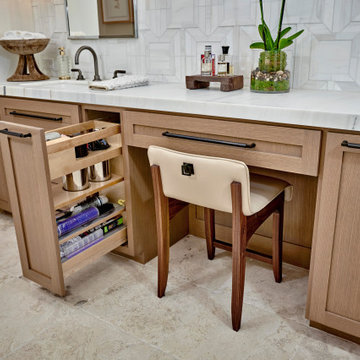
Step into this opulent bathroom, where we have seamlessly integrated elegant natural materials to create a space that embodies timeless sophistication. This thoughtfully reimagined sanctuary boasts an array of new windows that bathe the room in an abundance of natural light, while the exquisite shower is designed to rival the finest spa retreats. The striking slab shower serves as a stunning backdrop to the minimalist tub feature, harmonizing simplicity with luxury. Every detail has been painstakingly curated to evoke an unforgettable experience of understated indulgence and refinement. We invite you to appreciate this Signature Designs Kitchen, Bath, and Interiors project. Serving Parker, Lone Tree, Highlands Ranch, Boulder Colorado and beyond. #luxurybathroom #bathroomremodel #beforeandafter
 Jensen Design
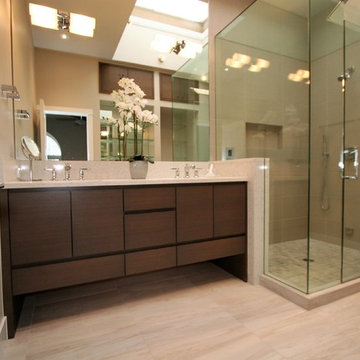
Example of a mid-sized trendy master corner shower design with flat-panel cabinets, medium tone wood cabinets, an undermount sink, marble countertops and a hinged shower door
 PSCBATH
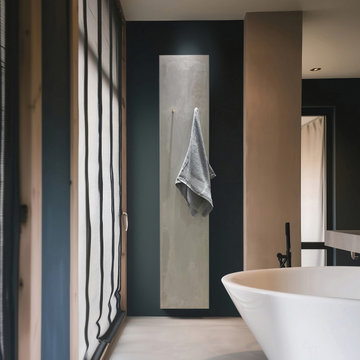
The UNI Tall Bathroom Radiator by Cinier brings understated elegance and exceptional functionality to modern bathrooms. Crafted in a beige concrete finish, this sleek and minimalist towel warmer seamlessly integrates into contemporary and classic interiors.
 Metro Design Build
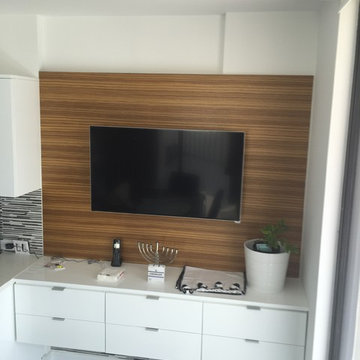
Custom wall unit crafted for seamless integration, combining style, storage, and functionality tailored to each space.
Inspiration for a contemporary family room remodel in Miami
Inspiration for a contemporary family room remodel in Miami
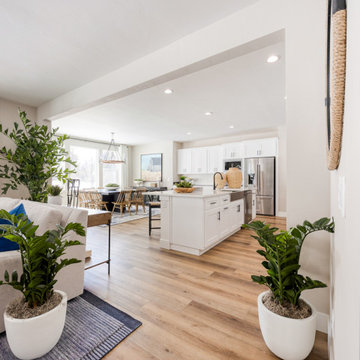
 Morehouse Crafted Interiors
This bright, airy open-concept living space seamlessly connects the kitchen, dining, and living areas.


 Unhinged Custom Doors
Some countertop microwaves come with trim kits to allow them to be built-in to the cabinet, but when they don't have that option, we simply make an extra panel which can be cut to fit, on site allowing the microwave to be integrated seamlessly into the cabinetry and freeing up precious countertop space.
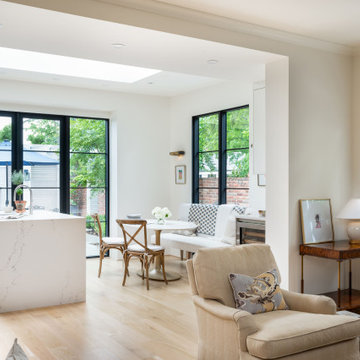
 Studio Snaidero DC Metro
An abundance of natural and ambient lighting, soft tones, and warm colors envelope the solarium design by Notting Hill Gardens Design Build, which seamlessly integrates the outdoor living and provides a flexible space for entertaining.
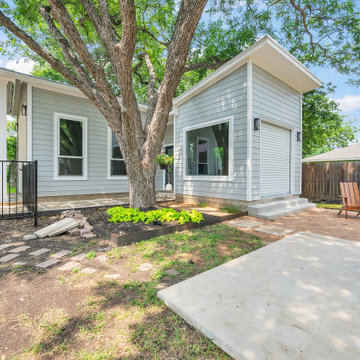
 AGC Home Remodeling
Modern garage addition with seamless backyard integration, showcasing contemporary landscaping and clean siding in Georgetown, TX.
1950s garage photo in Austin
1950s garage photo in Austin
 GM Construction, Inc.
Ethan Tweedie Photography

Outdoor kitchen deck - tropical outdoor kitchen deck idea in Hawaii with no cover
Outdoor kitchen deck - tropical outdoor kitchen deck idea in Hawaii with no cover

Sponsored
Columbus, OH
Free consultation for landscape design!

Peabody Landscape Group
Franklin County's Reliable Landscape Design & Contracting
 Regency Fireplace Products
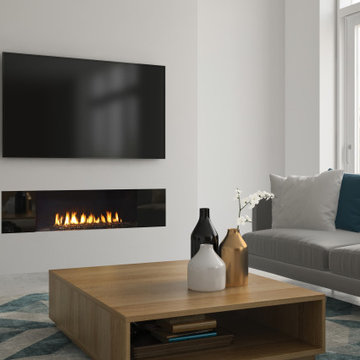
The Regency City Series New York View linear gas fireplaces feature a seamless clear view of the fire with the ability to be integrated into any décor style.
 Cummings Architecture + Interiors

Situated in a neighborhood of grand Victorians, this shingled Foursquare home seemed like a bit of a wallflower with its plain façade. The homeowner came to Cummings Architects hoping for a design that would add some character and make the house feel more a part of the neighborhood.
The answer was an expansive porch that runs along the front façade and down the length of one side, providing a beautiful new entrance, lots of outdoor living space, and more than enough charm to transform the home’s entire personality. Designed to coordinate seamlessly with the streetscape, the porch includes many custom details including perfectly proportioned double columns positioned on handmade piers of tiered shingles, mahogany decking, and a fir beaded ceiling laid in a pattern designed specifically to complement the covered porch layout. Custom designed and built handrails bridge the gap between the supporting piers, adding a subtle sense of shape and movement to the wrap around style.
Other details like the crown molding integrate beautifully with the architectural style of the home, making the porch look like it’s always been there. No longer the wallflower, this house is now a lovely beauty that looks right at home among its majestic neighbors.
Photo by Eric Roth
 Landscape Aesthetics, Inc
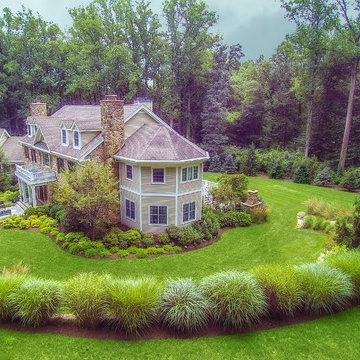
Aerial view of project emphasizes the creative use by our professional design staff of ornamental trees and shrubs to integrate the heavily wooded outer property with the home landscaping. The natural stone walkway leading to an overlook sitting area provides a seamless integration of the landscape.
49