
Search results for "Seamlessly blend" in Home Design Ideas

 Boss Design Center
Welcome to our latest kitchen renovation project, where classic French elegance meets contemporary design in the heart of Great Falls, VA. In this transformation, we aim to create a stunning kitchen space that exudes sophistication and charm, capturing the essence of timeless French style with a modern twist.
Our design centers around a harmonious blend of light gray and off-white tones, setting a serene and inviting backdrop for this kitchen makeover. These neutral hues will work in harmony to create a calming ambiance and enhance the natural light, making the kitchen feel open and welcoming.
To infuse a sense of nature and add a striking focal point, we have carefully selected green cabinets. The rich green hue, reminiscent of lush gardens, brings a touch of the outdoors into the space, creating a unique and refreshing visual appeal. The cabinets will be thoughtfully placed to optimize both functionality and aesthetics.
Throughout the project, our focus is on creating a seamless integration of design elements to produce a cohesive and visually stunning kitchen. The cabinetry, hood, light fixture, and other details will be meticulously crafted using high-quality materials, ensuring longevity and a timeless appeal.
Countertop Material: Quartzite
Cabinet: Frameless Custom cabinet
Stove: Ilve 48"
Hood: Plaster field made
Lighting: Hudson Valley Lighting

 Marvista Design + Build
The built-in fridge drawer and ice maker are covered with matching cabinet panels to make sure they blend seamlessly into the design.
Example of a transitional home bar design with stainless steel appliances and an island
Example of a transitional home bar design with stainless steel appliances and an island

 FineLine Kitchens, Inc.
Our designer has achieved a stylish look by combining dark cabinets and light-colored marbles.
Find the right local pro for your project
 kul grilles

The interior design of the home achieves a balance between dark trim and light, warm textiles. This combination creates a sense of harmony and depth in the room without overwhelming the space. The use of floor-to-ceiling windows allows natural light to flood the interior and serves as the focal point of the room, further enhancing the connection between the indoor and outdoor spaces.
Overall, the property offers a blend of natural beauty, urban-inspired design, and functional living spaces, creating a unique and appealing environment.

 Boss Design Center
This beautifully crafted Scandinavian kitchen remodel blends the warmth of white oak shaker cabinets with the sleek elegance of a quartzite island, creating a space that feels fresh yet timeless. Brass hardware, a farmhouse sink, and a custom range hood add character, while panel-ready appliances and a full-height backsplash keep the look seamless. The open plan layout offers a bright, airy atmosphere, enhanced by natural wood tones, pendant lighting, and light flooring. A central island with seating invites casual dining and conversation, making this kitchen as functional as it is welcoming—perfect for cooking, gathering, and everyday living.
 Boss Design Center
This beautifully crafted Scandinavian kitchen remodel blends the warmth of white oak shaker cabinets with the sleek elegance of a quartzite island, creating a space that feels fresh yet timeless. Brass hardware, a farmhouse sink, and a custom range hood add character, while panel-ready appliances and a full-height backsplash keep the look seamless. The open plan layout offers a bright, airy atmosphere, enhanced by natural wood tones, pendant lighting, and light flooring. A central island with seating invites casual dining and conversation, making this kitchen as functional as it is welcoming—perfect for cooking, gathering, and everyday living.
 Boss Design Center
Welcome to this captivating house renovation, a harmonious fusion of natural allure and modern aesthetics. The kitchen welcomes you with its elegant combination of bamboo and black cabinets, where organic textures meet sleek sophistication. The centerpiece of the living area is a dramatic full-size black porcelain slab fireplace, exuding contemporary flair and making a bold statement. Ascend the floating stair, accented with a sleek glass handrail, and experience a seamless transition between floors, elevating the sense of open space and modern design. As you explore further, you'll discover three modern bathrooms, each featuring similar design elements with bamboo and black accents, creating a cohesive and inviting atmosphere throughout the home. Embrace the essence of this remarkable renovation, where nature-inspired materials and sleek finishes harmonize to create a stylish and inviting living space.



 ONE eleven ltd.
We developed a design that fully met the desires of a spacious, airy, light filled home incorporating Universal Design features that blend seamlessly adding beauty to the Minimalist Scandinavian concept.

 Leona Mozes Photography
Leona Mozes Photography for Nina Azoulay Design
Large elegant l-shaped dark wood floor kitchen photo in Montreal with an undermount sink, recessed-panel cabinets, white cabinets, marble countertops, gray backsplash, paneled appliances, an island and marble backsplash
Large elegant l-shaped dark wood floor kitchen photo in Montreal with an undermount sink, recessed-panel cabinets, white cabinets, marble countertops, gray backsplash, paneled appliances, an island and marble backsplash

 Pineapple House Interior Design
The shower is universally designed and has no curb or step at its entry. The drawer pulls are also designed for easy use.
A Bonisolli Photography
Mid-sized transitional white tile walk-in shower photo in Miami with an undermount sink, flat-panel cabinets, white cabinets and marble countertops
Mid-sized transitional white tile walk-in shower photo in Miami with an undermount sink, flat-panel cabinets, white cabinets and marble countertops

 Living Stone Design + Build
A rustic modern deck with wood plank flooring and expansive mountain views creates a serene outdoor living space. This sustainable and beautifully designed feature of the organic mountain home seamlessly blends luxury and nature, crafted.

 User
UserThis clean profile, streamlined kitchen embodies today's transitional look. The white painted perimeter cabinetry contrasts the grey stained island, while perfectly blending cool and warm tones.

 Crown Point Cabinetry
This custom Arts & Crafts Crown Point Cabinetry kitchen and bar area features, Quartersawn White Oak with a Washington Cherry stained finish. The Island and custom Range Hood both feature, Bee’s Wax over Eco Brown stain and Burnished over Maple. The kitchen and bar area cabinetry have a Craftsman style door with Black Walnut pegs, while the island presents an Old Cupboard door style that blends seamlessly. Additionally, the doors and drawers also feature a soft close element. Photo by Crown Point Cabinetry

Sponsored
Fredericksburg, OH

High Point Cabinets
Columbus' Experienced Custom Cabinet Builder | 4x Best of Houzz Winner
 Kitchen Solvers of Coastal Connecticut
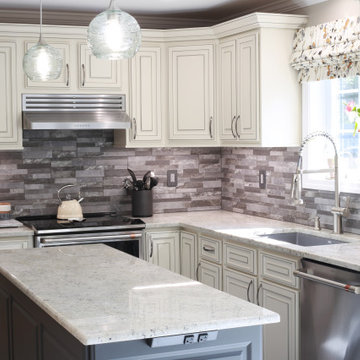
Our clients sought a brighter and more functional kitchen for their family’s gathering space and her home-based baking business. We worked with them to retain some value that was already in their kitchen by refacing surfaces and replacing doors on many of their existing cabinets, and to expand their work space and storage by adding many brand new cabinets with the same finishes as the refaced cabinets. They chose traditional style Breckenridge doors in Bisque 3D Laminate with a charcoal glaze for the perimeter, and Flint Supermatte for the island. Brand new Colonial White granite countertops and a stone ledger backsplash unify the color choices beautifully. Their storage is ultra-organized with many custom-fit drawers and specialized storage accessories. It’s all illuminated by custom under-cabinet LED lighting. Their light rails are recessed into the undersides of the cabinets with custom routing. They are dimmable with tunable white temperature, and it’s all controlled in their customized 3-zone setup - each zone can be turned on and off and adjusted independently, or as all 3 zones simultaneously.
 kul grilles
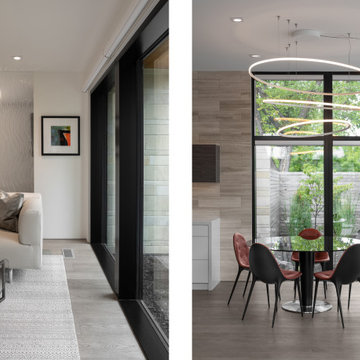
This sleek, contemporary dining room showcases a modern and sophisticated design. The room has a clean and streamlined aesthetic, characterized by smooth surfaces, minimalistic décor, and an overall sense of elegance. The combination of sleekness and contemporary design elements creates a visually appealing and up-to-date space.
One of the notable features in this dining room is the presence of kul grilles vent covers, all finished in Brushed Chrome. The vent covers play a prominent role in both the functionality and aesthetic of the room. As part of the ventilation system, these covers ensure proper air circulation and temperature control, contributing to a comfortable dining experience.
The choice of a Brushed Chrome finish for the vent covers adds a touch of refinement and modernity to the overall design. The brushed texture of the chrome finish provides a subtle visual interest, creating depth and dimension in the room. Moreover, the metallic appearance of the brushed chrome finish complements various color schemes and interior styles, making it a versatile choice for this contemporary dining room.
Overall, the sleek and contemporary dining room with vent covers in a Brushed Chrome finish demonstrates a thoughtful and stylish approach to interior design. The combination of functionality and aesthetic appeal showcases a commitment to creating a comfortable and visually pleasing dining experience. The Brushed Chrome finish adds a touch of sophistication, enhancing the overall modernity of the space.
 Kitchen Solvers of Coastal Connecticut
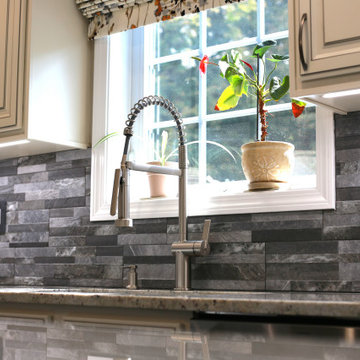
Our clients sought a brighter and more functional kitchen for their family’s gathering space and her home-based baking business. We worked with them to retain some value that was already in their kitchen by refacing surfaces and replacing doors on many of their existing cabinets, and to expand their work space and storage by adding many brand new cabinets with the same finishes as the refaced cabinets. They chose traditional style Breckenridge doors in Bisque 3D Laminate with a charcoal glaze for the perimeter, and Flint Supermatte for the island. Brand new Colonial White granite countertops and a stone ledger backsplash unify the color choices beautifully. Their storage is ultra-organized with many custom-fit drawers and specialized storage accessories. It’s all illuminated by custom under-cabinet LED lighting. Their light rails are recessed into the undersides of the cabinets with custom routing. They are dimmable with tunable white temperature, and it’s all controlled in their customized 3-zone setup - each zone can be turned on and off and adjusted independently, or as all 3 zones simultaneously.
 Kitchen Solvers of Coastal Connecticut
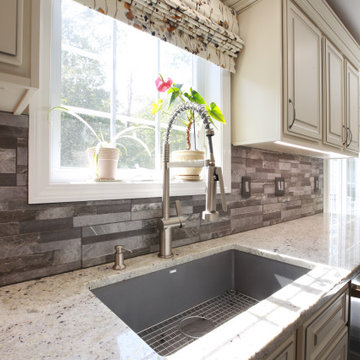
Our clients sought a brighter and more functional kitchen for their family’s gathering space and her home-based baking business. We worked with them to retain some value that was already in their kitchen by refacing surfaces and replacing doors on many of their existing cabinets, and to expand their work space and storage by adding many brand new cabinets with the same finishes as the refaced cabinets. They chose traditional style Breckenridge doors in Bisque 3D Laminate with a charcoal glaze for the perimeter, and Flint Supermatte for the island. Brand new Colonial White granite countertops and a stone ledger backsplash unify the color choices beautifully. Their storage is ultra-organized with many custom-fit drawers and specialized storage accessories. It’s all illuminated by custom under-cabinet LED lighting. Their light rails are recessed into the undersides of the cabinets with custom routing. They are dimmable with tunable white temperature, and it’s all controlled in their customized 3-zone setup - each zone can be turned on and off and adjusted independently, or as all 3 zones simultaneously.

Sponsored
Columbus, OH
Free consultation for landscape design!

Peabody Landscape Group
Franklin County's Reliable Landscape Design & Contracting
 Kitchen Solvers of Coastal Connecticut
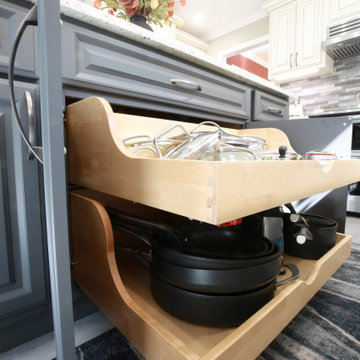
Our clients sought a brighter and more functional kitchen for their family’s gathering space and her home-based baking business. We worked with them to retain some value that was already in their kitchen by refacing surfaces and replacing doors on many of their existing cabinets, and to expand their work space and storage by adding many brand new cabinets with the same finishes as the refaced cabinets. They chose traditional style Breckenridge doors in Bisque 3D Laminate with a charcoal glaze for the perimeter, and Flint Supermatte for the island. Brand new Colonial White granite countertops and a stone ledger backsplash unify the color choices beautifully. Their storage is ultra-organized with many custom-fit drawers and specialized storage accessories. It’s all illuminated by custom under-cabinet LED lighting. Their light rails are recessed into the undersides of the cabinets with custom routing. They are dimmable with tunable white temperature, and it’s all controlled in their customized 3-zone setup - each zone can be turned on and off and adjusted independently, or as all 3 zones simultaneously.
 Kitchen Solvers of Coastal Connecticut
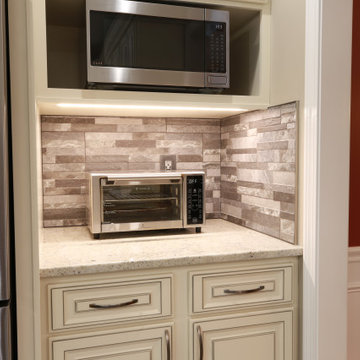
Our clients sought a brighter and more functional kitchen for their family’s gathering space and her home-based baking business. We worked with them to retain some value that was already in their kitchen by refacing surfaces and replacing doors on many of their existing cabinets, and to expand their work space and storage by adding many brand new cabinets with the same finishes as the refaced cabinets. They chose traditional style Breckenridge doors in Bisque 3D Laminate with a charcoal glaze for the perimeter, and Flint Supermatte for the island. Brand new Colonial White granite countertops and a stone ledger backsplash unify the color choices beautifully. Their storage is ultra-organized with many custom-fit drawers and specialized storage accessories. It’s all illuminated by custom under-cabinet LED lighting. Their light rails are recessed into the undersides of the cabinets with custom routing. They are dimmable with tunable white temperature, and it’s all controlled in their customized 3-zone setup - each zone can be turned on and off and adjusted independently, or as all 3 zones simultaneously.
 Kitchen Solvers of Coastal Connecticut
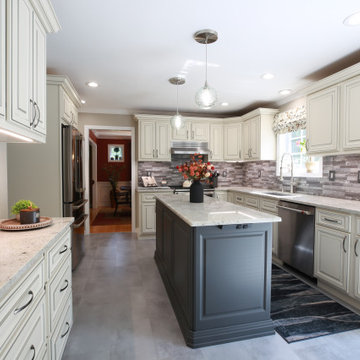
Our clients sought a brighter and more functional kitchen for their family’s gathering space and her home-based baking business. We worked with them to retain some value that was already in their kitchen by refacing surfaces and replacing doors on many of their existing cabinets, and to expand their work space and storage by adding many brand new cabinets with the same finishes as the refaced cabinets. They chose traditional style Breckenridge doors in Bisque 3D Laminate with a charcoal glaze for the perimeter, and Flint Supermatte for the island. Brand new Colonial White granite countertops and a stone ledger backsplash unify the color choices beautifully. Their storage is ultra-organized with many custom-fit drawers and specialized storage accessories. It’s all illuminated by custom under-cabinet LED lighting. Their light rails are recessed into the undersides of the cabinets with custom routing. They are dimmable with tunable white temperature, and it’s all controlled in their customized 3-zone setup - each zone can be turned on and off and adjusted independently, or as all 3 zones simultaneously.
2