
Search results for "Seamlessly blend" in Home Design Ideas
 Rockin' Remodeling LLC
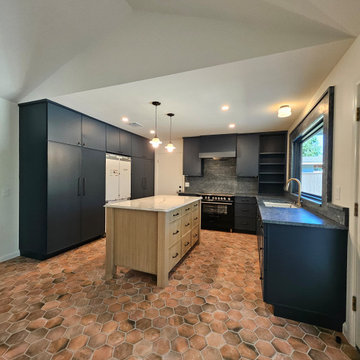
For our Park View project, we completed a full home remodel that beautifully blends modern updates with the home’s original 1950s charm. To open up the main living space, we installed concealed LVL beams and vaulted the kitchen and dining area ceiling, creating an inviting, airy atmosphere.
The kitchen received a stunning transformation with custom-built cabinetry, high-end appliances, elegant countertops, and a new window to enhance natural light and connection to the outdoors.
In the bathrooms, we executed a complete gut remodel, incorporating modern finishes while maintaining a timeless appeal. Throughout the home, we installed new flooring and applied fresh interior and exterior paint to unify the space with a clean, classic look.
This remodel stayed true to the home’s roots, transforming it into a timeless modern farmhouse that seamlessly blends classic character with contemporary comfort.
 Betty Wasserman Art & Interiors: The Hamptons
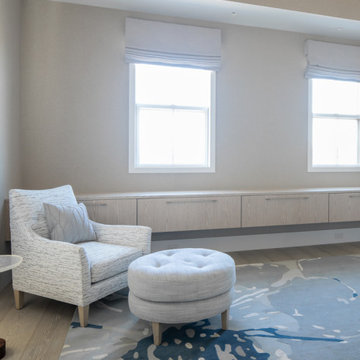
This modern Nantucket retreat was designed for a multi-generational family, seamlessly blending nautical charm with practical elegance. Each space balances functionality and relaxation, catering to both work and leisure. Each room exudes unique charm and adaptability, blending artful touches with practicality for a warm, inviting ambience.
Each bedroom boasts a unique character adorned with thoughtful decor, statement lighting, elegant wallpapers, and calming colors. These personalized touches create serene retreats for every family member, ensuring restful nights and a welcoming atmosphere.
 JRP Design & Remodel
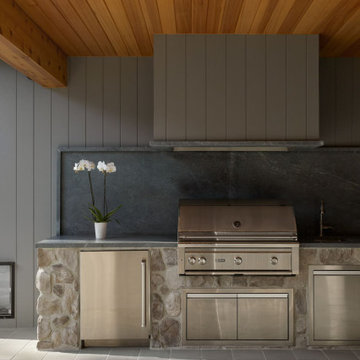
Nestled in the exclusive North Ranch neighborhood of Westlake Village, this 6,600-square-foot masterpiece is a shining example of JRP’s tailored luxury and innovative design.
Our client’s vision for this home materialized as a single-story layout seamlessly blending the charm of a mountain aesthetic with a modern, rustic vibe.
Every element, from the meticulously crafted ceiling siding and beams to the flush base, narrates a compelling story of extraordinary living. Comprising five bathrooms, three bedrooms, a dedicated office, a gym, and a craft room, each corner of this home was thoughtfully curated to fulfill the unique needs of our discerning clients.
A particularly cherished aspect of the Rustic North Ranch project is the astonishing transformation of indoor-outdoor living. Separating the two spaces is a striking 18-foot-wide pocketing sliding door with a screen; when this door is open, the flow becomes seamless towards the reimagined outdoor living and new pool, inviting you to savor the indulgent pleasures of resort-style living within the sanctuary of a private retreat.
For more of this Rustic North Ranch project, including before and after images, behind-the-scenes, and design selections, follow along on our social media channels.
Photographer: Public 311 Design
Find the right local pro for your project
 Dream Coast Builders
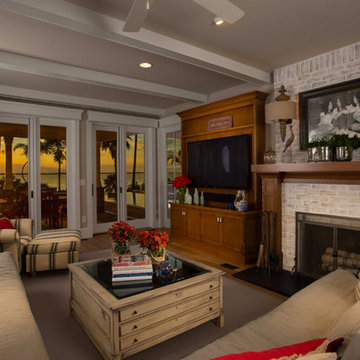
Welcome to our latest project on Houzz, where modern elegance meets ultimate comfort in the heart of Clearwater, FL, and Tampa (33756). Step into a sophisticated modern living room, featuring plush living sofas adorned with stylish sofa cushions that invite you to relax and unwind. The living area is enhanced by exquisite wall paintings and contemporary wall lamps, creating a warm and inviting ambiance.
A sleek wall TV setup and a chic cabinet table seamlessly blend functionality with style, while a coffee table serves as the perfect centerpiece for your gatherings. The room's beauty is further accentuated by a mix of luxurious wooden flooring and cozy carpeted areas, paired with carefully selected home decor items that add personality and charm.
Expansive glass windows and a sliding glass door offer breathtaking outdoor views, filling the space with natural light and connecting the indoors with a serene outdoor area. Enjoy the sight of blooming indoor flowers and well-placed books that add a touch of homeliness. The room is illuminated by elegant ceiling lights, with a ceiling fan providing a gentle breeze on warmer days.
Step outside to discover a charming outdoor area furnished with comfortable outdoor chairs, perfect for enjoying the beautiful sunset views unique to Clearwater. This project exemplifies our commitment to quality and innovation, from thoughtful remodeling and inspiring interior ideas to expert general contracting and custom home additions.
We invite you to explore this harmonious blend of modern design and comfortable living, where every detail is crafted to perfection.
 Rechsteiner Signature Homes
Unwind in Nature's embrace: Coquitlam home transformed with bespoke outdoor oasis
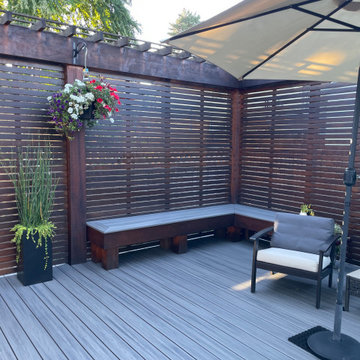
Imagine stepping into your own backyard sanctuary in the heart of Coquitlam. Lushly landscaped gardens welcome you, while a custom-built pergola casts dappled shade over a stunning deck crafted to your every desire. Twinkling lights add a touch of magic as you gather with loved ones under the open sky.
This is the vision we brought to life for this Coquitlam home, seamlessly blending the natural beauty of the landscape with functional elegance. Expertly designed decking provides the perfect stage for alfresco dining, lazy afternoons soaking up the sun, or stargazing beneath the constellations.
Custom landscaping frames the space, bursting with vibrant greenery and bursts of color, tailored to your taste and style. The integrated pergola, a masterpiece of craftsmanship, offers welcome respite from the sun's rays, while strategically placed lighting sets the mood for every occasion.
This stunning outdoor living space isn't just an extension of your home; it's an invitation to reconnect with nature, indulge in leisure, and create lasting memories. Let us help you transform your Coquitlam backyard into your own personal paradise.
Features:
Custom landscape design
Exquisitely crafted pergola
Expansive, personalized decking
Mood-enhancing lighting
Seamless integration with your home
Builder: @Rechsteiner Signature Homes
Architectural Design: RD Design
Photos: RCG Photography
Decking: @Trex
Paint: @Benjamin Moore
 Drury Design
THE SETUP
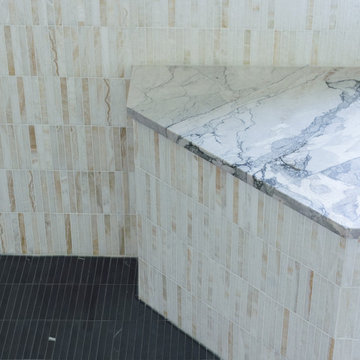
While the existing layout wasn’t inherently flawed, this primary bathroom felt outdated and lacked the desired aesthetic appeal for our client. The goal was to revitalize the space, catering to her refined taste while ensuring a bright, inviting ambiance. The client wanted a comfortable and classy gender-neutral design that would retain its updated look and have broad appeal for eventual resale.
Design Objectives:
Create a spacious, luxurious shower enclosure
Incorporate ample storage for towels, linens and an extensive hair care collection
Embrace a transitional design style that blends contemporary and classic elements
Establish a harmonious color palette that complements the home’s new black window frames
Ensure a future-proof design to maximize resale potential
Design Challenges:
Integrating a spacious shower within the existing layout
Ensuring accessible towel and robe storage near the shower and tub areas
Providing ample lighting and mirror space without cluttering the vanity area
Finding dedicated storage for hair care essentials and accessories
Maximizing linen storage while minimizing clutter
Decluttering the tub niche area
Tall angled ceiling almost too dramatic
THE RENEWED SPACE
Design Solutions:
Frameless glass shower enclosure with a recessed niche (in the half wall) for body care products
Strategically placed robe/towel hooks on shower glass facing shower and tub
Illuminated, oversized mirrors with integrated lighting
Multiple large pull-out drawers with electrical outlets in the vanity
Dedicated base cabinet with countertop for towel/linen storage and decor
Single, spacious tub niche for products and decorative accents
Subtle horizontal trim lines at standard ceiling height to visually ground the space
This primary bathroom remodel seamlessly blends style and functionality, catering to the client’s discerning taste while ensuring adaptability for future needs. The harmonious fusion of contemporary and classic design elements, coupled with innovative storage solutions and thoughtful lighting choices, creates a timeless sanctuary that exudes elegance and comfort.
 JRP Design & Remodel
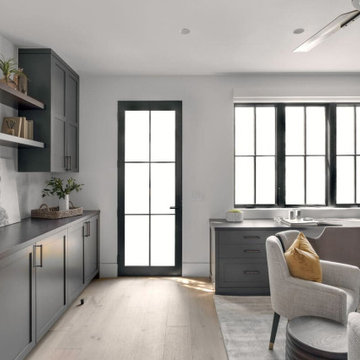
Nestled in the exclusive North Ranch neighborhood of Westlake Village, this 6,600-square-foot masterpiece is a shining example of JRP’s tailored luxury and innovative design.
Our client’s vision for this home materialized as a single-story layout seamlessly blending the charm of a mountain aesthetic with a modern, rustic vibe.
Every element, from the meticulously crafted ceiling siding and beams to the flush base, narrates a compelling story of extraordinary living. Comprising five bathrooms, three bedrooms, a dedicated office, a gym, and a craft room, each corner of this home was thoughtfully curated to fulfill the unique needs of our discerning clients.
A particularly cherished aspect of the Rustic North Ranch project is the astonishing transformation of indoor-outdoor living. Separating the two spaces is a striking 18-foot-wide pocketing sliding door with a screen; when this door is open, the flow becomes seamless towards the reimagined outdoor living and new pool, inviting you to savor the indulgent pleasures of resort-style living within the sanctuary of a private retreat.
For more of this Rustic North Ranch project, including before and after images, behind-the-scenes, and design selections, follow along on our social media channels.
Photographer: Public 311 Design


 Schaller Design Lab
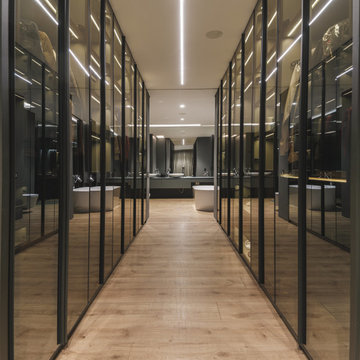
Contact us to design your dream project with Design Lab! We are emotional architecture designers who blend light, technology, and art to create extraordinary spaces. This elegant dressing room, illuminated with indirect LED lights, stands out for its minimalist and modern design. The glass wardrobes with integrated lighting offer not only functional storage but also add a touch of sophistication to the space. The wooden floor and mirrors visually expand the area, creating a sense of spaciousness and elegance.
In the background, the integrated bathroom seamlessly blends with the dressing room, showcasing a cohesive and harmonious design. This environment combines high technology with contemporary style, providing a luxurious and comfortable experience. Discover more about our interior design and lighting solutions and transform your space today!
 Hammer Design Build Remodel
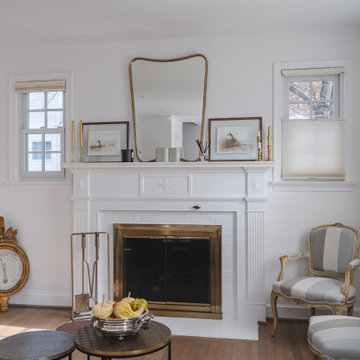
The fireplace in serves as a captivating focal point, seamlessly blending modern design with cozy charm. Crafted with meticulous attention to detail, the fireplace features a sleek and minimalist design, complementing the overall aesthetic of the home. The hearth is clad in elegant materials, possibly stone or tile, offering a sophisticated backdrop for the dancing flames.
 Massey Design Group
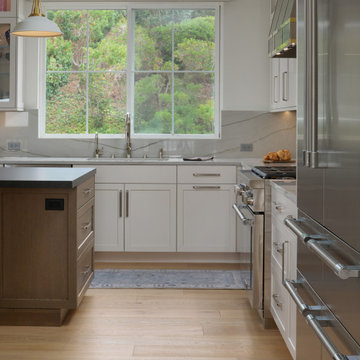
This high-end coastal kitchen renovation seamlessly blends luxurious design with the serene beauty of the ocean. The space exudes a sense of lightness and openness, inspired by the natural surroundings. Soft, neutral tones dominate the color palette. The sleek cabinetry features custom finishes with clean, minimalist lines, creating a contemporary yet timeless aesthetic.
The countertops are crafted from elegant quartzite with subtle veining, reminiscent of the delicate movement of the ocean’s waves. The use of brushed gold adds a touch of sophistication, while a series of pendant lights above the island creates a warm, inviting atmosphere.
High-end appliances are seamlessly integrated into the design, with state-of-the-art smart technology built into every element—allowing for both convenience and style.
Large windows allow natural light to flood the room, offering unobstructed views of the landscape and creating an indoor-outdoor connection.
Textural contrasts further elevate the space, with woven wicker or rattan chairs providing an organic feel, and wide plank hardwood underfoot evoking the sense of walking along the beach. Whether preparing meals or hosting guests, this kitchen is designed to be as functional as it is a visually stunning retreat.
 Betty Wasserman Art & Interiors: The Hamptons
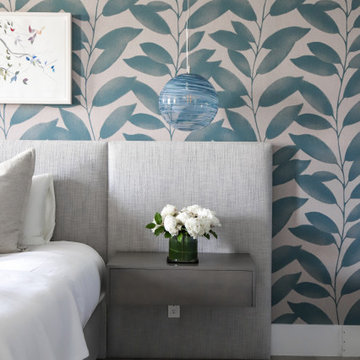
This modern Nantucket retreat was designed for a multi-generational family, seamlessly blending nautical charm with practical elegance. Each space balances functionality and relaxation, catering to both work and leisure. Each room exudes unique charm and adaptability, blending artful touches with practicality for a warm, inviting ambience.
Each bedroom boasts a unique character adorned with thoughtful decor, statement lighting, elegant wallpapers, and calming colors. These personalized touches create serene retreats for every family member, ensuring restful nights and a welcoming atmosphere.
 Designer Drains
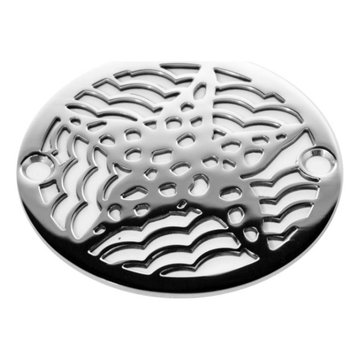
Revitalize your bathroom's aesthetic with the 3.25 Inch Nautilus Drain Design, a stylish replacement compatible with Oatey 42211, Sioux Chief 821-2iNS, AB&A 5000, and more. Immerse yourself in the modern allure of this designer drain, meticulously crafted to seamlessly blend style and functionality.
Experience the perfect marriage of style and compatibility with the 3.25 Inch Nautilus Drain Design. Beyond a simple replacement, it serves as a statement piece that effortlessly integrates into your bathroom's aesthetic. Compatible with leading brands such as Oatey, Sioux Chief, and AB&A, this versatile drain ensures a perfect fit, contributing to a sleek and cohesive look.
Precision-crafted, our designer drain showcases a captivating Nautilus-inspired design, uniting elegance with durability. Effortlessly upgrade your bathroom and discover the ideal balance of form and function. Explore the extensive compatibility and design excellence of the 3.25 Inch Nautilus Drain Design on HOUZZ, where quality seamlessly meets style.
Revitalize your shower experience and redefine your bathroom aesthetics with this exceptional designer drain. Choose the 3.25 Inch Nautilus Drain Design for a sophisticated upgrade that reflects your dedication to quality and design.
 HouseHome

This exclusive full-scale luxury home renovation by HouseHome Interior Design redefines modern living through a complete gut-and-remodel transformation, executed with precision on an exceptionally tight timeline.
Originally a 1971 green-and-brown vintage home, the property was fully reimagined into a sleek, high-tech contemporary residence for a C-level executive at Boeing, who entrusted HouseHome with the vision to create a bespoke, museum-worthy interior environment. Every square inch of the interior and exterior was redesigned and rebuilt from the ground up, delivering a dramatic architectural rebirth anchored in minimalist sophistication and industrial elegance.
The new design showcases custom walnut cabinetry, seamless quartz surfaces, stainless steel metal accents, and a fully opened, reengineered floor plan that maximizes light, flow, and modern functionality. A refined palette of black, crisp white, warm wood tones, and layered greys establishes a timeless yet forward-thinking aesthetic, while top-tier luxury brands and high-performance systems elevate the home into the realm of true modern smart-home living. The result is a high-design, high-tech sanctuary that seamlessly blends architectural minimalism with executive-level luxury.
The client was not only astonished by the speed and precision of execution, but by the extreme level of transformation and artistic vision delivered—solidifying this project as a signature example of HouseHome’s mastery in ultra-luxury modern residential design which has secured many referrals for us.

Sponsored
Columbus, OH
Free consultation for landscape design!

Peabody Landscape Group
Columbus' Reliable Landscape Design & Contracting
 Craft Home Remodeling

Welcome to the epitome of modern elegance - a contemporary guest home remodel that seamlessly blends luxury, style, and functionality. Our latest project showcases a masterful transformation, featuring a captivating palette of design elements that redefine sophistication.
The walls of the bathroom have been adorned with turquoise fish scale wall tiles, creating a visually stunning focal point. The intricate pattern and vibrant hue of the tiles evoke a sense of underwater tranquility, transforming the space into a sanctuary of relaxation.
**Drop-In Tub:**
A centerpiece of indulgence, the drop-in tub invites you to immerse yourself in a world of serenity. Its sleek design and comfortable contours redefine the bathing experience, offering a perfect balance between modern aesthetics and timeless comfort. Get ready to unwind in the embrace of luxury.
**Brass Fixtures:**
Elevating the entire space are the exquisite brass fixtures that add a touch of opulence to every corner. The fixtures, with their warm and lustrous finish, complement the turquoise tiles beautifully, creating a harmonious symphony of colors and textures. The choice of brass introduces a timeless and sophisticated element to the contemporary design.
**Retail Vanity:**
Completing the ensemble is a meticulously selected retail vanity that seamlessly combines functionality with style. The vanity not only serves as a practical storage solution but also contributes to the overall aesthetic with its clean lines and modern design. Its contrasting elements add depth to the space, creating a perfect balance of form and function.
In conclusion, this contemporary guest home remodel is a testament to the art of thoughtful design. The turquoise fish scale wall tile, drop-in tub, brass fixtures, and retail vanity come together to create an oasis of luxury and sophistication. Step into a world where every detail has been carefully curated to provide a truly exceptional and memorable experience. Welcome to a space where modernity meets indulgence, and comfort meets style.
 DENALI BUILDERS & Design
Modern Sophistication Meets Everyday Durability
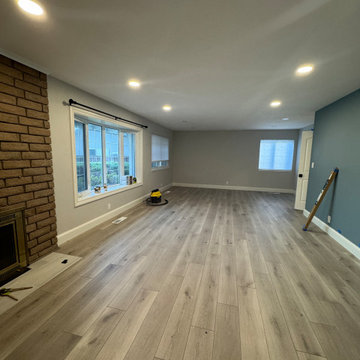
Step into a home redefined by clean lines and thoughtful design. This complete interior remodel showcases a seamless blend of modern elegance and practical luxury, designed for those who appreciate the finer details.
Elevated Finishes
The foundation of the home features 100% waterproof luxury vinyl plank flooring, offering the timeless look of hardwood with unmatched durability. To anchor the space, we installed bold 5-inch modern baseboards, providing a crisp, architectural frame for every room.
A Designer’s Palette
The home’s character is defined by a sophisticated two-tone color scheme. While the walls offer a warm, inviting backdrop, the doors, trim, and baseboards feature a distinct, complementary hue. This high-contrast approach highlights the custom woodwork and gives the entire home a professionally curated feel.
Brilliant Lighting & Privacy
We’ve opened up the atmosphere with a comprehensive LED thin-can lighting package. These recessed lights offer a sleek, low-profile look while bathing the home in bright, energy-efficient light. To finish the look, brand-new custom blinds were installed throughout, offering the perfect balance of natural light control and contemporary style.
 Vitruvius Built
Nestled within the exclusive Bison Bluff subdivision of Promontory, this stunning 5,166-square-foot residence epitomizes luxury mountain living. Offering breathtaking mountain views and unparalleled privacy, this meticulously designed home is a sanctuary of elegance and tranquility
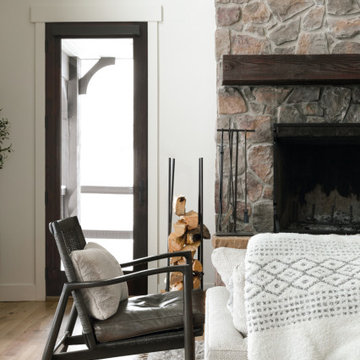
The expansive, open floor plan is an entertainer's dream, seamlessly blending indoor and outdoor living. The great room, with its soaring high ceilings and commanding stone fireplace, serves as the heart of the home, where gatherings naturally unfold in a space bathed in natural light. The main level master suite is a private retreat, designed with the utmost attention to detail, while the loft office provides a serene environment for work or reflection, framed by panoramic views.
Descending to the lower level, you’ll find two additional bedrooms, each thoughtfully designed to offer comfort and privacy. A board-formed concrete wine wall welcomes guests into a private and modern speakeasy, replete with a copper bar, golf simulator, and gathering space. The home also features versatile bonus rooms and ample storage, adding to its practicality and appeal.
Outdoors, the back deck serves as a peaceful haven, offering shade from the sun and a seamless connection to the surrounding natural beauty. The marriage of natural wood and stone elements between the indoor and outdoor spaces creates a grounding, harmonious aesthetic that invites relaxation.
This residence is perfectly positioned just a short drive from Promontory’s world-class amenities, including the beach club, tubing hill, pool, spa, gym, tennis courts, and multiple clubhouses. For those seeking even more entertainment, The Shed offers indoor basketball, bowling, and a 53-seat theater, while the kids’ cabin and ice skating rink provide endless fun for all ages.
 DENALI BUILDERS & Design
Modern Sophistication Meets Everyday Durability
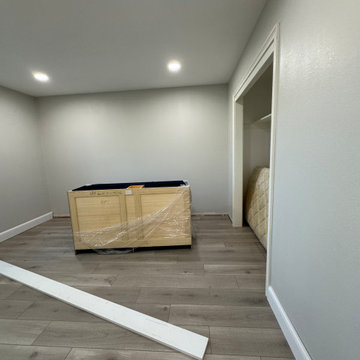
Step into a home redefined by clean lines and thoughtful design. This complete interior remodel showcases a seamless blend of modern elegance and practical luxury, designed for those who appreciate the finer details.
Elevated Finishes
The foundation of the home features 100% waterproof luxury vinyl plank flooring, offering the timeless look of hardwood with unmatched durability. To anchor the space, we installed bold 5-inch modern baseboards, providing a crisp, architectural frame for every room.
A Designer’s Palette
The home’s character is defined by a sophisticated two-tone color scheme. While the walls offer a warm, inviting backdrop, the doors, trim, and baseboards feature a distinct, complementary hue. This high-contrast approach highlights the custom woodwork and gives the entire home a professionally curated feel.
Brilliant Lighting & Privacy
We’ve opened up the atmosphere with a comprehensive LED thin-can lighting package. These recessed lights offer a sleek, low-profile look while bathing the home in bright, energy-efficient light. To finish the look, brand-new custom blinds were installed throughout, offering the perfect balance of natural light control and contemporary style.

Sponsored
Fredericksburg, OH

High Point Cabinets
Columbus' Experienced Custom Cabinet Builder | 4x Best of Houzz Winner
 Betty Wasserman Art & Interiors
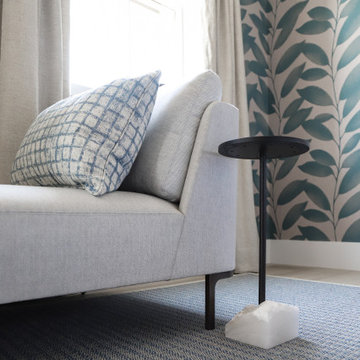
This modern Nantucket retreat was designed for a multi-generational family, seamlessly blending nautical charm with practical elegance. Each space balances functionality and relaxation, catering to both work and leisure. Each room exudes unique charm and adaptability, blending artful touches with practicality for a warm, inviting ambience.
Each bedroom boasts a unique character adorned with thoughtful decor, statement lighting, elegant wallpapers, and calming colors. These personalized touches create serene retreats for every family member, ensuring restful nights and a welcoming atmosphere.
Project completed by New York interior design firm Betty Wasserman Art & Interiors, which serves New York City, as well as across the tri-state area and in The Hamptons.
For more about Betty Wasserman, see here: https://www.bettywasserman.com/
To learn more about this project, see here: https://www.bettywasserman.com/spaces/modern-nantucket-nautical-interior-design
 Dream Coast Builders

Transform your beachfront retreat into a captivating narrative with our Houzz project. Step into a world where every element weaves together a unique story, from the inviting double entry doors that welcome you to the soothing carpeted interiors.
The journey unfolds with the warmth of brick flooring underfoot, guiding you to your oasis. Be intrigued by the tasteful home decor, handpicked by renowned designer Jon Canceling, that effortlessly harmonizes with the white walls, illuminating each corner with wall lamps and a touch of nature from the outdoor plants.
Your adventure continues outdoors, where the showpiece swimming pool glistens, flanked by lounge chairs that beckon you to unwind. The refined marble floor elegantly connects indoor and outdoor spaces, creating a seamless transition. Peer through the crystal-clear glass doors that allow the outside world to become an integral part of your story.
As you explore this SEO-friendly masterpiece, discover how window blinds allow you to control the natural light, creating different moods at every turn. Dive into a world where each element, from the doormat at the entrance to the plush chairs surrounding the pool, plays a crucial role in the narrative.
Experience the seamless blend of design and nature, and let our project inspire you to craft your unique story in the world of beachfront living.
 Sidney Sharkey Design, LLC
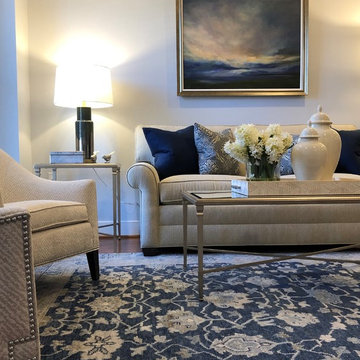
This open concept living room and dining room is a charming and inviting space that seamlessly blends comfort and style. A traditional rolled arm wheat colored sofa anchors the living room, providing a cozy spot for relaxation. Navy blue accent pillows add a pop of color and contrast against the neutral tone of the sofa. Two ivory chairs with decorative nailhead trim add a touch of elegance and provide additional seating options.
A navy blue, gray, and ivory bordered rug ties the living room and dining room together. In the dining area, a traditional pedestal dining table painted gray serves as the focal point, surrounded by four dining chairs painted a dark blue with fun snake skin fabric on the seats. The mix of traditional and modern elements in this open concept space creates a charming and comfortable environment that's perfect for relaxing and entertaining.
This open concept living room and dining room is a perfect example of how different design styles can blend together harmoniously.
52