
Search results for "Seamlessly blend" in Home Design Ideas
 CairnsCraft Design & Remodel
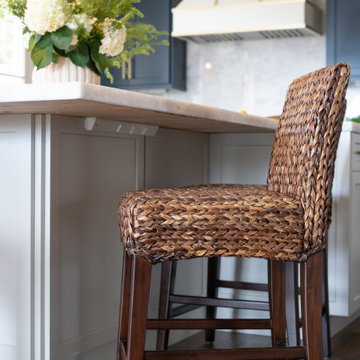
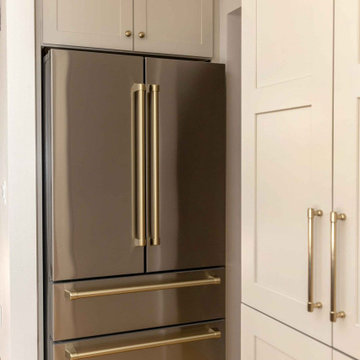
The kitchen renovation is now completed! It blends modern sophistication with timeless charm. Cabinets, gold hardware, and a striking hood trim harmonize elegantly, creating a haven for culinary creativity surrounded by unparalleled beauty.
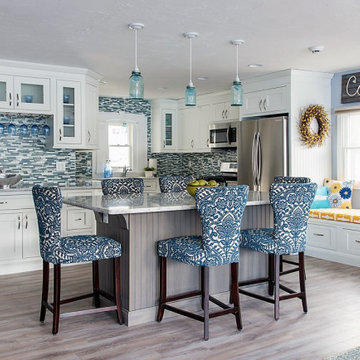
In this kitchen, we’ve successfully created a cohesive and harmonious aesthetic by seamlessly blending the pop of color with the overall color scheme. We’ve enhanced the design with upper glass cabinets featuring indirect LED lighting, exquisite pendant fixtures, and sophisticated gold hardware, all contributing to a welcoming warmth throughout the space.
 HouseHome
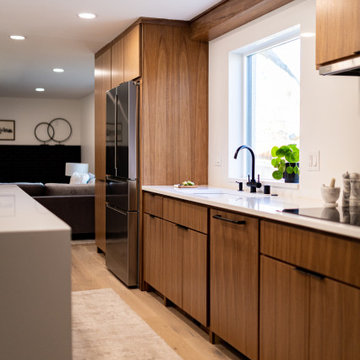
This exclusive full-scale luxury home renovation by HouseHome Interior Design redefines modern living through a complete gut-and-remodel transformation, executed with precision on an exceptionally tight timeline.
Originally a 1971 green-and-brown vintage home, the property was fully reimagined into a sleek, high-tech contemporary residence for a C-level executive at Boeing, who entrusted HouseHome with the vision to create a bespoke, museum-worthy interior environment. Every square inch of the interior and exterior was redesigned and rebuilt from the ground up, delivering a dramatic architectural rebirth anchored in minimalist sophistication and industrial elegance.
The new design showcases custom walnut cabinetry, seamless quartz surfaces, stainless steel metal accents, and a fully opened, reengineered floor plan that maximizes light, flow, and modern functionality. A refined palette of black, crisp white, warm wood tones, and layered greys establishes a timeless yet forward-thinking aesthetic, while top-tier luxury brands and high-performance systems elevate the home into the realm of true modern smart-home living. The result is a high-design, high-tech sanctuary that seamlessly blends architectural minimalism with executive-level luxury.
The client was not only astonished by the speed and precision of execution, but by the extreme level of transformation and artistic vision delivered—solidifying this project as a signature example of HouseHome’s mastery in ultra-luxury modern residential design which has secured many referrals for us.
 modulas by hoc

In this luxurious living area, the focal point is a sleek and sophisticated black marble TV unit, exuding opulence and modern elegance. Positioned in front of it is an exclusive beige-colored sofa, adorned with accent pillows, providing a perfect blend of comfort and style. A striking black table with golden accents complements the ensemble, adding a touch of luxury and contrast.
The ambiance is further elevated by the presence of white sheer curtains, gently filtering natural light into the space and creating an airy, ethereal atmosphere. Against the backdrop of beige wall paneling, a captivating painting hangs, adding a pop of color and visual interest.
Rich dark wenge-colored teak wood furniture pieces enhance the sense of luxury and warmth, seamlessly blending with the overall aesthetic. A peg table with a metal golden and black base serves as a chic and functional addition, harmonizing with the color scheme and adding a hint of glamour.
Throughout the living area, a captivating color palette of cappuccino beige, black, and brown creates a sense of sophistication and cohesion, tying together the elements of the space in a harmonious composition. The result is a refined and inviting living area that exudes luxury and style, perfect for both relaxation and entertaining guests.
Find the right local pro for your project
 Concept Renovations, Inc.
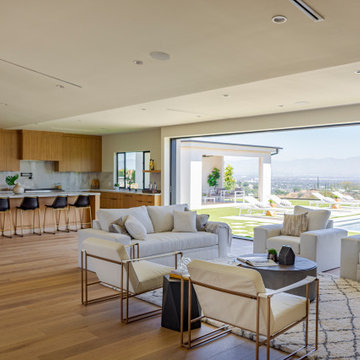
This Hidden Hills kitchen exemplifies modern elegance and functionality with its open-concept layout and natural wood tones. The expansive kitchen island features a clean white quartz countertop, integrated with a modern black faucet, providing both ample prep space and a welcoming seating area for guests. The cabinetry, crafted from warm wood, seamlessly blends into the design, creating a harmonious flow with hidden appliances and sleek black hardware. The use of under-cabinet lighting enhances the marble backsplash, adding depth and a soft glow to the workspace. Complementing the space are four contemporary black barstools, perfectly balancing comfort and style. The open layout ensures connectivity to the living area, making this kitchen perfect for entertaining and daily family life. This remodel beautifully blends aesthetics and practicality, offering a luxurious yet comfortable space.
 Sims Exteriors & Remodeling
This kitchen remodel was all about transformation—turning a dark, outdated space into a warm and inviting hub that perfectly balances function and style. For this blended family, the goal was to create a kitchen that reflected both clients' unique styles, merging industrial and modern elements while maintaining consistency with the surrounding spaces. Storage and organization were key priorities, ensuring the kitchen could handle the demands of a bustling household. Working alongside our designer, Vicki, the clients crafted a space that not only meets their practical needs but also embodies their vision. With a big family and a love for cooking and entertaining, the homeowners wanted a space that felt like their own private restaurant—stylish yet welcoming, with rich wood tones, striking contrast, and plenty of character. The end result? A beautifully curated kitchen that seamlessly blends form and function based on the clients’ vision. Additionally, we installed LVT flooring, which combines the beauty of wood grain with the practicality of easy maintenance for our clients. Every detail, from the thoughtfully placed pendant lighting to the functional layout of the cabinetry, enhances the kitchen’s usability and charm.
 Betty Wasserman Art & Interiors
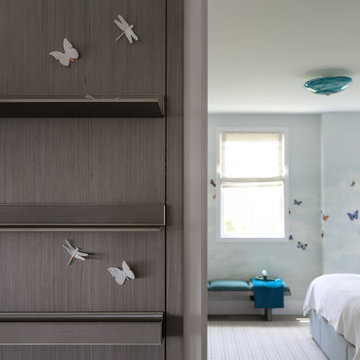
This modern Nantucket retreat was designed for a multi-generational family, seamlessly blending nautical charm with practical elegance. Each space balances functionality and relaxation, catering to both work and leisure. Each room exudes unique charm and adaptability, blending artful touches with practicality for a warm, inviting ambience.
Each bedroom boasts a unique character adorned with thoughtful decor, statement lighting, elegant wallpapers, and calming colors. These personalized touches create serene retreats for every family member, ensuring restful nights and a welcoming atmosphere.
Project completed by New York interior design firm Betty Wasserman Art & Interiors, which serves New York City, as well as across the tri-state area and in The Hamptons.
For more about Betty Wasserman, see here: https://www.bettywasserman.com/
To learn more about this project, see here: https://www.bettywasserman.com/spaces/modern-nantucket-nautical-interior-design
 Novo Joinery
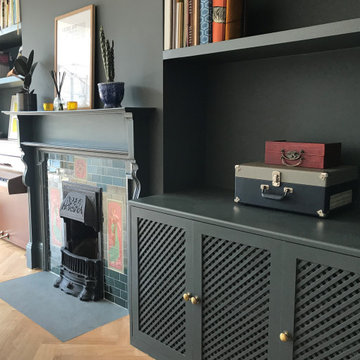
The built in joinery here is minimalist, allowing the shelves to seamlessly blend into the dark-painted walls, adding both function and design. The shelves are thick, sturdy, and the cabinet below is great for hidden storage. The mantle above the fireplace blends beautifully with the Victorian feel.
Crafted and designed by Novo Joinery.

Sponsored
Columbus, OH
Free consultation for landscape design!

Peabody Landscape Group
Columbus' Reliable Landscape Design & Contracting
 CRx Construction
"About This Project: Discover a timeless haven of comfort and elegance. This exquisite kitchen remodel transcends the ordinary, embodying the artistry of transformation. The air is filled with the echoes of its past, now seamlessly interwoven with modern brilliance. Bathed in natural light, the space beckons with a newfound radiance, breathing life into every corner. This journey began with a vision and it evolved into an awe-inspiring reality. The walls hold stories of the old making way for the new, where the past and future harmonize in harmony. A symphony of craftsmanship, from the resilient flooring to the delicate trims, paints a masterpiece of devotion. In the heart of this endeavor, the kitchen emerges as the crown jewel—a fusion of style and function, where culinary dreams take shape. As the homeowner aptly describes, ""We don't even recognize it anymore."" With each detail lovingly crafted, this space is more than a kitchen; it's a testament to the seamless blend of tradition and modernity.
CRx Construction is a member of the Certified Luxury Builders Network.
Certified Luxury Builders is a network of leading custom home builders and luxury home and condo remodelers who create 5-Star experiences for luxury home and condo owners from New York to Los Angeles and Boston to Naples.
As a Certified Luxury Builder, CRx Construction is proud to feature photos of select projects from our members around the country to inspire you with design ideas. Please feel free to contact the specific Certified Luxury Builder with any questions or inquiries you may have about their projects. Please visit www.CLBNetwork.com for a directory of CLB members featured on Houzz and their contact information."
 Lifetime Remodeling Systems
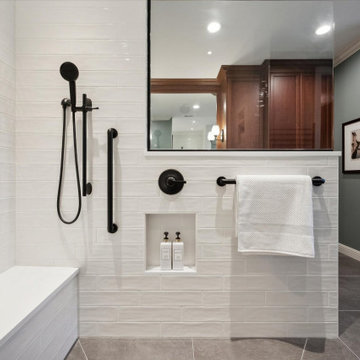
In this meticulously executed bathroom addition, every detail was carefully considered. From the precise layout of the plumbing fixtures in the shower to the perfectly aligned lights in the "his" and "her" baths, every aspect was thoughtfully planned. The addition seamlessly blended in with the existing house, ensuring it did not appear as an addition. The use of smooth wall drywall and large format tile in the curbless shower exudes confidence and sophistication. Furthermore, the inclusion of heated floors in the entire bathroom, including the shower area, adds a touch of luxury. Our skilled carpenters effortlessly created custom trim for the round window, flawlessly matching the house's style. The ceiling crown and custom cabinets for wheelchair accessibility were installed with finesse, seamlessly integrating into the elegant design. The overall aesthetic of the project exudes high-end traditional style and the unmistakable quality of the finish reflects our commitment to excellence.
 LiLu Interiors
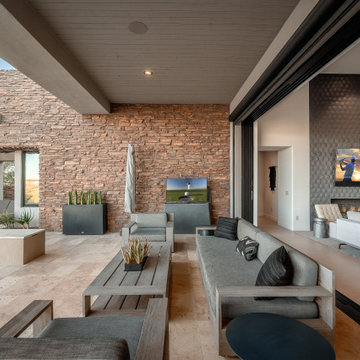
This Scottsdale home was reimagined as a serene, modern retreat with bold stone, warm textures, and seamless transitions to the outdoors—perfect for entertaining and everyday desert living.
Expansive sliding doors open to stunning mountain views, seamlessly blending indoor and outdoor living. The terrace features a curved infinity-edge pool, a fire feature, and cozy seating for Arizona nights.
 Christie Kenny Interiors
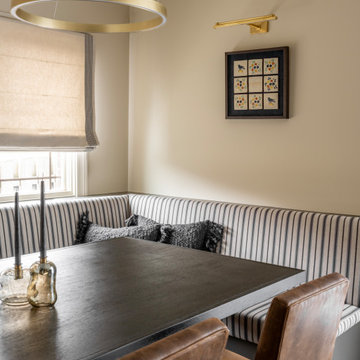
Located just off the kitchen, this custom breakfast nook was designed to be a comfortable, highly functional extension of the main living space. The built-in banquette maximizes seating while adding a tailored architectural element that feels seamlessly integrated into the home’s overall design. Upholstered in a timeless striped performance fabric, the seating brings softness and durability, while warm leather dining chairs add richness and contrast. A sculptural brass pendant anchors the space overhead, creating an intimate atmosphere for casual family meals, homework, or entertaining. Hidden integrated pull-out storage drawers provide discreet organization for everyday essentials, keeping the space visually clean and uncluttered while seamlessly blending practicality with elevated custom design.
 Opulands Landscape Design & Construction
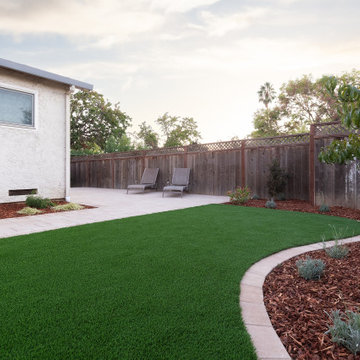
This Santa Clara home underwent a complete outdoor remodel, transforming both the front and backyard into a sleek, functional, and visually stunning retreat. The project features a paver driveway made with durable interlocking concrete pavers, creating a clean and modern entrance that enhances curb appeal.
In the backyard, a seamless blend of contemporary landscape design and backyard landscaping maximizes both beauty and usability. A lush synthetic lawn installation provides a low-maintenance green space, while the spacious outdoor living space is perfect for relaxation and entertaining. The thoughtful backyard design incorporates high-quality hardscaping, with carefully placed pavers and defined garden beds that complement the modern aesthetic.
From the stylish driveway to the inviting backyard, this bay area landscape design project balances form and function to create a seamless transition from the front to the backyard.
 EA Home Design
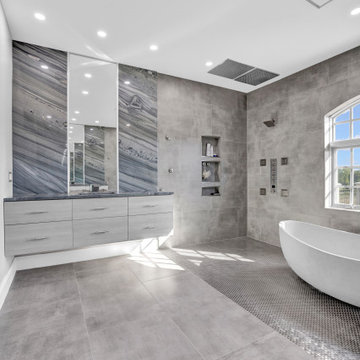
We are thrilled to unveil our latest bathroom remodeling project, a seamless blend of modern design and functional elegance. Here's a glimpse into the transformation:
1. Contemporary Palette: The choice of a grey color tile sets a sophisticated and neutral backdrop, allowing the features of the bathroom to shine. This hue not only exudes a sense of calm but also complements the contemporary design elements we've incorporated.
2. Warmth Underfoot: One of the standout features of this remodel is the heated flooring that runs under all the tiled areas. This luxurious addition ensures that even on the coldest mornings, your feet are greeted with a warm embrace, elevating the comfort level of the bathroom.
3. Enhanced Layout: Recognizing the need for more convenience, we repositioned the shower and introduced a second toilet room. This not only maximizes the use of space but also ensures that the bathroom can cater to multiple users without any hassle.
4. Dual Shower Spaces: By eliminating two angles in the bathroom's corner, we've carved out space for two distinct shower areas. This design choice not only adds a touch of luxury but also offers a versatile bathing experience tailored to individual preferences.
5. Wet Room Wonder: The shower and tub area now reside within a waterproof wet room. This innovative design ensures that water stays where it's supposed to, eliminating the need for a curb and offering a sleek, uninterrupted flow to the space.
6. Floating Vanities: Our floating vanities are more than just a design statement. They create an illusion of space, making the bathroom appear larger and more open. Paired with a stunning stone backsplash, they offer a perfect blend of style and functionality.
7. Illuminated Elegance: The mirrors, with their integrated lights, are the pièce de résistance. They not only enhance the aesthetic appeal of the bathroom but also ensure optimal lighting, making daily grooming tasks a breeze.
This bathroom remodel is a testament to our commitment to marrying design with functionality. Every element, from the choice of tiles to the heated floors, has been thoughtfully chosen to create a space that is not just visually appealing but also supremely functional and comfortable. We invite you to step in and experience this modern oasis for yourself.

Sponsored
Fredericksburg, OH

High Point Cabinets
Columbus' Experienced Custom Cabinet Builder | 4x Best of Houzz Winner
 DENALI BUILDERS & Design
Modern Sophistication Meets Everyday Durability
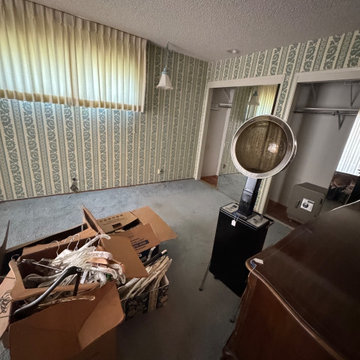
Step into a home redefined by clean lines and thoughtful design. This complete interior remodel showcases a seamless blend of modern elegance and practical luxury, designed for those who appreciate the finer details.
Elevated Finishes
The foundation of the home features 100% waterproof luxury vinyl plank flooring, offering the timeless look of hardwood with unmatched durability. To anchor the space, we installed bold 5-inch modern baseboards, providing a crisp, architectural frame for every room.
A Designer’s Palette
The home’s character is defined by a sophisticated two-tone color scheme. While the walls offer a warm, inviting backdrop, the doors, trim, and baseboards feature a distinct, complementary hue. This high-contrast approach highlights the custom woodwork and gives the entire home a professionally curated feel.
Brilliant Lighting & Privacy
We’ve opened up the atmosphere with a comprehensive LED thin-can lighting package. These recessed lights offer a sleek, low-profile look while bathing the home in bright, energy-efficient light. To finish the look, brand-new custom blinds were installed throughout, offering the perfect balance of natural light control and contemporary style.
 Betty Wasserman Art & Interiors: The Hamptons
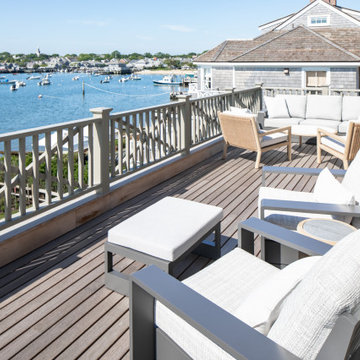
This modern Nantucket retreat was designed for a multi-generational family, seamlessly blending nautical charm with practical elegance. Each space balances functionality and relaxation, catering to both work and leisure. Each room exudes unique charm and adaptability, blending artful touches with practicality for a warm, inviting ambience.
Bask in stunning water views from this open deck, designed for relaxation. Comfortable furniture invites one to unwind in a serene atmosphere, making it the perfect spot to enjoy summer gatherings with family and friends.
 Shearon Design Collective
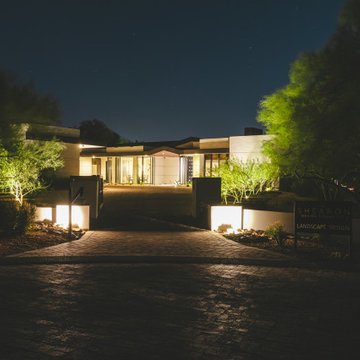
Luxury Paradise Valley Landscape & Pool Design: A Stunning Desert Retreat
This Paradise Valley landscape and pool design seamlessly blends modern luxury with the breathtaking Arizona desert. Set against the dramatic backdrop of Camelback Mountain, this custom infinity-edge pool reflects the warm hues of the sunset, creating a serene and immersive outdoor experience. Elegant fire bowls add warmth and contrast, enhancing the ambiance of this sophisticated outdoor living space. Thoughtfully integrated desert plantings, natural stone, and high-end hardscaping ensure a seamless connection between architecture and nature. Designed for both relaxation and entertaining, this luxury outdoor retreat exemplifies the art of high-end landscape design in Paradise Valley, where every element enhances the beauty of the surroundings.
 Reggio Registers
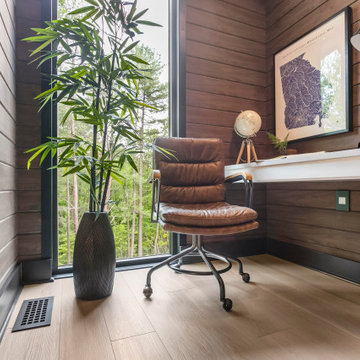
Celebrity contractor Chip Wade brought bold, modern elegance to this stunning home with Square registers from our Heritage Collection in black. From the laundry room to the entryway, each grille adds striking contrast and architectural detail, seamlessly blending into the sleek, monochrome palette. A perfect example of form meeting function, curated by a pro who knows both.


 Blue Cypress Design Build
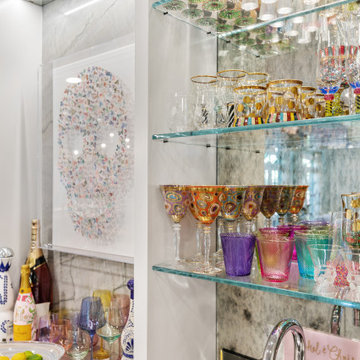
This luxurious open-concept living space features a stunning blend of modern elegance and functionality. The centerpiece of the room is a large marble island, perfect for entertaining or casual dining, with sleek bar stools adding a contemporary touch. Adjacent to the island, an elegant bar area showcases glass display shelves, reflective mirror accents, and polished cabinetry, creating a sophisticated space for hosting guests. The soft seating area, featuring plush sofas and stylish throw pillows, provides a cozy yet upscale ambiance. The hardwood floors, neutral tones, and carefully selected pendant lighting enhance the room’s brightness and spaciousness. Decorative art and minimalist décor tie the look together, giving the space a chic and refined feel. This open layout seamlessly blends the living, dining, and entertaining areas, making it perfect for both relaxation and social gatherings.
 Betty Wasserman Art & Interiors

This modern Nantucket retreat was designed for a multi-generational family, seamlessly blending nautical charm with practical elegance. Each space balances functionality and relaxation, catering to both work and leisure. Each room exudes unique charm and adaptability, blending artful touches with practicality for a warm, inviting ambience.
Experience the refreshing ambience of these bathrooms with thoughtful layouts and luxurious fixtures. Designed to rejuvenate, each space combines elegance with functionality, offering a serene retreat within the home. Perfect for a revitalizing escape.
 lavish
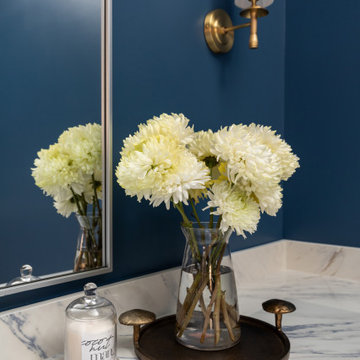
This stunning whole-home renovation seamlessly blends classic architectural details with sophisticated, contemporary design. From a dramatic primary bathroom suite to a light-filled kitchen and refined dining room, every space was thoughtfully reimagined to balance beauty with everyday functionality.
Primary Bathroom
The showstopping centerpiece of this renovation is the expansive primary bathroom, where rich navy blue walls create a bold, jewel-box effect against crisp white coffered ceilings. A sculptural bubble-glass chandelier anchors the space with effortless glamour. The suite is divided into two distinct zones: a serene bathing alcove and a sleek vanity corridor.
The bathing alcove features a freestanding soaking tub set beneath a trio of floor-to-ceiling gridded windows, flooding the space with natural light. Calacatta marble-look wall tile extends seamlessly into the walk-in glass shower, which is equipped with both a ceiling-mounted rain head and an adjustable handheld system. Underfoot, handmade blue arabesque floor tiles add artisanal texture and a soft pop of color that bridges the two tonal worlds of the room.
The double vanity wall makes a statement with natural white oak cabinetry, brushed brass hardware, and a thick Calacatta marble slab countertop with an integrated undermount sink. Polished chrome cross-handle faucets and a large frameless mirror flanked by cylindrical brass sconces complete the refined look. A navy-upholstered bench with gold X-base legs provides both a functional perch and a luxurious finishing touch.
Kitchen
The kitchen celebrates the home's original architecture while bringing it fully into the present. Soaring cathedral ceilings with exposed natural pine tongue-and-groove planks and structural wood beams create an airy, almost chapel-like volume. A bold black iron lantern pendant — scaled dramatically to match the ceiling height — grounds the space and adds farmhouse-inspired character. Classic white inset cabinetry with polished nickel hardware, speckled granite countertops, a subway tile backsplash, and warm hardwood flooring deliver a timeless, livable aesthetic.
Dining Room
The formal dining room strikes an elegant balance between traditional and transitional. Neutral walls with subtle wainscoting provide a quiet backdrop for a stunning modern chandelier featuring gold arms and cylindrical glass shades. A natural oak dining table paired with ivory upholstered chairs keeps the palette light and airy, while a large abstract canvas in shades of blue, grey, and gold echoes the home's broader color story. Herringbone hardwood floors and crisp crown molding tie the space back to the home's classical bones.
66