
Search results for "Seamlessly blend" in Home Design Ideas
 HouseHome
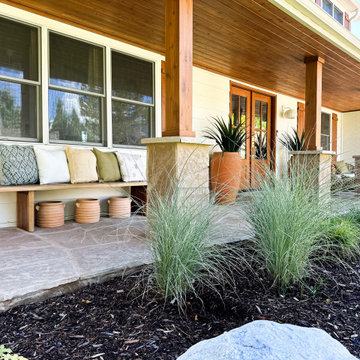
Nestled in the breathtaking Colorado mountains, this luxury exterior design project blends Mediterranean architecture with Western mountain style, creating a warm, timeless retreat that feels both refined and grounded in nature. Designed for elevated mountain living, the home’s exterior showcases a harmonious balance of luxury landscaping, custom hardscaping, and architectural detailing, all curated to complement the surrounding alpine scenery while evoking the romance of the Mediterranean.
The exterior design features Mediterranean-inspired landscaping with sculptural aloe plants, natural stone elements, and thoughtfully placed bamboo accents that soften the rugged mountain terrain. Custom hardscaping pathways and terraces lead to inviting outdoor living areas furnished with bamboo and wood outdoor furniture, enhancing the home’s connection to nature. A rich wood-paneled ceiling anchors the covered outdoor spaces, while warm, earthy color palettes reflect the hues of the Colorado landscape and Mediterranean coastal villas alike.
Architectural highlights include custom double-entry wood doors, handcrafted to make a bold statement and reinforce the home’s Western elegance. Luxury exterior lighting design was carefully integrated to accent architectural lines, illuminate pathways, and create a welcoming ambiance at dusk. The result is a seamless blend of Mediterranean exterior design, mountain modern luxury, and Western craftsmanship, offering a distinctive Colorado mountain home that feels both worldly and timeless.
 Lignum Custom Woodwork
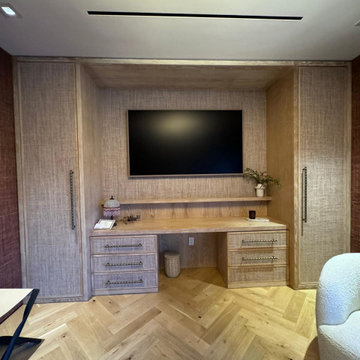
This bespoke wall unit seamlessly blends functionality and style, creating the perfect balance between workspace and entertainment. Designed with premium materials, it features:
✔ Built-in Desk & Storage – A fully integrated workspace with ample drawer storage and shelving for organization.
✔ Seamless TV Nook – A recessed space for a sleek, flush-mounted TV, creating a modern aesthetic.
✔ Custom Craftsmanship – Expertly designed for a cohesive, built-in look that enhances the room's ambiance.
Ideal for home offices, media rooms, or multi-functional living spaces, this custom wall unit transforms any interior with warmth, elegance, and efficiency.
 Wendy Wilson & Associates
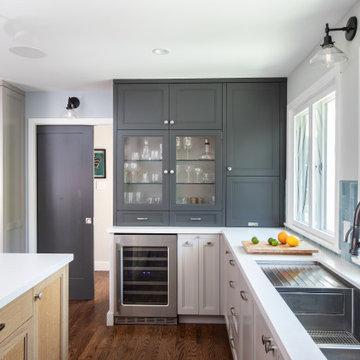
This reimagined 1927 Spanish Revival home is a celebration of thoughtful and meticulous design. The kitchen, a true centerpiece of the transformation, seamlessly blends modernity with the home's historic charm.
The design story begins with the exquisite teal backsplash tile, a striking focal point that draws inspiration from the color of the exterior trim. This intentional choice creates a harmonious connection between the interior and exterior, showcasing the designer's attention to detail. The expanded opening between the dining room and kitchen not only enhances the spatial flow but also reflects a modern sensibility, making the home more open and inviting.
The integration of new hardwood flooring, precisely matched to the original wood, speaks to the commitment to preserving the home's character while introducing fresh elements. Modern appliances and sleek plumbing fixtures are carefully chosen to complement the aesthetic without overpowering it. The custom cabinetry is both beautiful and functional, featuring innovative built-ins like a mixer-lift, spice drawer, and pull-outs designed to maximize usability and storage.
Every element of this kitchen was designed with purpose, blending historic beauty with contemporary needs. It's a space where the art of design truly shines, offering a timeless yet modern ambiance for both everyday living and special gatherings. This kitchen isn't just a place to cook—it's a testament to the power of thoughtful design.
Find the right local pro for your project
 Sidney Sharkey Design, LLC
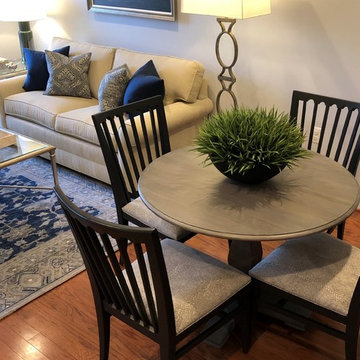
This open concept living room and dining room is a charming and inviting space that seamlessly blends comfort and style. A traditional rolled arm wheat colored sofa anchors the living room, providing a cozy spot for relaxation. Navy blue accent pillows add a pop of color and contrast against the neutral tone of the sofa. Two ivory chairs with decorative nailhead trim add a touch of elegance and provide additional seating options.
A navy blue, gray, and ivory bordered rug ties the living room and dining room together. In the dining area, a traditional pedestal dining table painted gray serves as the focal point, surrounded by four dining chairs painted a dark blue with fun snake skin fabric on the seats. The mix of traditional and modern elements in this open concept space creates a charming and comfortable environment that's perfect for relaxing and entertaining.
This open concept living room and dining room is a perfect example of how different design styles can blend together harmoniously.

 Drury Design
THE SETUP
Originally an empty front living room, this space offered a blank canvas for transformation. Alicia’s client — a financial wealth management professional facing a career shift towards more home-based work — was excited to make it her new office. Capitalizing on the space’s abundant natural light, perfect for on-camera meetings, Alicia helped convert the area into a primary workspace.
Design Objectives:
- Create a functional and professional home office
Cultivate an aesthetic that is both comfortable and feminine
- Optimize the office for the space’s ideal lighting and provide an appealing background for virtual meetings
Design Challenges:
- Transforming a large, undefined space into a structured, functional office
- Selecting a color palette that enhances focus and professionalism, balanced with a feminine touch
- Strategically placing the desk to maximize functionality and aesthetics within the large area
Incorporating solutions for effective real-time stock trade tracking and analog task management
THE RENEWED SPACE
Design Solutions:
Workspace Configuration: Centered the desk to utilize indirect light, ideal for video calls, while providing a commanding view of the office, the outdoors and the entrance. A floor-installed power outlet under the desk ensures a clean, cord-free setup.
Aesthetic and Palette: Anchored by a striking wallpaper chosen by the client, Alicia developed a soft, neutral color scheme that complements the room’s black window frames and maintains a feminine touch.
Digital Integration: Included a screen dedicated to monitoring daily stock trends, positioned for easy viewing. The energy efficient monitor doubles as artwork when not in use, seamlessly blending functionality with style.
Organizational Features: Implemented dual large bulletin boards for task and project tracking, integrating them aesthetically with custom cabinetry and interesting, yet subdued, fabric backing.
Our client is thrilled with her new home office, which not only meets her professional needs but also adds comfort and style to her daily work routine. The space is highly functional for both solo work and client appointments, providing a perfect blend of business professionalism and personal comfort. It embodies the essence of a #girlboss, combining a professional atmosphere with feminine elegance, making every workday enjoyable and productive.
 TCP Custom Outdoor Living
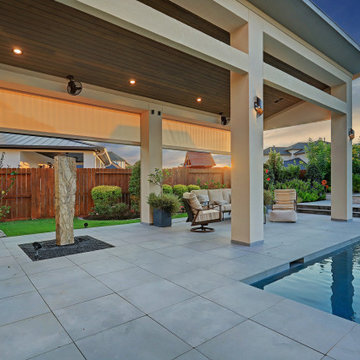
We added 425 sf of modern and relaxing living space to this backyard. The perfect blend of open and inviting!
Complete with matching travertine pavers to existing pavers, a beautiful water feature, modern double beams, a smokey bourbon ceiling and motorized drop shades with subtle colors to seamlessly blend in.
TK IMAGES
 Betty Wasserman Art & Interiors: The Hamptons
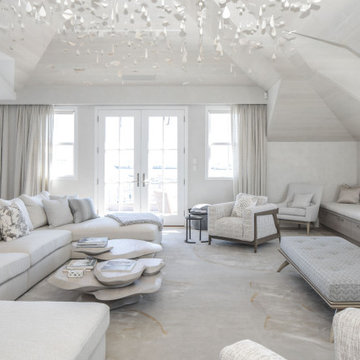
This modern Nantucket retreat was designed for a multi-generational family, seamlessly blending nautical charm with practical elegance. Each space balances functionality and relaxation, catering to both work and leisure. Each room exudes unique charm and adaptability, blending artful touches with practicality for a warm, inviting ambience.
The great room's centerpiece is a stunning Pascale Girardin art installation on the ceiling, creating a magical focal point. Paired with comfortable furnishings, a cozy fireplace, and curated artwork, this space is welcoming and uniquely captivating.

Sponsored
Columbus, OH
Free consultation for landscape design!

Peabody Landscape Group
Franklin County's Reliable Landscape Design & Contracting
 HouseHome
This exclusive full-scale luxury home renovation by HouseHome Interior Design redefines modern living through a complete gut-and-remodel transformation, executed with precision on an exceptionally tight timeline.
Originally a 1971 green-and-brown vintage home, the property was fully reimagined into a sleek, high-tech contemporary residence for a C-level executive at Boeing, who entrusted HouseHome with the vision to create a bespoke, museum-worthy interior environment. Every square inch of the interior and exterior was redesigned and rebuilt from the ground up, delivering a dramatic architectural rebirth anchored in minimalist sophistication and industrial elegance.
The new design showcases custom walnut cabinetry, seamless quartz surfaces, stainless steel metal accents, and a fully opened, reengineered floor plan that maximizes light, flow, and modern functionality. A refined palette of black, crisp white, warm wood tones, and layered greys establishes a timeless yet forward-thinking aesthetic, while top-tier luxury brands and high-performance systems elevate the home into the realm of true modern smart-home living. The result is a high-design, high-tech sanctuary that seamlessly blends architectural minimalism with executive-level luxury.
The client was not only astonished by the speed and precision of execution, but by the extreme level of transformation and artistic vision delivered—solidifying this project as a signature example of HouseHome’s mastery in ultra-luxury modern residential design which has secured many referrals for us.
 HouseHome
Nestled in the breathtaking Colorado mountains, this luxury exterior design project blends Mediterranean architecture with Western mountain style, creating a warm, timeless retreat that feels both refined and grounded in nature. Designed for elevated mountain living, the home’s exterior showcases a harmonious balance of luxury landscaping, custom hardscaping, and architectural detailing, all curated to complement the surrounding alpine scenery while evoking the romance of the Mediterranean.
The exterior design features Mediterranean-inspired landscaping with sculptural aloe plants, natural stone elements, and thoughtfully placed bamboo accents that soften the rugged mountain terrain. Custom hardscaping pathways and terraces lead to inviting outdoor living areas furnished with bamboo and wood outdoor furniture, enhancing the home’s connection to nature. A rich wood-paneled ceiling anchors the covered outdoor spaces, while warm, earthy color palettes reflect the hues of the Colorado landscape and Mediterranean coastal villas alike.
Architectural highlights include custom double-entry wood doors, handcrafted to make a bold statement and reinforce the home’s Western elegance. Luxury exterior lighting design was carefully integrated to accent architectural lines, illuminate pathways, and create a welcoming ambiance at dusk. The result is a seamless blend of Mediterranean exterior design, mountain modern luxury, and Western craftsmanship, offering a distinctive Colorado mountain home that feels both worldly and timeless.
 Betty Wasserman Art & Interiors
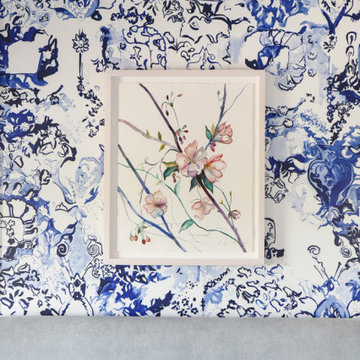
This modern Nantucket retreat was designed for a multi-generational family, seamlessly blending nautical charm with practical elegance. Each space balances functionality and relaxation, catering to both work and leisure. Each room exudes unique charm and adaptability, blending artful touches with practicality for a warm, inviting ambience.
Each bedroom boasts a unique character adorned with thoughtful decor, statement lighting, elegant wallpapers, and calming colors. These personalized touches create serene retreats for every family member, ensuring restful nights and a welcoming atmosphere.
 DENALI BUILDERS & Design
Modern Sophistication Meets Everyday Durability
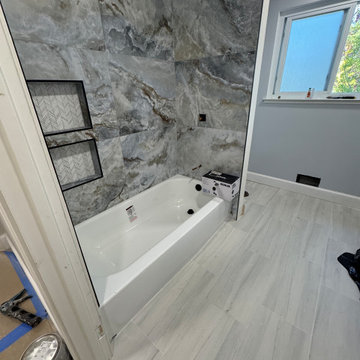
Step into a home redefined by clean lines and thoughtful design. This complete interior remodel showcases a seamless blend of modern elegance and practical luxury, designed for those who appreciate the finer details.
Elevated Finishes
The foundation of the home features 100% waterproof luxury vinyl plank flooring, offering the timeless look of hardwood with unmatched durability. To anchor the space, we installed bold 5-inch modern baseboards, providing a crisp, architectural frame for every room.
A Designer’s Palette
The home’s character is defined by a sophisticated two-tone color scheme. While the walls offer a warm, inviting backdrop, the doors, trim, and baseboards feature a distinct, complementary hue. This high-contrast approach highlights the custom woodwork and gives the entire home a professionally curated feel.
Brilliant Lighting & Privacy
We’ve opened up the atmosphere with a comprehensive LED thin-can lighting package. These recessed lights offer a sleek, low-profile look while bathing the home in bright, energy-efficient light. To finish the look, brand-new custom blinds were installed throughout, offering the perfect balance of natural light control and contemporary style.
 DENALI BUILDERS & Design
Modern Sophistication Meets Everyday Durability
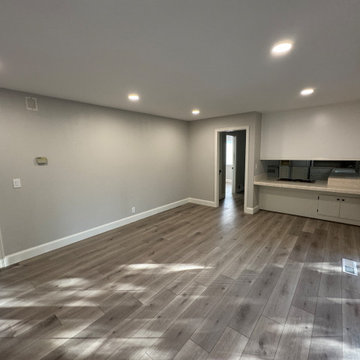
Step into a home redefined by clean lines and thoughtful design. This complete interior remodel showcases a seamless blend of modern elegance and practical luxury, designed for those who appreciate the finer details.
Elevated Finishes
The foundation of the home features 100% waterproof luxury vinyl plank flooring, offering the timeless look of hardwood with unmatched durability. To anchor the space, we installed bold 5-inch modern baseboards, providing a crisp, architectural frame for every room.
A Designer’s Palette
The home’s character is defined by a sophisticated two-tone color scheme. While the walls offer a warm, inviting backdrop, the doors, trim, and baseboards feature a distinct, complementary hue. This high-contrast approach highlights the custom woodwork and gives the entire home a professionally curated feel.
Brilliant Lighting & Privacy
We’ve opened up the atmosphere with a comprehensive LED thin-can lighting package. These recessed lights offer a sleek, low-profile look while bathing the home in bright, energy-efficient light. To finish the look, brand-new custom blinds were installed throughout, offering the perfect balance of natural light control and contemporary style.
 EA Home Design
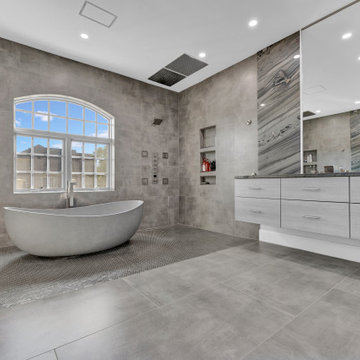
We are thrilled to unveil our latest bathroom remodeling project, a seamless blend of modern design and functional elegance. Here's a glimpse into the transformation:
1. Contemporary Palette: The choice of a grey color tile sets a sophisticated and neutral backdrop, allowing the features of the bathroom to shine. This hue not only exudes a sense of calm but also complements the contemporary design elements we've incorporated.
2. Warmth Underfoot: One of the standout features of this remodel is the heated flooring that runs under all the tiled areas. This luxurious addition ensures that even on the coldest mornings, your feet are greeted with a warm embrace, elevating the comfort level of the bathroom.
3. Enhanced Layout: Recognizing the need for more convenience, we repositioned the shower and introduced a second toilet room. This not only maximizes the use of space but also ensures that the bathroom can cater to multiple users without any hassle.
4. Dual Shower Spaces: By eliminating two angles in the bathroom's corner, we've carved out space for two distinct shower areas. This design choice not only adds a touch of luxury but also offers a versatile bathing experience tailored to individual preferences.
5. Wet Room Wonder: The shower and tub area now reside within a waterproof wet room. This innovative design ensures that water stays where it's supposed to, eliminating the need for a curb and offering a sleek, uninterrupted flow to the space.
6. Floating Vanities: Our floating vanities are more than just a design statement. They create an illusion of space, making the bathroom appear larger and more open. Paired with a stunning stone backsplash, they offer a perfect blend of style and functionality.
7. Illuminated Elegance: The mirrors, with their integrated lights, are the pièce de résistance. They not only enhance the aesthetic appeal of the bathroom but also ensure optimal lighting, making daily grooming tasks a breeze.
This bathroom remodel is a testament to our commitment to marrying design with functionality. Every element, from the choice of tiles to the heated floors, has been thoughtfully chosen to create a space that is not just visually appealing but also supremely functional and comfortable. We invite you to step in and experience this modern oasis for yourself.

Sponsored
Fredericksburg, OH

High Point Cabinets
Columbus' Experienced Custom Cabinet Builder | 4x Best of Houzz Winner
 Struxure by Blue Sky
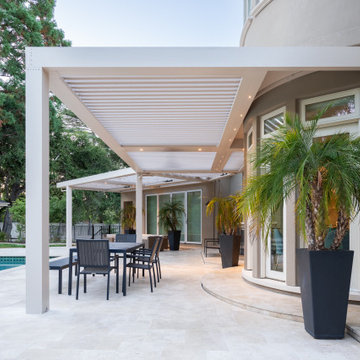
Transform your outdoor space with our stunning California modern motorized pergola. This sleek and sophisticated addition brings the essence of California living to your home, seamlessly blending modern design with innovative technology.
Crafted with precision and attention to detail, our motorized pergola boasts clean lines, minimalist aesthetics, and high-quality materials that exude luxury and sophistication. Whether you're lounging by the pool, entertaining guests, or enjoying a quiet evening under the stars, our pergola creates an inviting and stylish atmosphere that elevates your outdoor experience.
With its motorized louvers, you have complete control over your outdoor environment, allowing you to effortlessly adjust the amount of sunlight and shade to suit your preferences. Whether you're seeking refuge from the midday sun or basking in the warm glow of sunset, our motorized pergola ensures that you can enjoy your outdoor space comfortably, no matter the time of day.
Designed to complement modern architecture and outdoor living spaces, our California modern motorized pergola is the perfect blend of form and function. It not only enhances the aesthetic appeal of your home but also adds value and versatility to your outdoor living experience.
Experience the epitome of California modern living with our motorized pergola. Contact us today to learn more about how we can transform your outdoor space into a stylish and inviting oasis.
 TCP Custom Outdoor Living
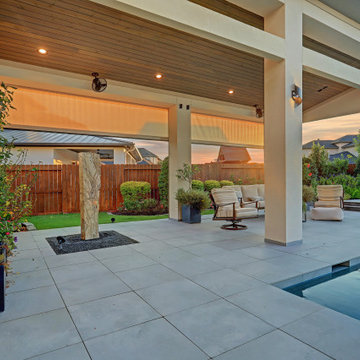
We added 425 sf of modern and relaxing living space to this backyard. The perfect blend of open and inviting!
Complete with matching travertine pavers to existing pavers, a beautiful water feature, modern double beams, a smokey bourbon ceiling and motorized drop shades with subtle colors to seamlessly blend in.
TK IMAGES
 Dream Coast Builders
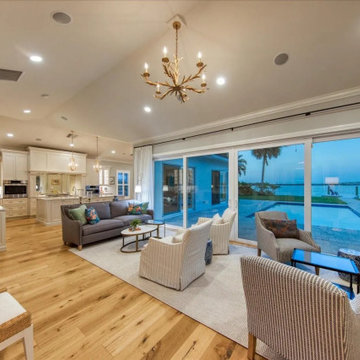
Expansive glass doors frame an idyllic waterfront backdrop in this elegant open-concept living space, seamlessly blending indoors with the scenic outdoors. Designer armchairs and a contemporary grey sofa anchor the cozy lounge area, accented with soft neutral textures and coastal-themed pillows. Warm-toned hardwood floors and ambient ceiling lights elevate the inviting atmosphere, while the adjoining gourmet kitchen enhances the home's functionality. Ideal for entertaining or relaxing, this thoughtfully designed interior showcases a refined balance of comfort, luxury, and coastal charm.
 Eisenhauer Woodworks Inc
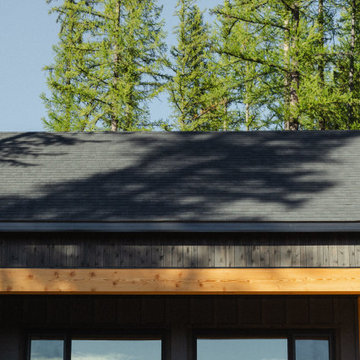
This custom-designed home, a collaborative effort between our team and our clients, is tailored perfectly for their retirement while offering ample space for their children and extended family to visit during ski and biking seasons. Nestled to maximize stunning southern views and overlook the nearby ski hill, the home seamlessly blends practicality with beauty.
A standout feature is the loft space above the garage, designed as a flexible area that can be transformed into a workout studio, yoga retreat, crafting space, or even a cozy nook for writing memoirs, all while enjoying the mountain views.
Built to the highest performance standards, the house includes triple-pane windows, enhanced insulation, and a low-consumption heating and cooling system to ensure comfort throughout the year. Its small footprint reduces both energy demands and operational costs.
All millwork and cabinetry were meticulously crafted in-house by our team of skilled artisans, adding to the home’s unique charm. The combination of modern open spaces with traditional architectural arches creates a harmonious blend of design concepts, making this home both timeless and inviting.


 Rockin' Remodeling LLC
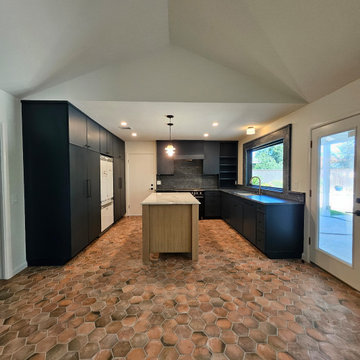
For our Park View project, we completed a full home remodel that beautifully blends modern updates with the home’s original 1950s charm. To open up the main living space, we installed concealed LVL beams and vaulted the kitchen and dining area ceiling, creating an inviting, airy atmosphere.
The kitchen received a stunning transformation with custom-built cabinetry, high-end appliances, elegant countertops, and a new window to enhance natural light and connection to the outdoors.
In the bathrooms, we executed a complete gut remodel, incorporating modern finishes while maintaining a timeless appeal. Throughout the home, we installed new flooring and applied fresh interior and exterior paint to unify the space with a clean, classic look.
This remodel stayed true to the home’s roots, transforming it into a timeless modern farmhouse that seamlessly blends classic character with contemporary comfort.
 Superior Woodcraft, Inc.
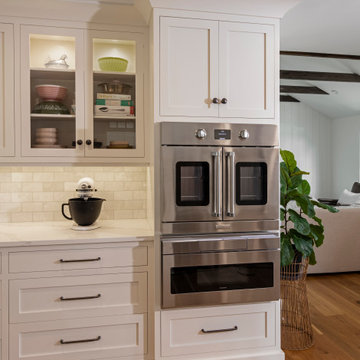
The white cabinetry steals the spotlight in this kitchen. Its minimalist design exudes sophistication, emphasizing clean lines and functionality. The integrated stainless steel appliances seamlessly blend into the cabinetry, creating a seamless look. Whether it’s the stove, oven, or built-in microwave, each element finds its place within this sleek ensemble. The wood floor adds warmth, while the striped-upholstered bench provides a cozy nook.
 Lifetime Remodeling Systems
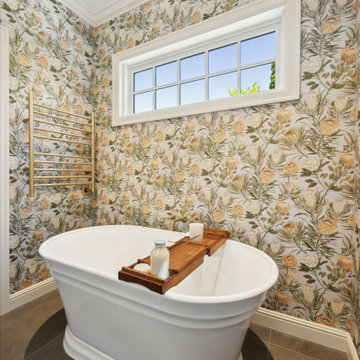
In this meticulously executed bathroom addition, every detail was carefully considered. From the precise layout of the plumbing fixtures in the shower to the perfectly aligned lights in the "his" and "her" baths, every aspect was thoughtfully planned. The addition seamlessly blended in with the existing house, ensuring it did not appear as an addition. The use of smooth wall drywall and large format tile in the curbless shower exudes confidence and sophistication. Furthermore, the inclusion of heated floors in the entire bathroom, including the shower area, adds a touch of luxury. Our skilled carpenters effortlessly created custom trim for the round window, flawlessly matching the house's style. The ceiling crown and custom cabinets for wheelchair accessibility were installed with finesse, seamlessly integrating into the elegant design. The overall aesthetic of the project exudes high-end traditional style and the unmistakable quality of the finish reflects our commitment to excellence.
69