
Search results for "Searched" in Home Design Ideas


 Michael Alan Kaskel
Home office library - contemporary medium tone wood floor, brown floor and wallpaper ceiling home office library idea in Chicago with blue walls

 KitchenVisions
The wall and doorway came down between the kitchen and dining room. A prep space and seating were created at the new peninsula.
By bumping the exterior wall into the dining room, it allowed for symmetrical space on both sides of the window.
Find the right local pro for your project
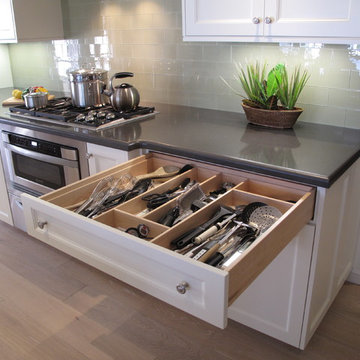
 Kitchen Strand
Organized drawers: save time searching for the exact utensil by keeping things neat and easy to find. Inserts and dividers add structure to drawers eliminating chaotic clumps of utensils. Great way to neatly tuck away your tools.

 The Artisans Group, Inc.
This prefabricated 1,800 square foot Certified Passive House is designed and built by The Artisans Group, located in the rugged central highlands of Shaw Island, in the San Juan Islands. It is the first Certified Passive House in the San Juans, and the fourth in Washington State. The home was built for $330 per square foot, while construction costs for residential projects in the San Juan market often exceed $600 per square foot. Passive House measures did not increase this projects’ cost of construction.
The clients are retired teachers, and desired a low-maintenance, cost-effective, energy-efficient house in which they could age in place; a restful shelter from clutter, stress and over-stimulation. The circular floor plan centers on the prefabricated pod. Radiating from the pod, cabinetry and a minimum of walls defines functions, with a series of sliding and concealable doors providing flexible privacy to the peripheral spaces. The interior palette consists of wind fallen light maple floors, locally made FSC certified cabinets, stainless steel hardware and neutral tiles in black, gray and white. The exterior materials are painted concrete fiberboard lap siding, Ipe wood slats and galvanized metal. The home sits in stunning contrast to its natural environment with no formal landscaping.
Photo Credit: Art Gray

 Sunrise Builders
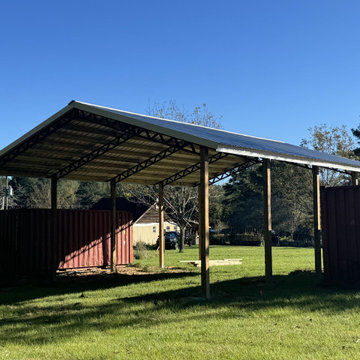
Looking for an efficient way to store your assets in the dry? These pole barns are SO customizable AND affordable. Let us be the solution to your never-ending search for storage!


 Western Paver Design & Construction
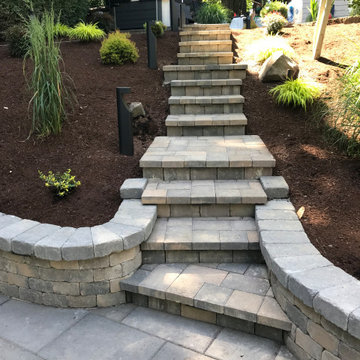
Tumble wall block & paver steps leading to lower paver patio
Design ideas for a concrete paver landscaping in Portland.
Design ideas for a concrete paver landscaping in Portland.
 Sunrise Builders
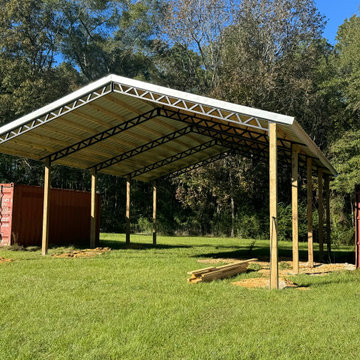
Looking for an efficient way to store your assets in the dry? These pole barns are SO customizable AND affordable. Let us be the solution to your never-ending search for storage!
 Western Paver Design & Construction
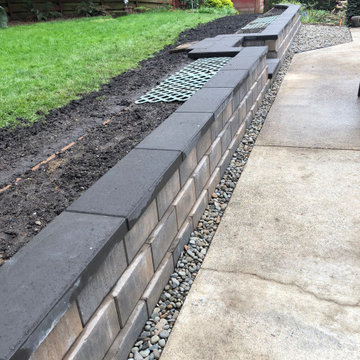
Beautiful custom retaining wall. With large Rectangle charcoal cap
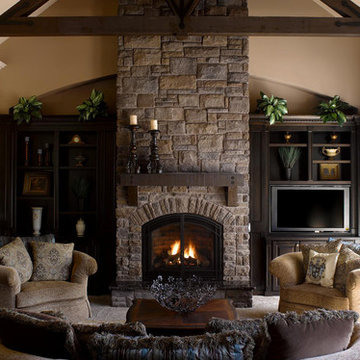

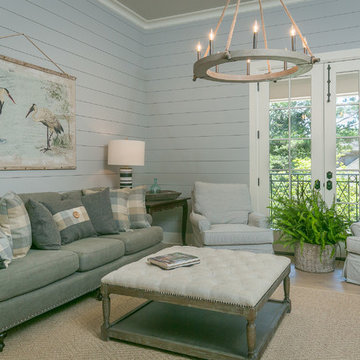
 Susan Friday Photography
Stunning Showcase Home For Sale - located at 20 Autumn Crescent The Woodlands Texas
Example of a large transitional home design design in Houston
Example of a large transitional home design design in Houston
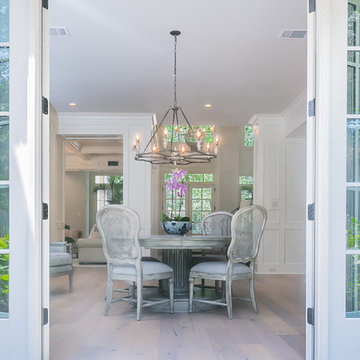 Susan Friday Photography
Stunning Showcase Home For Sale - located at 20 Autumn Crescent The Woodlands Texas
Example of a large transitional dining room design in Houston
Example of a large transitional dining room design in Houston
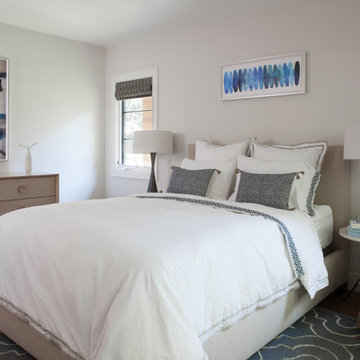
 Fiorella Design, LLC
Inspiration for a mid-sized contemporary guest medium tone wood floor bedroom remodel in San Francisco with beige walls and no fireplace
 Lewis / Schoeplein architects
Marisa Vitale Photography

Example of a mid-century modern master white tile and ceramic tile porcelain tile and gray floor corner shower design in Los Angeles with flat-panel cabinets, medium tone wood cabinets, an undermount tub, white walls, an undermount sink, quartz countertops, white countertops and a hinged shower door
Example of a mid-century modern master white tile and ceramic tile porcelain tile and gray floor corner shower design in Los Angeles with flat-panel cabinets, medium tone wood cabinets, an undermount tub, white walls, an undermount sink, quartz countertops, white countertops and a hinged shower door
 Copeland Architecture & Construction Inc
Jeff Fountain

Trendy concrete floor open concept kitchen photo in Seattle with flat-panel cabinets, medium tone wood cabinets and an island
Trendy concrete floor open concept kitchen photo in Seattle with flat-panel cabinets, medium tone wood cabinets and an island
 Brightland Homes
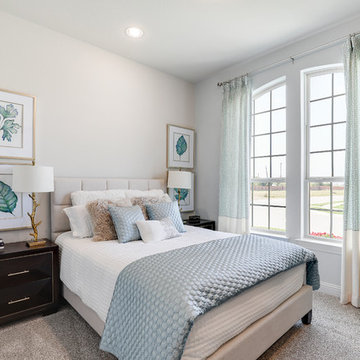
Inspiration for a mid-sized timeless guest carpeted and gray floor bedroom remodel in Dallas with gray walls
 ShelfGenie of Central & Coastal VA
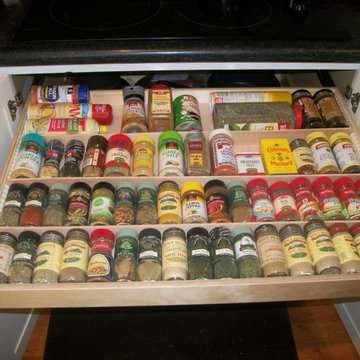
Keeping spices organized equals less time searching. Let ShelfGenie help with multiple spice storage solutions.
Kitchen - kitchen idea in Richmond
Kitchen - kitchen idea in Richmond
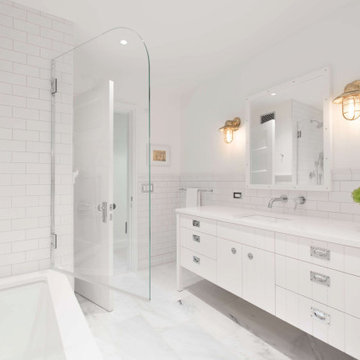
 Nautilus Architects
The homeowners include a 22-year old son with muscular dystrophy. The project began with the search for an existing home that could accommodate his and the family’s needs, in particular the ability for him to have a distinct environment yet be connected to the larger whole.
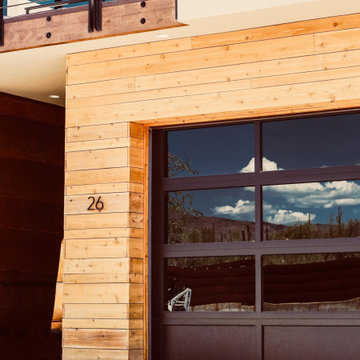
 Evergreen Construction
Whether you're constructing a home workshop or you're planning to use the space solely for storage, find out all you need for an effective garage. Get tips for garage floors, storage options for garages, and search garage designs.
61