
Search results for "Searched" in Home Design Ideas
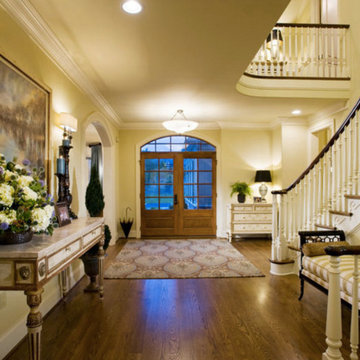


 Amy Pearson Design
Relocating to Portland, Oregon from California, this young family immediately hired Amy to redesign their newly purchased home to better fit their needs. The project included updating the kitchen, hall bath, and adding an en suite to their master bedroom. Removing a wall between the kitchen and dining allowed for additional counter space and storage along with improved traffic flow and increased natural light to the heart of the home. This galley style kitchen is focused on efficiency and functionality through custom cabinets with a pantry boasting drawer storage topped with quartz slab for durability, pull-out storage accessories throughout, deep drawers, and a quartz topped coffee bar/ buffet facing the dining area. The master bath and hall bath were born out of a single bath and a closet. While modest in size, the bathrooms are filled with functionality and colorful design elements. Durable hex shaped porcelain tiles compliment the blue vanities topped with white quartz countertops. The shower and tub are both tiled in handmade ceramic tiles, bringing much needed texture and movement of light to the space. The hall bath is outfitted with a toe-kick pull-out step for the family’s youngest member!
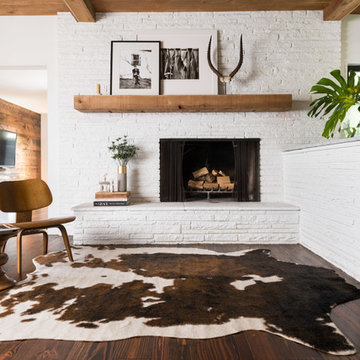
 Rugs Done Right
Example of a mid-sized minimalist open concept dark wood floor living room design in Boston with a stone fireplace
Find the right local pro for your project
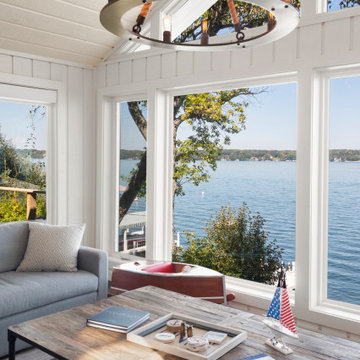
 Stebnitz Builders, Inc.
The homeowners wish-list when searching for properties in the Geneva Lake area included: low-maintenance, incredible lake views, a pier but also a house that needed a lot of work because they were searching for a true project. After months of designing and planning, a bright and open design of the great room was created to maximize the room’s incredible view of Geneva Lake. Nautical touches can be found throughout the home, including the rope detailing on the overhead light fixture, in the coffee table accessories and the child-sized replica wooden boat. The crisp, clean kitchen has thoughtful design details, like the vintage look faucet and a mosaic outline of Geneva Lake in the back splash.
This project was featured in the Summer 2019 issue of Lakeshore Living
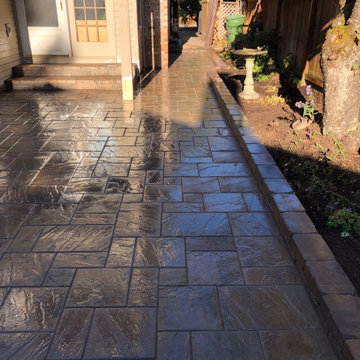
 Western Paver Design & Construction
New Paver patio with a small outer retaining wall that serves as planter area as well.




 Olivia Johnson

Example of a beach style freestanding desk light wood floor and brown floor home office library design in Chicago with gray walls
 El Dorado Furniture
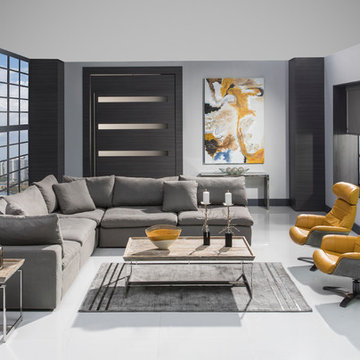
The Enzo Yellow Leather Swivel Chairs add a mid-century modern feel with fire yellow genuine leather upholstery with a smooth touch and flared arms. The Nube II Gray Sofa adds a soft plush feel to your living room with plenty of seating with LiveSmart performance fiber in a stone gray.
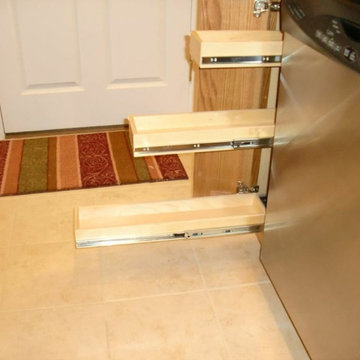
 ShelfGenie of Central & Coastal VA
Keeping spices organized equals less time searching. Let ShelfGenie help with multiple spice storage solutions.
Kitchen - kitchen idea in Richmond
Kitchen - kitchen idea in Richmond
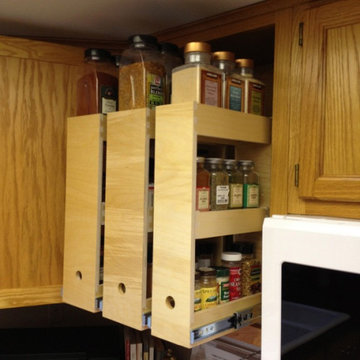 ShelfGenie of Central & Coastal VA
Keeping spices organized equals less time searching. Let ShelfGenie help with multiple spice storage solutions.
Kitchen - kitchen idea in Richmond
Kitchen - kitchen idea in Richmond
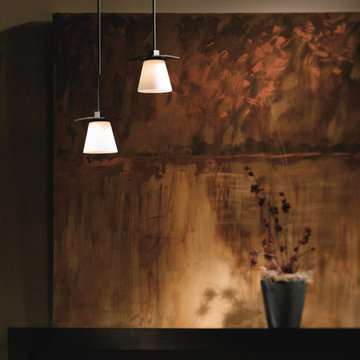
 Urban Lights
Wren pendant from Hubbardton Forge, Glass and finish options available
Inspiration for a small contemporary kitchen remodel in Denver
Inspiration for a small contemporary kitchen remodel in Denver
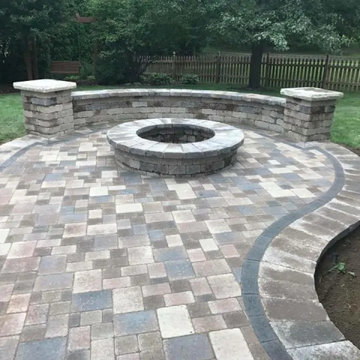 Western Paver Design & Construction
Paver patio, sitting wall with Colum and a firepit. Turn your outdoor living space into a beautiful space.
Example of a concrete paver patio design in Portland
Example of a concrete paver patio design in Portland
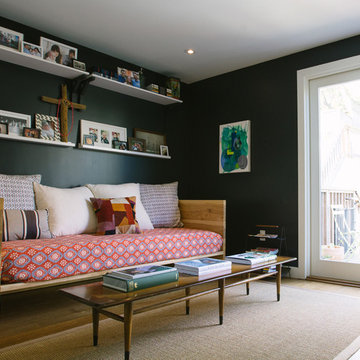
 Nanette Wong
Photo: Nanette Wong © 2014 Houzz
Inspiration for a contemporary home office remodel in San Francisco
Inspiration for a contemporary home office remodel in San Francisco

 Susan Yeley Homes
Our poster project for The Three P's, this small midcentury home south of campus has great bones but lacked vibrancy - a je ne sais quoi that the clients were searching to savoir once and for all. SYI worked with them to nail down a design direction and furniture plan, and they decided to invest in the big-impact items first: built-ins and lighting and a fresh paint job that included a beautiful deep blue-green line around the windows. The vintage rug was an Etsy score at an awesome price, but only after the client spent months scouring options and sources online that matched the vision and dimensions of the plan. A good year later, the West Elm sofa went on sale, so the client took advantage; some time after that, they painted the kitchen, created the drop zone / bench area, and rounded out the room with occasional tables and accessories. Their lesson: in patience, and details, there is beauty.
Photography by Gina Rogers Photography
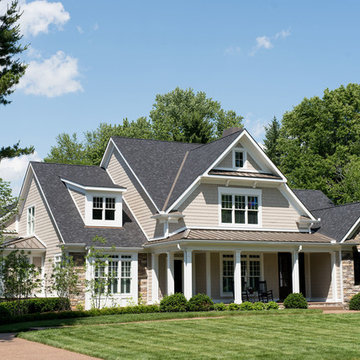
 User
UserShaun Ring
Huge craftsman beige two-story concrete fiberboard house exterior idea with a metal roof
Huge craftsman beige two-story concrete fiberboard house exterior idea with a metal roof


 Paper Moon Painting
The cabinets in this home bar were painted in a high-gloss lacquer tinted to Sherwin Williams "Tricorn Black". Love the backsplash tile!
Transitional dark wood floor home bar photo with an undermount sink, recessed-panel cabinets, black cabinets, ceramic backsplash and black countertops
Transitional dark wood floor home bar photo with an undermount sink, recessed-panel cabinets, black cabinets, ceramic backsplash and black countertops
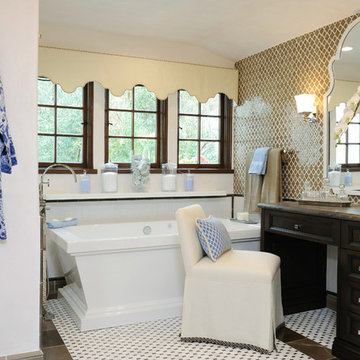
 Kathryne Designs, Inc
Freestanding bathtub - mediterranean beige tile freestanding bathtub idea in Los Angeles with recessed-panel cabinets and dark wood cabinets
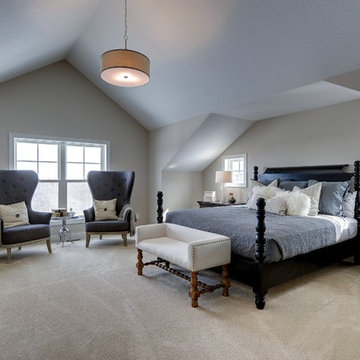
 Gonyea Custom Homes
Photography by Spacecrafting. Carpet. Black four poster bed with gray-blue bedding. Matching high backed arm chairs. Matching dark wood dressers.
Large transitional master carpeted bedroom photo in Minneapolis with beige walls and no fireplace
Large transitional master carpeted bedroom photo in Minneapolis with beige walls and no fireplace
65