
Search results for "Searched" in Home Design Ideas
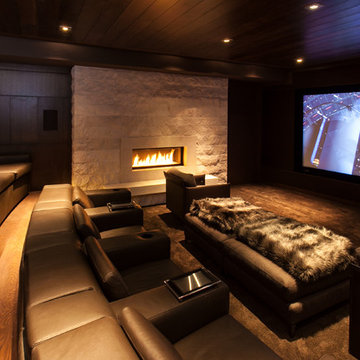
 La Scala Integrated Media
This amazing home theater room, completely outfitted by La Scala, including the theater seating which was custom made and covered with the client's choice of material, has a 120 inch curved screen that shows the movie in the identical way it was shown in the theater. As well, a high end High Definition projector delivers a presentation that is truly out-of-this-world. Viewers can search from a myriad of motion picture choices stored on a specialized server that provides absolute top quality picture and sound quality.
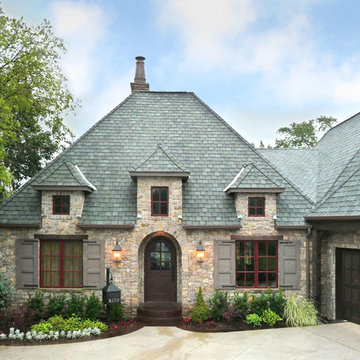
 Oak Leaf Custom Homes
Jim Greene
Example of a mid-sized mountain style beige two-story stone exterior home design in Oklahoma City
Example of a mid-sized mountain style beige two-story stone exterior home design in Oklahoma City

 B Designs Interior's
Gabe purchased the House from a builder and found many inadequacies, including a cheap hollow core, Pantry door with his expensive cherry cabinets. After searching for something special, we decided to design and have a door custom made. The end result was so note worthy as it looked like it belonged there, few commented until we pointed out that it was in fact new. I did my job!
Find the right local pro for your project

 Frasier-Martis Architects, P.C.
Kurt Johnson
Home office - traditional dark wood floor home office idea in Omaha with red walls
Home office - traditional dark wood floor home office idea in Omaha with red walls
 West Architecture Studio
Galina Coada

Mid-sized modern white two-story metal exterior home idea in Atlanta
Mid-sized modern white two-story metal exterior home idea in Atlanta
 Fratantoni Design / Residential Architects

Incorporating architectural design elements such as this herringbone ceiling, custom hood and range, wood floor, and custom backsplash create the perfect kitchen.





 Studio Kendrick

Example of a small trendy formal and enclosed dark wood floor and brown floor living room design in Austin with blue walls
 The DiCosola Group
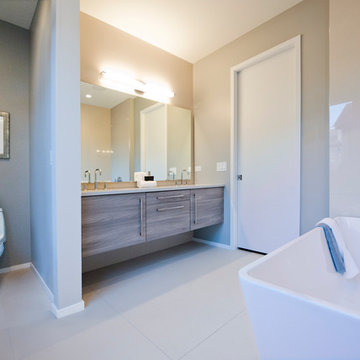
This master bathroom was designed to have a feminine, chic feel. All walls have glossy beige/grey porcelain tiles in a stacked pattern. The flooring is a matte beige/grey. Combining the beige and grey gives this room a sense of warmth. The cabinetry is a floating grey melamine. All plumbing fixtures, bath bar, and cabinet hardware are modern, yet classic. The bath tub is a gorgeous freestanding tub.
 Zin Home
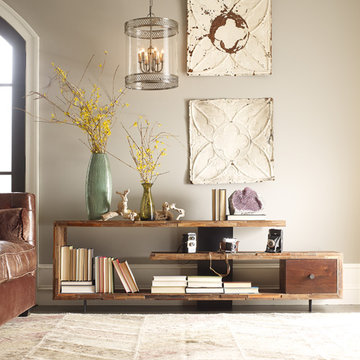
Merging old worlds and new, timeless style and livable home furnishings crafted by hand from sustainably harvested and reclaimed woods. This eclectic wood Media console feature juxtaposing warm patinas with rough and refined woods, lend a sense of history to any space, though never appear dated. The artistic use of tone ensures every one-of-a-kind piece is a focal point able to blend beautifully with others. Adds style points as a media center, low bookcase, floating, contemporary room divider or bed accent.
Dimensions: 76"W x 14"D x 24"H
Solid wood construction.
Natural beeswax finish.
Dovetail and mortise-and-tenon exposed joinery.
Accented with black steel pulls and legs.
Handcrafted of mix of reclaimed walnut and peroba woods.
This item is artisan crafted with meticulous care. Given its handmade and hand-finished nature, variations in the wood is to be expected and celebrated.
Each item is unique and no two are exactly alike
 Horchow
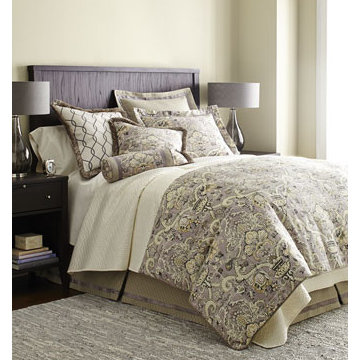
We search out new fabrics each season, choosing patterns we think will look stunning as bed linens. The pretty quartz background and relaxed, antique feel of "Archival Urn" got our attention instantly. "Archival Urn" bed linens are by Legacy Home. Du...
 Custom Design & Construction

This project is a whole home remodel that is being completed in 2 phases. The first phase included this bathroom remodel. The whole home will maintain the Mid Century styling. The cabinets are stained in Alder Wood. The countertop is Ceasarstone in Pure White. The shower features Kohler Purist Fixtures in Vibrant Modern Brushed Gold finish. The flooring is Large Hexagon Tile from Dal Tile. The decorative tile is Wayfair “Illica” ceramic. The lighting is Mid-Century pendent lights. The vanity is custom made with traditional mid-century tapered legs. The next phase of the project will be added once it is completed.
Read the article here: https://www.houzz.com/ideabooks/82478496

 Advance Design Studio, Ltd.
Karen and Chad of Tower Lakes, IL were tired of their unfinished basement functioning as nothing more than a storage area and depressing gym. They wanted to increase the livable square footage of their home with a cohesive finished basement design, while incorporating space for the kids and adults to hang out.
“We wanted to make sure that upon renovating the basement, that we can have a place where we can spend time and watch movies, but also entertain and showcase the wine collection that we have,” Karen said.
After a long search comparing many different remodeling companies, Karen and Chad found Advance Design Studio. They were drawn towards the unique “Common Sense Remodeling” process that simplifies the renovation experience into predictable steps focused on customer satisfaction.
“There are so many other design/build companies, who may not have transparency, or a focused process in mind and I think that is what separated Advance Design Studio from the rest,” Karen said.
Karen loved how designer Claudia Pop was able to take very high-level concepts, “non-negotiable items” and implement them in the initial 3D drawings. Claudia and Project Manager DJ Yurik kept the couple in constant communication through the project. “Claudia was very receptive to the ideas we had, but she was also very good at infusing her own points and thoughts, she was very responsive, and we had an open line of communication,” Karen said.
A very important part of the basement renovation for the couple was the home gym and sauna. The “high-end hotel” look and feel of the openly blended work out area is both highly functional and beautiful to look at. The home sauna gives them a place to relax after a long day of work or a tough workout. “The gym was a very important feature for us,” Karen said. “And I think (Advance Design) did a very great job in not only making the gym a functional area, but also an aesthetic point in our basement”.
An extremely unique wow-factor in this basement is the walk in glass wine cellar that elegantly displays Karen and Chad’s extensive wine collection. Immediate access to the stunning wet bar accompanies the wine cellar to make this basement a popular spot for friends and family.
The custom-built wine bar brings together two natural elements; Calacatta Vicenza Quartz and thick distressed Black Walnut. Sophisticated yet warm Graphite Dura Supreme cabinetry provides contrast to the soft beige walls and the Calacatta Gold backsplash. An undermount sink across from the bar in a matching Calacatta Vicenza Quartz countertop adds functionality and convenience to the bar, while identical distressed walnut floating shelves add an interesting design element and increased storage. Rich true brown Rustic Oak hardwood floors soften and warm the space drawing all the areas together.
Across from the bar is a comfortable living area perfect for the family to sit down at a watch a movie. A full bath completes this finished basement with a spacious walk-in shower, Cocoa Brown Dura Supreme vanity with Calacatta Vicenza Quartz countertop, a crisp white sink and a stainless-steel Voss faucet.
Advance Design’s Common Sense process gives clients the opportunity to walk through the basement renovation process one step at a time, in a completely predictable and controlled environment. “Everything was designed and built exactly how we envisioned it, and we are really enjoying it to it’s full potential,” Karen said.
Constantly striving for customer satisfaction, Advance Design’s success is heavily reliant upon happy clients referring their friends and family. “We definitely will and have recommended Advance Design Studio to friends who are looking to embark on a remodeling project small or large,” Karen exclaimed at the completion of her project.
 Lighting Unlimited, Inc.

KICHLER BRINLEY COLLECTION
Example of a dark wood floor eat-in kitchen design in Sacramento with flat-panel cabinets, white cabinets, concrete countertops, gray backsplash, glass tile backsplash and stainless steel appliances
Example of a dark wood floor eat-in kitchen design in Sacramento with flat-panel cabinets, white cabinets, concrete countertops, gray backsplash, glass tile backsplash and stainless steel appliances
 12/12 Architects & Planners

Front elevation, highlighting double-gable entry at the front porch with double-column detail at the porch and garage. Exposed rafter tails and cedar brackets are shown, along with gooseneck vintage-style fixtures at the garage doors..
 Mollie Bigley Design & Architecture
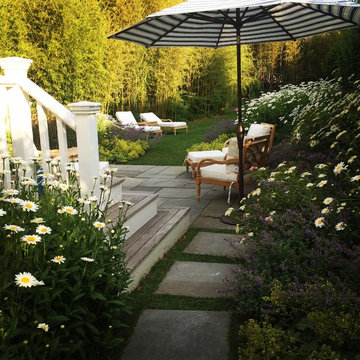
After searching for years for the perfect home in Nantucket, they feel in love with the large garden, rare within the town limits, of this traditional Nantucket bungalow. While the garden was perfect, the house needed to be renovated and expanded to host family and friends. By smartly capturing every inch of space within the existing footprint, the house was transformed into a bright and airy 5 bedroom, 3.5 bath vacation home.
 User
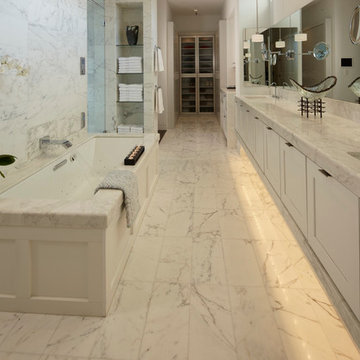
UserMarble Attache Daltile 2016 summer launch
MA87 Calacatta
polished OR satin finish
Bathroom - contemporary bathroom idea in Austin
Bathroom - contemporary bathroom idea in Austin
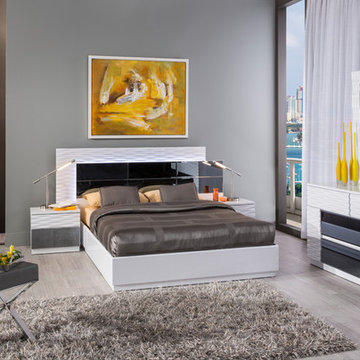
 El Dorado Furniture
The Manhattan White Platform Bed salutes contemporary design. The dramatic headboard design alternates its striking patterns with mirrored glass panels and LED accent lighting for a surreal combination. Crafted from engineered wood, finished in glossy white. The unquestionable choice for your contemporary bedroom.

 Verce Design
This expansive first floor takes luxury to the next level. A once dreary and dark kitchen, lacking in function, takes on a new look. Natural light floods through the kitchen with wall-to-wall windows, highlighting the gorgeous wood texture from the rift sawn white oak and walnut inset cabinets. A french La Corneau range provides a beautiful focal point, paired with layered designer lighting and various stones.
A host’s dream space for entertaining with a hidden pantry, fully stocked with a chefs sink, dishwasher, and wall oven with ample storage for dry goods and small appliances.
A morning brew or 5'oclock cocktail can be found in the fully loaded wet bar stocked with an integrated espresso maker, ice maker, refrigerator, freezer, wine cooler, and spirits collected from traveling the globe. Cheers!
63