
Search results for "Searched" in Home Design Ideas
 Robert Frank Interiors
Clark Dugger Photography

Example of a mid-sized transitional single-wall dark wood floor dedicated laundry room design in Los Angeles with a farmhouse sink, shaker cabinets, white cabinets, quartz countertops, blue walls and a side-by-side washer/dryer
Example of a mid-sized transitional single-wall dark wood floor dedicated laundry room design in Los Angeles with a farmhouse sink, shaker cabinets, white cabinets, quartz countertops, blue walls and a side-by-side washer/dryer
 William Baker-Architecture Director-The Agency BH
Shawn Bishop

Mid-century modern garage photo in Los Angeles
Mid-century modern garage photo in Los Angeles

 The Turett Collaborative
Greenport Passive House Exterior. Photos by Liz Glasgow.
Inspiration for a mid-sized modern gray two-story wood house exterior remodel in New York with a metal roof
Inspiration for a mid-sized modern gray two-story wood house exterior remodel in New York with a metal roof
Find the right local pro for your project



 Direct Home Remodeling, Inc.
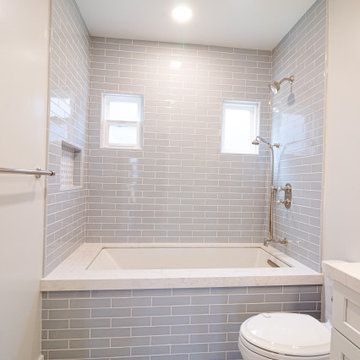
Full bathroom remodel - If you are looking for a reliable company that does quality work search no further and contact us directly. (408)569-5512 directhomeremdoelinginc.com
 Western Paver Design & Construction
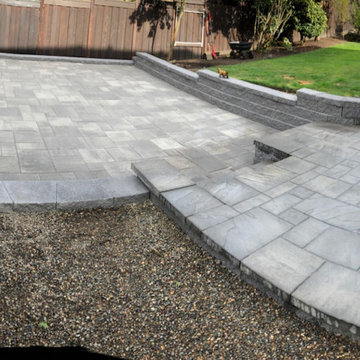
Installed a new paver patio off existing upper concrete patio. Retaining wall with caps.


 Western Paver Design & Construction
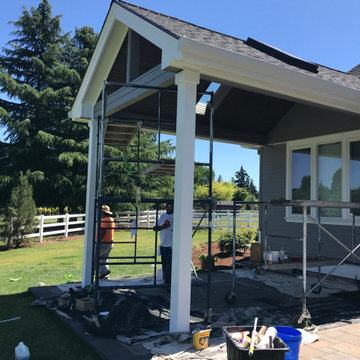
Customer bult Covered patio with a newly installed paver area. This customer is placing a hot tub in this location
 Direct Home Remodeling, Inc.
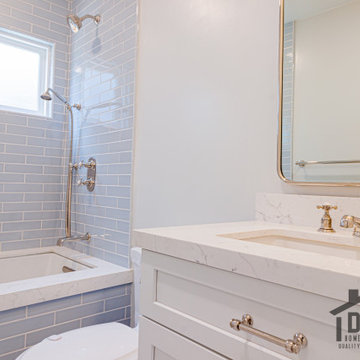
Full bathroom remodel - If you are looking for a reliable company that does quality work search no further and contact us directly. (408)569-5512 directhomeremdoelinginc.com
 User

UserMeghan’s office presented a lot of opportunities for artwork, and a variety of it! It was an exciting challenge; one that we took in stride, as searched high and low for the perfect pieces. The hardest part about our search was finding large enough pieces of art to fill each wall. The gallery wall came about admist this struggle. Inspired by the water color prints from Meghan’s previous office, we decided to combine those with a variety of graphic prints in wood frames mixed in with photographs and sculptural pieces here and there.
 Stonewood Products
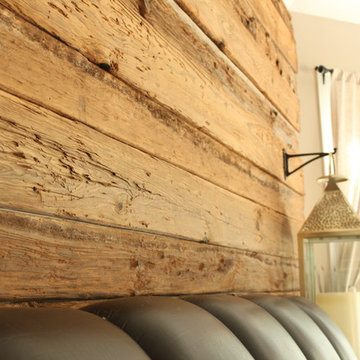
Stonewood Products has decades of experience with reclaimed materials!
We actively search for old structures and mills that can offer us the potential to bring beautiful floors via reclamation with quality and prices that are unmatched.
 Electrolux US
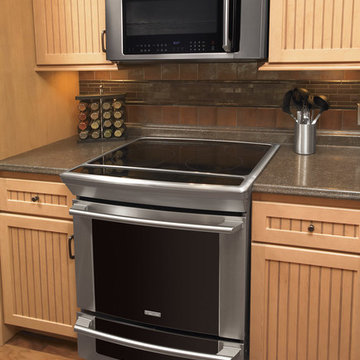
Beach style kitchen photo in New York with stainless steel appliances and light wood cabinets
 ShelfGenie of Central & Coastal VA
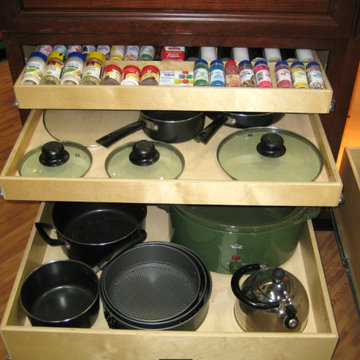
Keeping spices organized equals less time searching. Let ShelfGenie help with multiple spice storage solutions.
 Patterson Custom Homes
Jeri Koegel

Beach style medium tone wood floor and brown floor family room photo in Orange County with a two-sided fireplace and a wall-mounted tv
Beach style medium tone wood floor and brown floor family room photo in Orange County with a two-sided fireplace and a wall-mounted tv
 Tamalpais Hardwood Floors

Mid-sized transitional dark wood floor great room photo in San Francisco with white walls, a standard fireplace and a stone fireplace

 Rugs Done Right
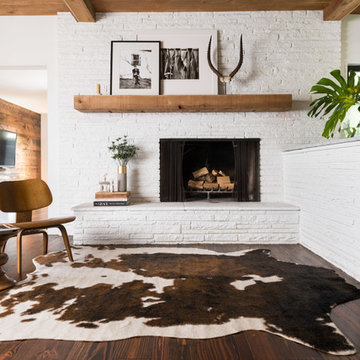
Example of a mid-sized minimalist open concept dark wood floor living room design in Boston with a stone fireplace

 Amy Pearson Design
Relocating to Portland, Oregon from California, this young family immediately hired Amy to redesign their newly purchased home to better fit their needs. The project included updating the kitchen, hall bath, and adding an en suite to their master bedroom. Removing a wall between the kitchen and dining allowed for additional counter space and storage along with improved traffic flow and increased natural light to the heart of the home. This galley style kitchen is focused on efficiency and functionality through custom cabinets with a pantry boasting drawer storage topped with quartz slab for durability, pull-out storage accessories throughout, deep drawers, and a quartz topped coffee bar/ buffet facing the dining area. The master bath and hall bath were born out of a single bath and a closet. While modest in size, the bathrooms are filled with functionality and colorful design elements. Durable hex shaped porcelain tiles compliment the blue vanities topped with white quartz countertops. The shower and tub are both tiled in handmade ceramic tiles, bringing much needed texture and movement of light to the space. The hall bath is outfitted with a toe-kick pull-out step for the family’s youngest member!
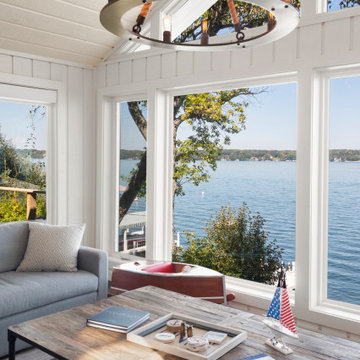
 Stebnitz Builders, Inc.
The homeowners wish-list when searching for properties in the Geneva Lake area included: low-maintenance, incredible lake views, a pier but also a house that needed a lot of work because they were searching for a true project. After months of designing and planning, a bright and open design of the great room was created to maximize the room’s incredible view of Geneva Lake. Nautical touches can be found throughout the home, including the rope detailing on the overhead light fixture, in the coffee table accessories and the child-sized replica wooden boat. The crisp, clean kitchen has thoughtful design details, like the vintage look faucet and a mosaic outline of Geneva Lake in the back splash.
This project was featured in the Summer 2019 issue of Lakeshore Living
64