
Search results for "Searches" in Home Design Ideas

 Stebnitz Builders, Inc.
The homeowners wish-list when searching for properties in the Geneva Lake area included: low-maintenance, incredible lake views, a pier but also a house that needed a lot of work because they were searching for a true project. After months of designing and planning, a bright and open design of the great room was created to maximize the room’s incredible view of Geneva Lake. Nautical touches can be found throughout the home, including the rope detailing on the overhead light fixture, in the coffee table accessories and the child-sized replica wooden boat. The crisp, clean kitchen has thoughtful design details, like the vintage look faucet and a mosaic outline of Geneva Lake in the back splash.
This project was featured in the Summer 2019 issue of Lakeshore Living

 MDB Design Group
We searched several slab companies until we found this beautiful granite that the home owners fell in love with. It became the basis of the color scheme, everything having a grey tone to it. Mary Broerman, CCIDC

 Aspiro Renovations LLC
Photo: Sweeten
Inspiration for a small contemporary u-shaped gray floor eat-in kitchen remodel in New York with a farmhouse sink, recessed-panel cabinets, blue cabinets, white backsplash, subway tile backsplash and stainless steel appliances
Inspiration for a small contemporary u-shaped gray floor eat-in kitchen remodel in New York with a farmhouse sink, recessed-panel cabinets, blue cabinets, white backsplash, subway tile backsplash and stainless steel appliances
Find the right local pro for your project

 Sunhill Properties LLC
A clean curb appeal from Sunhill Properties! Everything from the roof to the windows and shutters to the sod was done by our team of professionals! We are still searching for the before picture on this one!!!


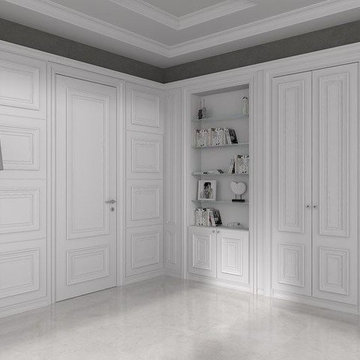
 United Porte Inc
Constant thorough search aimed to meet consumers’ needs has led to the creation of PRIMA collection. Modern city, modern people, elegant and exquisite air make a perfect place for rest and communication.

 Stone Surfaces Inc.
If you're searching for design inspiration, take a look at this beautiful bathroom! We provided Bianco Carrara marble for the tub surround and shower seat.



 User
DANDY SOFA High-backed and leggy beauty in search of willing participants for a relaxing and elegant seating encounter. Experience not required. Must be into tight backs and seats. With a piped seam detail and tubular blackened steel legs. Designed 2015

 ShelfGenie of Central & Coastal VA
Keeping spices organized equals less time searching. Let ShelfGenie help with multiple spice storage solutions.
 pinpng
"Pinpng.com is a vibrant community where provides free Silver Alarm Clock Clipart Png. All Silver Alarm Clock Clipart Png here is unlimited downloads and can be used for personal & non-commercial projects.
Via Pinpng.com, you can search and find large amounts of related Silver Alarm Clock Clipart Png. You can collect, download and share these image resources at any time.Silver Alarm Clock Clipart Png Why Pinpng.com can help you?
35. Pinpng.com provides a large ofSilver Alarm Clock Clipart Png, all is high quality!
36. Download hdSilver Alarm Clock Clipart Png on Pinpng.com, totally free! 37. Search all relatedSilver Alarm Clock Clipart Png you like on Pinpng.com, easily!"
Website: https://www.pinpng.com/picture/JbibT_free-png-download-silver-alarm-clock-clipart-png/

 Craig O'Connell Architecture
The exquisite bathroom is a unique extension of the design.
Bathroom - 1950s marble floor bathroom idea in San Francisco with purple walls and marble countertops
Bathroom - 1950s marble floor bathroom idea in San Francisco with purple walls and marble countertops

 Rugs Done Right
Inspiration for a large industrial open concept dark wood floor living room remodel in Boston with beige walls

 Susan Yeley Homes
Our poster project for The Three P's, this small midcentury home south of campus has great bones but lacked vibrancy - a je ne sais quoi that the clients were searching to savoir once and for all. SYI worked with them to nail down a design direction and furniture plan, and they decided to invest in the big-impact items first: built-ins and lighting and a fresh paint job that included a beautiful deep blue-green line around the windows. The vintage rug was an Etsy score at an awesome price, but only after the client spent months scouring options and sources online that matched the vision and dimensions of the plan. A good year later, the West Elm sofa went on sale, so the client took advantage; some time after that, they painted the kitchen, created the drop zone / bench area, and rounded out the room with occasional tables and accessories. Their lesson: in patience, and details, there is beauty.
Photography by Gina Rogers Photography

 TVL Creative Ltd.
This kitchen took a tired, 80’s builder kitchen and revamped it into a personalized gathering space for our wonderful client. The existing space was split up by the dated configuration of eat-in kitchen table area to one side and cramped workspace on the other. It didn’t just under-serve our client’s needs; it flat out discouraged them from using the space. Our client desired an open kitchen with a central gathering space where family and friends could connect. To open things up, we removed the half wall separating the kitchen from the dining room and the wall that blocked sight lines to the family room and created a narrow hallway to the kitchen. The old oak cabinets weren't maximizing storage and were dated and dark. We used Waypoint Living Spaces cabinets in linen white to brighten up the room. On the east wall, we created a hutch-like stack that features an appliance garage that keeps often used countertop appliance on hand but out of sight. The hutch also acts as a transition from the cooking zone to the coffee and wine area. We eliminated the north window that looked onto the entry walkway and activated this wall as storage with refrigerator enclosure and pantry. We opted to leave the east window as-is and incorporated it into the new kitchen layout by creating a window well for growing plants and herbs. The countertops are Pental Quartz in Carrara. The sleek cabinet hardware is from our friends at Amerock in a gorgeous satin champagne bronze. One of the most striking features in the space is the pattern encaustic tile from Tile Shop. The pop of blue in the backsplash adds personality and contrast to the champagne accents. The reclaimed wood cladding surrounding the large east-facing window introduces a quintessential Colorado vibe, and the natural texture balances the crisp white cabinetry and geometric patterned tile. Minimalist modern lighting fixtures from Mitzi by Hudson Valley Lighting provide task lighting over the sink and at the wine/ coffee station. The visual lightness of the sink pendants maintains the openness and visual connection between the kitchen and dining room. Together the elements make for a sophisticated yet casual vibe-- a comfortable chic kitchen. We love the way this space turned out and are so happy that our clients now have such a bright and welcoming gathering space as the heart of their home!


 Idlewood Electric Supply
Lighting by Idlewood Electric's dedicated Lighting Sales Specialists. Photo by Millie M.
Living room - transitional living room idea in Chicago
Living room - transitional living room idea in Chicago

 Cambria
Ellesmere from Cambria's Coastal Collection.
Inspiration for a contemporary kitchen remodel in Minneapolis with quartz countertops
Inspiration for a contemporary kitchen remodel in Minneapolis with quartz countertops
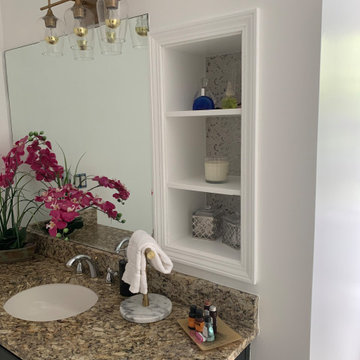
 NVIED Home
Mid-sized eclectic kids' multicolored tile and ceramic tile ceramic tile, brown floor and single-sink alcove bathtub photo in Atlanta with raised-panel cabinets, a one-piece toilet, white walls, an undermount sink, granite countertops, multicolored countertops and a freestanding vanity
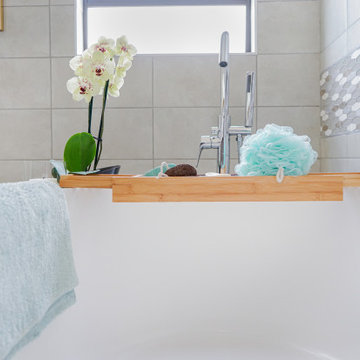
 Blooming Oaks Inc.
Luxurious main bathroom. "This is the bliss we constantly search for"
Freestanding bathtub - large modern master gray tile and ceramic tile ceramic tile, gray floor and double-sink freestanding bathtub idea with furniture-like cabinets, dark wood cabinets, a one-piece toilet, marble countertops, white countertops, a niche and a freestanding vanity
Freestanding bathtub - large modern master gray tile and ceramic tile ceramic tile, gray floor and double-sink freestanding bathtub idea with furniture-like cabinets, dark wood cabinets, a one-piece toilet, marble countertops, white countertops, a niche and a freestanding vanity
72