
Search results for "Searches" in Home Design Ideas

 AKO Design Center
Ginevra
Label of world elegance characterizes Ginevra kitchen project in which aesthetics is combined with functionality, because the search for beauty should be personalized and that is combined with the daily needs and comforts.
Check out the details and the different variations available for this kitchen flipping through the photo gallery or download the available catalogs.

 Margaret Wright Photography
Photo: Margaret Wright Photography © 2017 Houzz
Example of an eclectic family room design in Charleston
Example of an eclectic family room design in Charleston

 Triple Heart Design
Inspiration for a large transitional wooden l-shaped wood railing staircase remodel in Denver with wooden risers
Find the right local pro for your project

 Reclaimed Wood Creations LLC.
All the wood used in the remodel of this ranch house in South Central Kansas is reclaimed material. Berry Craig, the owner of Reclaimed Wood Creations Inc. searched the country to find the right woods to make this home a reflection of his abilities and a work of art. It started as a 50 year old metal building on a ranch, and was striped down to the red iron structure and completely transformed. It showcases his talent of turning a dream into a reality when it comes to anything wood. Show him a picture of what you would like and he can make it!
 AKO Design Center
Ginevra
Label of world elegance characterizes Ginevra kitchen project in which aesthetics is combined with functionality, because the search for beauty should be personalized and that is combined with the daily needs and comforts.
Check out the details and the different variations available for this kitchen flipping through the photo gallery or download the available catalogs.

 Lifestyle Homes, Home Builders
Mid-sized transitional freestanding desk carpeted and beige floor study room photo with beige walls and no fireplace

 Banda Design
This antique Gustavian-style 3-drawer dresser was found after many hours of searching for the perfect piece for this space! Yeah!
Inspiration for a mid-sized transitional light wood floor kitchen/dining room combo remodel in Orlando with white walls
Inspiration for a mid-sized transitional light wood floor kitchen/dining room combo remodel in Orlando with white walls


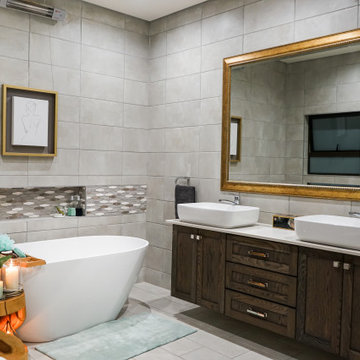
 Blooming Oaks Inc.
Luxurious main bathroom. "This is the bliss we constantly search for"
Example of a large minimalist master gray tile and ceramic tile ceramic tile, gray floor and double-sink freestanding bathtub design with furniture-like cabinets, dark wood cabinets, a one-piece toilet, marble countertops, white countertops, a niche and a freestanding vanity
Example of a large minimalist master gray tile and ceramic tile ceramic tile, gray floor and double-sink freestanding bathtub design with furniture-like cabinets, dark wood cabinets, a one-piece toilet, marble countertops, white countertops, a niche and a freestanding vanity

 Lewis Design-Build-Remodel
The pantry is one of the best features of this kitchen because of its family friendly design. Since the cabinets have sliding drawers, it makes searching for your favorite snack easy and quick.

 Beatty Lumber Company
12" deep cabinets under the counter are wonderful. No searching for things; everything is at your fingertips. The large deep drawers for pots and pans make those items easily accessible.
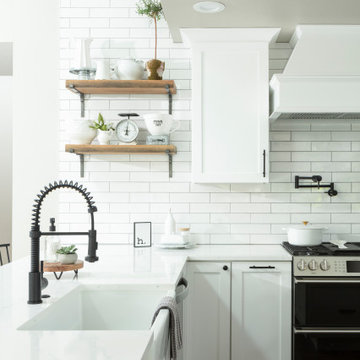
 Christie's Design Build Remodeling
When this client started searching for a remodeling contractor, it was important to eliminate the dark and dated look and create a light and bright modern farmhouse kitchen with a trusting design/build team. She was thrilled the dream was created through our detailed communication process.
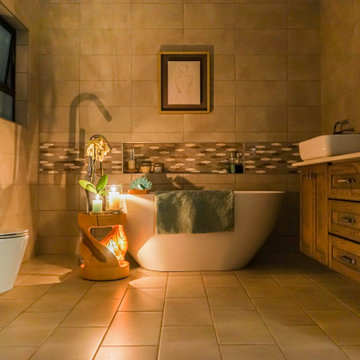 Blooming Oaks Inc.
Luxurious main bathroom. "This is the bliss we constantly search for"
Freestanding bathtub - large modern master gray tile and ceramic tile ceramic tile, gray floor and double-sink freestanding bathtub idea with furniture-like cabinets, dark wood cabinets, a one-piece toilet, marble countertops, white countertops, a niche and a freestanding vanity
Freestanding bathtub - large modern master gray tile and ceramic tile ceramic tile, gray floor and double-sink freestanding bathtub idea with furniture-like cabinets, dark wood cabinets, a one-piece toilet, marble countertops, white countertops, a niche and a freestanding vanity

 Mollie Bigley Design & Architecture
After searching for years for the perfect home in Nantucket, they feel in love with the large garden, rare within the town limits, of this traditional Nantucket bungalow. While the garden was perfect, the house needed to be renovated and expanded to host family and friends. By smartly capturing every inch of space within the existing footprint, the house was transformed into a bright and airy 5 bedroom, 3.5 bath vacation home.

 Transforming Rooms
If you're remodeling a kitchen, ask yourself if you like the view you'll have when sitting at the island? Inventive solution # 2: We turned the island around, so the bar stools could face the beautiful window views & the TV. The homeowners tell us they're thrilled that with this! They enjoy drinking coffee & watching the morning news. They had never seen this done in any kitchen photo, so they were leery at first, but we pressed the issue, saying "Why face the microwave?" We searched the internet and couldn't find a photo to give them a visual, finally, after many searches we found one photo on Houzz. Even though it was not the normal route to go, it's one of their favorite changes we made.

 Stebnitz Builders, Inc.
The homeowners wish-list when searching for properties in the Geneva Lake area included: low-maintenance, incredible lake views, a pier but also a house that needed a lot of work because they were searching for a true project. After months of designing and planning, a bright and open design of the great room was created to maximize the room’s incredible view of Geneva Lake. Nautical touches can be found throughout the home, including the rope detailing on the overhead light fixture, in the coffee table accessories and the child-sized replica wooden boat. The crisp, clean kitchen has thoughtful design details, like the vintage look faucet and a mosaic outline of Geneva Lake in the back splash.
This project was featured in the Summer 2019 issue of Lakeshore Living
 Mollie Bigley Design & Architecture
After searching for years for the perfect home in Nantucket, they feel in love with the large garden, rare within the town limits, of this traditional Nantucket bungalow. While the garden was perfect, the house needed to be renovated and expanded to host family and friends. By smartly capturing every inch of space within the existing footprint, the house was transformed into a bright and airy 5 bedroom, 3.5 bath vacation home.

 Tonic Interiors
Custom copper epoxy kitchen countertops.
Epoxy countertops are an excellent choice for homeowners in search of a product both beautiful and low-maintenance; extremely heat-resistant, as well as scratch- and chip-proof, they require only a quick wipe with any gentle household cleaner to maintain their shine.
 Mollie Bigley Design & Architecture
After searching for years for the perfect home in Nantucket, they feel in love with the large garden, rare within the town limits, of this traditional Nantucket bungalow. While the garden was perfect, the house needed to be renovated and expanded to host family and friends. By smartly capturing every inch of space within the existing footprint, the house was transformed into a bright and airy 5 bedroom, 3.5 bath vacation home.

 Colorhouse Paint
The Mercantile Color Collection by Colorhouse, exclusively for Rejuvenation. TEA .02 - Search no more - you have found the perfect "beige". Suitable for any and all interior spaces.
 Stebnitz Builders, Inc.
The homeowners wish-list when searching for properties in the Geneva Lake area included: low-maintenance, incredible lake views, a pier but also a house that needed a lot of work because they were searching for a true project. After months of designing and planning, a bright and open design of the great room was created to maximize the room’s incredible view of Geneva Lake. Nautical touches can be found throughout the home, including the rope detailing on the overhead light fixture, in the coffee table accessories and the child-sized replica wooden boat. The crisp, clean kitchen has thoughtful design details, like the vintage look faucet and a mosaic outline of Geneva Lake in the back splash.
This project was featured in the Summer 2019 issue of Lakeshore Living
74