
Search results for "Searching" in Home Design Ideas
 Inspired Interiors LLC, Rebecca
Inspired Interiors, LLC, Berlin, CT, Dave Tisdale Remodeling
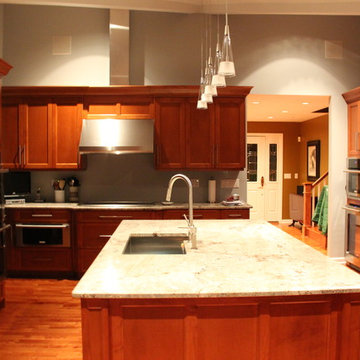
Large trendy medium tone wood floor kitchen photo in New York with an undermount sink, recessed-panel cabinets, medium tone wood cabinets, granite countertops, stainless steel appliances, gray countertops and an island
Large trendy medium tone wood floor kitchen photo in New York with an undermount sink, recessed-panel cabinets, medium tone wood cabinets, granite countertops, stainless steel appliances, gray countertops and an island

 Edgewater Design Group
Our clients had been looking for property on Crooked Lake for years and years. In their search, the stumbled upon a beautiful parcel with a fantastic, elevated view of basically the entire lake. Once they had the location, they found a builder to work with and that was Harbor View Custom Builders. From their they were referred to us for their design needs. It was our pleasure to help our client design a beautiful, two story vacation home. They were looking for an architectural style consistent with Northern Michigan cottages, but they also wanted a contemporary flare. The finished product is just over 3,800 s.f and includes three bedrooms, a bunk room, 4 bathrooms, home bar, three fireplaces and a finished bonus room over the garage complete with a bathroom and sleeping accommodations.

 Maria Hickey & Associates Landscapes
Photo of a large traditional full sun front yard mulch driveway in Boston for summer.
Find the right local pro for your project

 Design Harmony
Holland Photography - Cory Holland

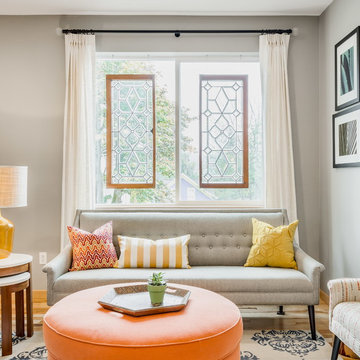
Family room - transitional family room idea in Seattle
Family room - transitional family room idea in Seattle
 Hinkley
Hinkley Lighting's Amelia Collection

Inspiration for a mid-sized industrial medium tone wood floor and brown floor enclosed kitchen remodel in Cleveland with a farmhouse sink, flat-panel cabinets, white cabinets, solid surface countertops, white backsplash and brick backsplash
Inspiration for a mid-sized industrial medium tone wood floor and brown floor enclosed kitchen remodel in Cleveland with a farmhouse sink, flat-panel cabinets, white cabinets, solid surface countertops, white backsplash and brick backsplash

 Greig Design & Construction
Tara Pearce
Example of a trendy concrete floor kitchen design in Geelong with an integrated sink, flat-panel cabinets, white cabinets, concrete countertops, stainless steel appliances and an island
Example of a trendy concrete floor kitchen design in Geelong with an integrated sink, flat-panel cabinets, white cabinets, concrete countertops, stainless steel appliances and an island



 Knocknock
View of kitchen from living area. Photo by Olga Soboleva
Example of a mid-sized trendy galley medium tone wood floor eat-in kitchen design in San Francisco with an undermount sink, flat-panel cabinets, white cabinets, quartz countertops, white backsplash, ceramic backsplash, stainless steel appliances and an island
Example of a mid-sized trendy galley medium tone wood floor eat-in kitchen design in San Francisco with an undermount sink, flat-panel cabinets, white cabinets, quartz countertops, white backsplash, ceramic backsplash, stainless steel appliances and an island


 Laura U Design Collective
Julie Soefer
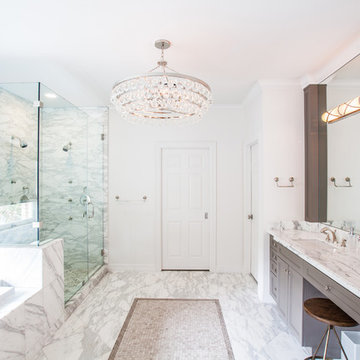
Example of a transitional master white tile marble floor drop-in bathtub design in Houston with gray cabinets, white walls, an undermount sink, recessed-panel cabinets and marble countertops
Example of a transitional master white tile marble floor drop-in bathtub design in Houston with gray cabinets, white walls, an undermount sink, recessed-panel cabinets and marble countertops

 Angela Flournoy
Photo: Angela Flournoy © 2017 Houzz
Inspiration for a cottage bedroom remodel in Oklahoma City
Inspiration for a cottage bedroom remodel in Oklahoma City

 Gonyea Custom Homes
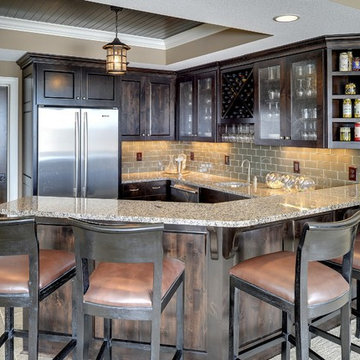
Photography by Spacecrafting. Basement wet bar with stone counter. Side-by-side stainless steel refrigerator Dark wood built-in cabinets. Recessed bead board ceiling.
 Ferguson Bath, Kitchen & Lighting Gallery
Vaso Peritos

Example of a mid-sized minimalist u-shaped light wood floor and beige floor enclosed kitchen design in San Francisco with an undermount sink, flat-panel cabinets, white cabinets, white backsplash, stainless steel appliances, white walls, no island and quartz countertops
Example of a mid-sized minimalist u-shaped light wood floor and beige floor enclosed kitchen design in San Francisco with an undermount sink, flat-panel cabinets, white cabinets, white backsplash, stainless steel appliances, white walls, no island and quartz countertops

 Katie Leede & Company Studio
Hard to go wrong with this watery palette of silver, grey, blue, and sea green for a dreamy bedroom.
Example of a large classic master dark wood floor bedroom design in New York with gray walls and no fireplace
Example of a large classic master dark wood floor bedroom design in New York with gray walls and no fireplace

 Robert D. Gentry Photography
Robert D. Gentry
Example of a mid-sized trendy backyard gravel outdoor patio shower design
Example of a mid-sized trendy backyard gravel outdoor patio shower design





 Haus Interior Design
These high school sweethearts searched their hometown for a house that would fit their active young family, ultimately deciding to tear an older house down to make way for a gracious, elegant home that will last for generations. The furnishings add a colorful vibrancy to neutral walls, lots of molding, and gorgeous wood floors. To save on the budget, we re-purposed some existing furniture by repainting and changing out hardware. The entry and dining room set the tone for a fun house where dogs and kids are welcome.
Photography: Stacy Zarin Goldberg
 Gonyea Custom Homes
Durable engineered wood floor. Box vault ceiling with dark wood bead-board. Photography by Spacecrafting.
Example of a large transitional dark wood floor foyer design in Minneapolis with gray walls and a dark wood front door
Example of a large transitional dark wood floor foyer design in Minneapolis with gray walls and a dark wood front door
22