
Search results for "Searching" in Home Design Ideas
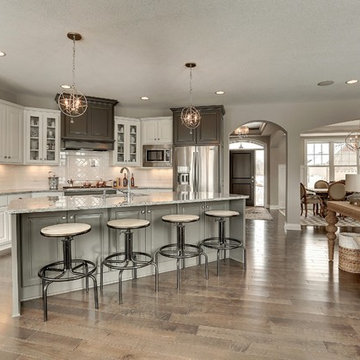
 Gonyea Custom Homes
Seating at the island for 4, with built in under the counter-top stool storage. White tile backsplash. Lots of built in storage.
Photography by Spacecrafting.


Find the right local pro for your project
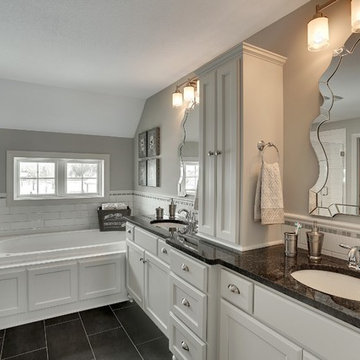 Gonyea Custom Homes
Black tile floors and subway tile walls. Matching sinks with divided storage. Photography by Spacecrafting.
Example of a large transitional master white tile and subway tile ceramic tile drop-in bathtub design in Minneapolis with an undermount sink, recessed-panel cabinets, white cabinets, granite countertops, gray walls and a two-piece toilet
Example of a large transitional master white tile and subway tile ceramic tile drop-in bathtub design in Minneapolis with an undermount sink, recessed-panel cabinets, white cabinets, granite countertops, gray walls and a two-piece toilet

 Casabella Interiors
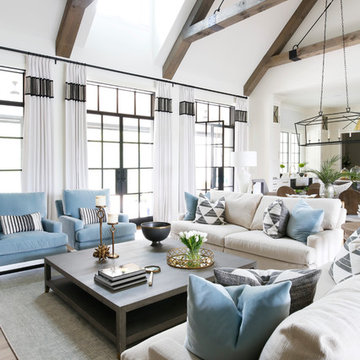
Inspiration for a large timeless open concept medium tone wood floor living room remodel in Boston with beige walls, no fireplace and a wall-mounted tv

 Dura Supreme Cabinetry
The term “industrial” evokes images of large factories with lots of machinery and moving parts. These cavernous, old brick buildings, built with steel and concrete are being rehabilitated into very desirable living spaces all over the country. Old manufacturing spaces have unique architectural elements that are often reclaimed and repurposed into what is now open residential living space. Exposed ductwork, concrete beams and columns, even the metal frame windows are considered desirable design elements that give a nod to the past.
This unique loft space is a perfect example of the rustic industrial style. The exposed beams, brick walls, and visible ductwork speak to the building’s past. Add a modern kitchen in complementing materials and you have created casual sophistication in a grand space.
Dura Supreme’s Silverton door style in Black paint coordinates beautifully with the black metal frames on the windows. Knotty Alder with a Hazelnut finish lends that rustic detail to a very sleek design. Custom metal shelving provides storage as well a visual appeal by tying all of the industrial details together.
Custom details add to the rustic industrial appeal of this industrial styled kitchen design with Dura Supreme Cabinetry.
Request a FREE Dura Supreme Brochure Packet:
http://www.durasupreme.com/request-brochure
Find a Dura Supreme Showroom near you today:
http://www.durasupreme.com/dealer-locator

 Angelica Henry Design
The objective for this design was to create non-traditional artwork to serve as a striking focal point for this master bath. After much brainstorming, this designer started a search for some type of platter, bowl or plate that could be framed as a set.
Crate & Barrel’s Suki bowls, although matte black on the outside, gleamed with a beautiful gold finish from the interior which sparked an instant flash of creativity within this designer!
The next step involved having a woodworker make a simple oak frame, after which the bowls went from centerpiece to high end art. The homeowner absolutely loved the results and guests comment on the beautiful art and guests are astonished to learn they were made with repurposed materials!





 Sarah Rice Design LLC
Accent wall, new fan, new decor and new engineered hardwood floors for this master bedroom.
Inspiration for a mid-sized transitional master dark wood floor, brown floor and vaulted ceiling bedroom remodel in Austin with green walls and no fireplace
Inspiration for a mid-sized transitional master dark wood floor, brown floor and vaulted ceiling bedroom remodel in Austin with green walls and no fireplace
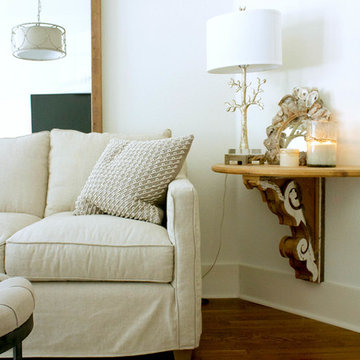
 Mina Brinkey
Photo: Mina Brinkey © 2014 Houzz
Design: Katie Gagnon, Blue Moon Trading Company
Inspiration for a transitional living room remodel in Tampa
Inspiration for a transitional living room remodel in Tampa
 Gardner Homes

This charming exterior is reminiscent of a bygone era where life was simpler and homes were functionally beautiful. The white siding paired with black trim offsets the gorgeous elevation, which won first place in the Boise parade of homes for best exterior! Walk through the front door and you're instantly greeted by warmth and natural light, with the black and white color palette effortlessly weaving its way throughout the home in an updated modern way.

 ReVision Design + Build
© Deborah Scannell Photography

Inspiration for a small transitional galley porcelain tile entryway remodel in Charlotte with open cabinets, white cabinets and beige walls
Inspiration for a small transitional galley porcelain tile entryway remodel in Charlotte with open cabinets, white cabinets and beige walls

 The Shade Company
Study room - mid-sized contemporary freestanding desk study room idea in New York with no fireplace

 THE OHIO VALLEY GROUP, INC.
Ian Adams Photography
Photo of a small eclectic partial sun backyard concrete paver formal garden in Cleveland.
Photo of a small eclectic partial sun backyard concrete paver formal garden in Cleveland.

 BK Interior Design
A 1958 Bungalow that had been left for ruin—the perfect project for me and my husband. We updated only what was needed while revitalizing many of the home's mid-century elements.
Photo By: Airyka Rockefeller

Inspiration for a mediterranean blue tile and ceramic tile ceramic tile bathroom remodel in Dallas with recessed-panel cabinets and blue cabinets

 Nicole White Designs Interiors LLC
Dream Focus Photography
Example of an eclectic bathroom design in Miami
Example of an eclectic bathroom design in Miami

 SV Design
When full-time Massachusetts residents contemplate building a second home in Telluride, Colorado the question immediately arises; does it make most sense to hire a regionally based Rocky Mountain architect or a sea level architect conveniently located for all of the rigorous collaboration required for successful bespoke home design. Determined to prove the latter true, Siemasko + Verbridge accompanied the potential client as they scoured the undulating Telluride landscape in search of the perfect house site.
The selected site’s harmonious balance of untouched meadow rising up to meet the edge of an aspen grove and the opposing 180 degree view of Wilson’s Range spoke to everyone. A plateau just beyond a fork in the meadow provided a natural flatland, requiring little excavation and yet the right amount of upland slope to capture the views. The intrinsic character of the site was only enriched by an elk trail and snake-rail fence.
Establishing the expanse of Wilson’s range would be best served by rejecting the notion of selected views, the central sweeping curve of the roof inverts a small saddle in the range with which it is perfectly aligned. The soaring wave of custom windows and the open floor plan make the relatively modest house feel sizable despite its footprint of just under 2,000 square feet. Officially a two bedroom home, the bunk room and loft allow the home to comfortably sleep ten, encouraging large gatherings of family and friends. The home is completely off the grid in response to the unique and fragile qualities of the landscape. Great care was taken to respect the regions vernacular through the use of mostly native materials and a palette derived from the terrain found at 9,820 feet above sea level.
Photographer: Gibeon Photography
23