
Search results for "Seat base" in Home Design Ideas
 Maple Leaf Custom Homes
Architect: Christopher Simmonds Architect

Open concept kitchen - large contemporary l-shaped concrete floor open concept kitchen idea in Ottawa with flat-panel cabinets, white cabinets, stainless steel appliances, an island, an undermount sink, solid surface countertops and white backsplash
Open concept kitchen - large contemporary l-shaped concrete floor open concept kitchen idea in Ottawa with flat-panel cabinets, white cabinets, stainless steel appliances, an island, an undermount sink, solid surface countertops and white backsplash

 CHC Design-Build
Elegant medium tone wood floor and brown floor home theater photo in Kansas City with brown walls
 Brothers Construction

5) 12’ by 7’ L-shaped walk behind wet bar with custom stained and lacquered, recessed paneled, maple/cherry, front bar face, ‘Aristokraft’ raised or recessed panel, cherry base cabinetry (www.aristokraft.com ) with room for owner supplied refrigerator, ice machine, beer tap, etc. and (2) level granite slab countertop (level 1 material allowance with standard edge- http://www.capcotile.com/products/slabs) and 5’ back bar with Aristokraft brand recessed or raised panel cherry base cabinets and upper floating shelves ( http://www.aristokraft.com ) with full height ‘Thin Rock’ genuine stone ‘backsplash’/wall ( https://generalshale.com/products/rock-solid-originals-thin-rock/ ) or mosaic tiled ($8 sq. ft. material allowance) and granite slab back bar countertop (level 1 material allowance- http://www.capcotile.com/products/slabs ), stainless steel under mount entertainment sink and ‘Delta’ - http://www.deltafaucet.com/wps/portal/deltacom/ - brand brushed nickel/rubbed oil bronze entertainment faucet;
6) (2) level, stepped, flooring areas for stadium seating constructed in theater room;
7) Theater room screen area to include: drywall wrapped arched ‘stage’ with painted wood top constructed below recessed arched theater screen space with painted, drywall wrapped ‘columns’ to accommodate owner supplied speakers;
Find the right local pro for your project
 Lane McNab Interiors
Lauren Edith Anderson
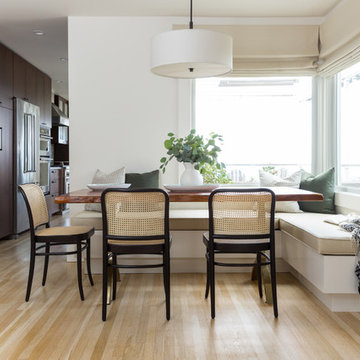
Inspiration for a transitional light wood floor and beige floor dining room remodel in San Francisco with white walls
Inspiration for a transitional light wood floor and beige floor dining room remodel in San Francisco with white walls
 Austin Design Inc

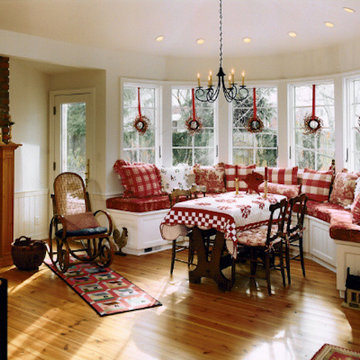
Addition and renovation of a vacation home in the hills of Heath
Massachusetts. The first floor of the home was extensively renovated
including a new kitchen, bath room and laundry room. Additions include a
breakfast nook, window bay, entry foyer, a two story screened porch and
most importantly; a 75 foot-long indoor lap pool.
The pool design is based on the upright wings of the airplane, as the owner
is an avid aviator as well as a tri-athlete. Large expanses of glass allow
natural light to stream into the year-round training space. Cedar siding
and extensive stone work ground the modern form of the building in the
natural landscape.

 Blue Jute Interiors
Small cottage dark wood floor kitchen/dining room combo photo in Baltimore with white walls and no fireplace
 User
UserJason Varney

Playroom - transitional gender-neutral medium tone wood floor playroom idea in Philadelphia with gray walls
Playroom - transitional gender-neutral medium tone wood floor playroom idea in Philadelphia with gray walls

Sponsored
Sunbury, OH

J.Holderby - Renovations
Franklin County's Leading General Contractors - 2X Best of Houzz!





Large elegant single-wall gray floor seated home bar photo in Omaha with an undermount sink, shaker cabinets, dark wood cabinets, beige backsplash and stone tile backsplash
 Elise Som
Marco Ricca

Inspiration for a timeless guest light wood floor bedroom remodel in New York with green walls and no fireplace
Inspiration for a timeless guest light wood floor bedroom remodel in New York with green walls and no fireplace
 Gibson Design Group
Kitchen/dining room combo - mid-sized traditional light wood floor kitchen/dining room combo idea in Detroit with white walls and no fireplace
 Eaton Designs
Photography by Stephen Schauer

Mid-sized tuscan l-shaped dark wood floor and brown floor eat-in kitchen photo in Los Angeles with a farmhouse sink, glass-front cabinets, white cabinets, limestone countertops, yellow backsplash, mosaic tile backsplash, an island and stainless steel appliances
Mid-sized tuscan l-shaped dark wood floor and brown floor eat-in kitchen photo in Los Angeles with a farmhouse sink, glass-front cabinets, white cabinets, limestone countertops, yellow backsplash, mosaic tile backsplash, an island and stainless steel appliances



 LKW Design Associates
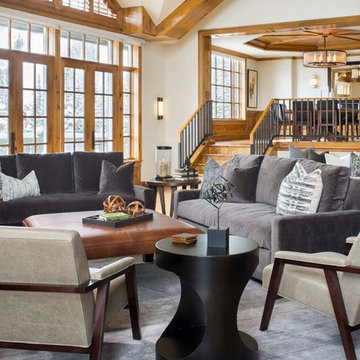
Large mountain style medium tone wood floor living room photo in Denver with white walls, a wall-mounted tv, a standard fireplace and a stone fireplace

 Simply Unique Finds & Design
A large bonus room transformed into an all-inclusive bright and colorful playroom with a stage for acting and karoake, a craft table with bins for storage and a wire for displaying creations, hanging chairs for reading, a cube wall for storage of toys, along with a window seat and chalk wall.
Saunders Real Estate Photography

 GIL WALSH INTERIORS
Polished nickel bar stools upholstered in white leather provide a modern touch to this casual vacation home.
Mid-sized beach style l-shaped medium tone wood floor and brown floor open concept kitchen photo in Miami with an undermount sink, white cabinets, marble countertops, gray backsplash, ceramic backsplash, stainless steel appliances, an island and shaker cabinets
Mid-sized beach style l-shaped medium tone wood floor and brown floor open concept kitchen photo in Miami with an undermount sink, white cabinets, marble countertops, gray backsplash, ceramic backsplash, stainless steel appliances, an island and shaker cabinets

 Clean Design
Regan Wood Photography
Example of a transitional medium tone wood floor and brown floor dining room design in New York with white walls
Example of a transitional medium tone wood floor and brown floor dining room design in New York with white walls
 Muratore Corporation

Inspiration for a timeless eat-in kitchen remodel in San Francisco with an undermount sink, recessed-panel cabinets, white cabinets, stainless steel appliances and blue countertops
 User
UserInspiration for a mid-sized industrial u-shaped light wood floor and beige floor enclosed kitchen remodel in New York with a farmhouse sink, black cabinets, concrete countertops, white backsplash, subway tile backsplash, stainless steel appliances, no island and flat-panel cabinets
11