
Search results for "Seating" in Home Design Ideas
 West Trade Interiors

This 1927 home in historic Dilworth underwent extensive renovations after our client closed on the house in early 2016. For an almost 100 year old house, it has an excellent flow. It boasts a rare open floor plan with connected kitchen, dining room and den without sacrificing an ounce of charm but the wall colors and finishes were a disaster when we took possession.
Fresh paint and a brand new kitchen created the perfect backdrop for blending her existing furniture with infusions of newness. The entire den seating area was brand new. Furniture from Charles Stewart Company and media console by Lorts.
A neat feature of this home is that it showcases the work of 3 local artists:
Marcy Gregg: Original oil featured above master fireplace
Karen O'Leary, Studio KMO: Set of 3 custom cut local neighborhood maps in hall
Lindsey Lindquist: Large commissioned piece in family room, pair stairwell paintings
Jim Schmid Photography
 Casaplex, LLC

Inspiration for a large contemporary enclosed carpeted home theater remodel in DC Metro with gray walls and a projector screen
 Elite Design Group
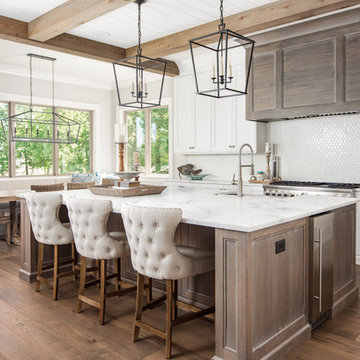
Beach style medium tone wood floor eat-in kitchen photo in Charlotte with shaker cabinets, white cabinets, white backsplash, stainless steel appliances, an island and white countertops
Find the right local pro for your project
 Royal Construction Group, Inc.

Example of a large urban enclosed carpeted home theater design in Atlanta with black walls and a projector screen

Eat-in kitchen - transitional gray floor eat-in kitchen idea in Other with recessed-panel cabinets, white cabinets, paneled appliances, an island and white countertops

 Michelle Ann Designs
Dining room - small transitional light wood floor dining room idea in New York with gray walls and no fireplace
 Jibe Design
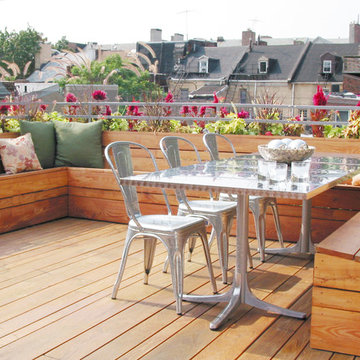

This roof deck has an abundance of seating for entertaining.
Mid-sized minimalist rooftop deck photo in Philadelphia with no cover
Mid-sized minimalist rooftop deck photo in Philadelphia with no cover

Sponsored
Columbus, OH
Free consultation for landscape design!

Peabody Landscape Group
Columbus' Reliable Landscape Design & Contracting

 COASTAL CABINETS
Trendy l-shaped light wood floor and beige floor eat-in kitchen photo in Other with stainless steel appliances, two islands and flat-panel cabinets

 Medallion Cabinetry
Family meals or Sunday brunch for a crowd -- make cooking convenient with the perfect mix of storage and open shelving.
Example of a transitional medium tone wood floor eat-in kitchen design in Minneapolis with flat-panel cabinets, medium tone wood cabinets, gray backsplash, subway tile backsplash and an island
Example of a transitional medium tone wood floor eat-in kitchen design in Minneapolis with flat-panel cabinets, medium tone wood cabinets, gray backsplash, subway tile backsplash and an island

 With the Grain, LLC.
Seated home bar - mid-sized rustic galley seated home bar idea in Other with an undermount sink, light wood cabinets, raised-panel cabinets, granite countertops and wood backsplash

 Yvonne McFadden LLC
Jeff Herr Photography
Inspiration for a coastal boy playroom remodel in Atlanta with black walls
Inspiration for a coastal boy playroom remodel in Atlanta with black walls

 place architecture:design
The renovation to the Hart’s Run Kitchen was not just a simple redesign of the original layout: walls were removed, larger windows were installed, access to the rear deck was relocated, and the relationship between rooms reconfigured.
Place’s vision was to: reorient the cooking area; flood the space with light; create a better flow from the kitchen to the rest of the first floor; keep a connection with the existing family room; and transform an unused room into a breakfast area.
Tom Holdsworth Photography

 AcousticSmart Home Theatre Interiors
Large transitional enclosed carpeted and multicolored floor home theater photo in New York with red walls and a projector screen

Sponsored
Sunbury, OH

J.Holderby - Renovations
Franklin County's Leading General Contractors - 2X Best of Houzz!
 Alair Homes DFW | Capital Renovations Group

Open Staircase
Architect: Michael Lyons
Photographer: Ken Vaughn
Inspiration for a mid-sized transitional wooden straight open and cable railing staircase remodel in Dallas
Inspiration for a mid-sized transitional wooden straight open and cable railing staircase remodel in Dallas
 Kristina Crestin Design

Kids' room - coastal gender-neutral medium tone wood floor kids' room idea in Manchester with gray walls

 BERNHARDT Mold Inspection Restoration, Inc.

Inspiration for a transitional multicolored floor dining room remodel in Miami with white walls



 Bailey + Abbott
Bathroom - coastal master beige floor bathroom idea in Los Angeles with flat-panel cabinets, light wood cabinets, white walls and an undermount sink

 Lovejoy Interiors
Small beach style built-in desk concrete floor study room photo in Boston with beige walls

 Berkeley Design Group
Clients desire was to have additional patio space to include a seating wall, increased paver space and a fire pit. We decided to install a natural gas fire pit with lava rock. We installed LED landscape lighting for increased night time enjoyment.
19