
Search results for "Seattle" in Home Design Ideas



 Arrow Timber Framing
Mike Schultz
Arrow Timber Framing
9726 NE 302nd St, Battle Ground, WA 98604
(360) 687-1868
Web Site: https://www.arrowtimber.com
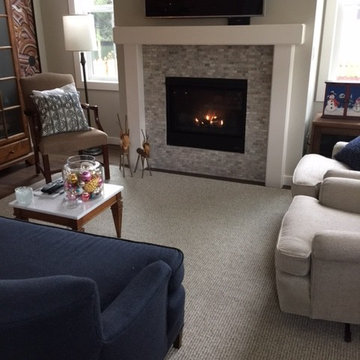
 Andonian Rugs Sales & Service
Photo credit: JM(client)
Designer: 2+ Design Studio(Meg King)
Wool broadloom w/bound edge(wool) as area rug.
Living room - mid-sized transitional open concept medium tone wood floor living room idea in Seattle with a standard fireplace, a tile fireplace, a wall-mounted tv and beige walls
Living room - mid-sized transitional open concept medium tone wood floor living room idea in Seattle with a standard fireplace, a tile fireplace, a wall-mounted tv and beige walls
Find the right local pro for your project
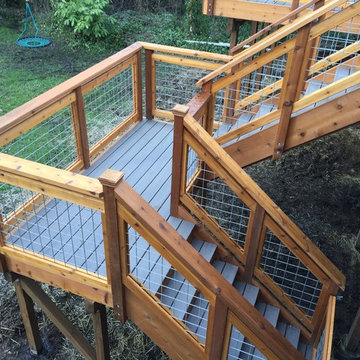

 Cleft Painting
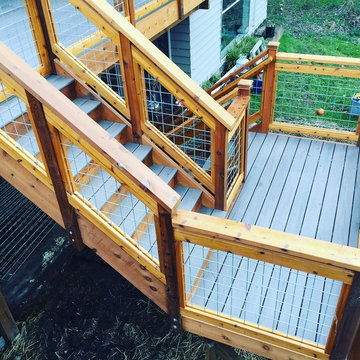
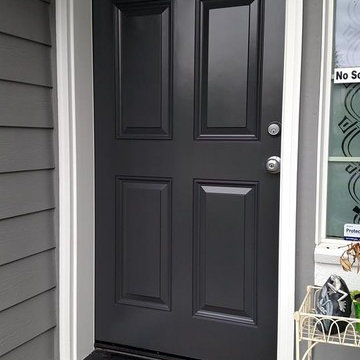
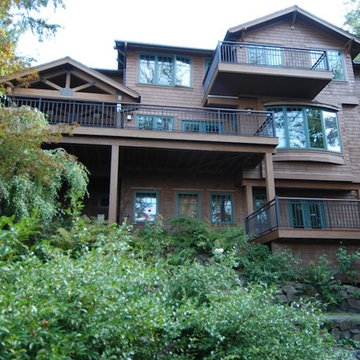
We have taken the time and care to repair and refresh the railings, trim, and decks of this impressive Craftsman home on Mercer Island. After water damage as well as normal wear and tear, Cleft painting is able to restore finishes and make a home look new.
 KB Design +
KB Design
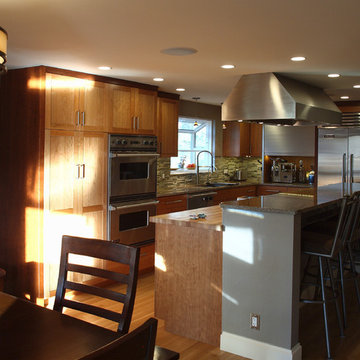
Thin metal of the Dining room light fixture works great with kitchen's linear motif.
Inspiration for a large transitional l-shaped light wood floor and brown floor open concept kitchen remodel in Other with a single-bowl sink, shaker cabinets, medium tone wood cabinets, stone tile backsplash, an island, granite countertops, brown backsplash and stainless steel appliances
Inspiration for a large transitional l-shaped light wood floor and brown floor open concept kitchen remodel in Other with a single-bowl sink, shaker cabinets, medium tone wood cabinets, stone tile backsplash, an island, granite countertops, brown backsplash and stainless steel appliances

 Seattle Staged to Sell and Design LLC
Inspiration for a large contemporary loft-style dark wood floor living room remodel in Seattle with white walls and a tv stand

 Kimberlee Marie Interiors
It’s always a blessing when your clients become friends - and that’s exactly what blossomed out of this two-phase remodel (along with three transformed spaces!). These clients were such a joy to work with and made what, at times, was a challenging job feel seamless. This project consisted of two phases, the first being a reconfiguration and update of their master bathroom, guest bathroom, and hallway closets, and the second a kitchen remodel.
In keeping with the style of the home, we decided to run with what we called “traditional with farmhouse charm” – warm wood tones, cement tile, traditional patterns, and you can’t forget the pops of color! The master bathroom airs on the masculine side with a mostly black, white, and wood color palette, while the powder room is very feminine with pastel colors.
When the bathroom projects were wrapped, it didn’t take long before we moved on to the kitchen. The kitchen already had a nice flow, so we didn’t need to move any plumbing or appliances. Instead, we just gave it the facelift it deserved! We wanted to continue the farmhouse charm and landed on a gorgeous terracotta and ceramic hand-painted tile for the backsplash, concrete look-alike quartz countertops, and two-toned cabinets while keeping the existing hardwood floors. We also removed some upper cabinets that blocked the view from the kitchen into the dining and living room area, resulting in a coveted open concept floor plan.
Our clients have always loved to entertain, but now with the remodel complete, they are hosting more than ever, enjoying every second they have in their home.



 SieMatic Seattle/ Summers Studio
SieMatic Pure design, Natural Walnut with Matt Graphite Grey lacquer cabinetry, Natural Walnut wood wall panels, SieMatic Basalt Grey island countertop, Carrara stone countertop, Tile backsplash, Gaggenau appliances, Julien stainless steel sink, Dornbracht Dark Platinum matt faucet, SieMatic storage cabinets.
 Kimberlee Marie Interiors
This one is near and dear to my heart. Not only is it in my own backyard, it is also the first remodel project I've gotten to do for myself! This space was previously a detached two car garage in our backyard. Seeing it transform from such a utilitarian, dingy garage to a bright and cheery little retreat was so much fun and so rewarding! This space was slated to be an AirBNB from the start and I knew I wanted to design it for the adventure seeker, the savvy traveler, and those who appreciate all the little design details . My goal was to make a warm and inviting space that our guests would look forward to coming back to after a full day of exploring the city or gorgeous mountains and trails that define the Pacific Northwest. I also wanted to make a few bold choices, like the hunter green kitchen cabinets or patterned tile, because while a lot of people might be too timid to make those choice for their own home, who doesn't love trying it on for a few days?At the end of the day I am so happy with how it all turned out!

 Potter Construction Inc
A timeless kitchen blends classic design with lasting functionality, creating a space that stays stylish and relevant for years. It is more than a kitchen - it is the hub of the household.



 Reference Media Inc
Inspiration for a mid-sized 1960s open concept and formal medium tone wood floor and brown floor living room remodel in Seattle with white walls, a wall-mounted tv and no fireplace
 Seattle Staged to Sell and Design LLC
A bright and airy all-white bathroom.
Example of a large arts and crafts master white tile and ceramic tile ceramic tile and white floor bathroom design in Seattle with white cabinets, white countertops, a two-piece toilet, gray walls, an undermount sink and recessed-panel cabinets
Example of a large arts and crafts master white tile and ceramic tile ceramic tile and white floor bathroom design in Seattle with white cabinets, white countertops, a two-piece toilet, gray walls, an undermount sink and recessed-panel cabinets

 CAST architecture
CAST architecture
Great room - small contemporary concrete floor great room idea in Seattle
Great room - small contemporary concrete floor great room idea in Seattle
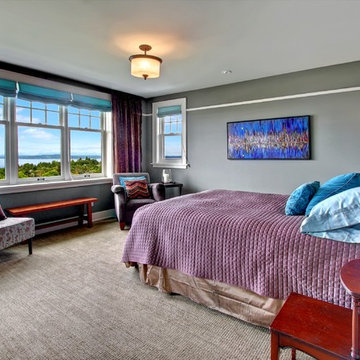
 Sortun-Vos Architects, P.S.
Arts and crafts master carpeted bedroom photo in Seattle with gray walls and no fireplace

 Kim Rooney Design
Landscape by Kim Rooney
Design ideas for a mid-sized craftsman partial sun backyard landscaping in Seattle.
Design ideas for a mid-sized craftsman partial sun backyard landscaping in Seattle.
25