
Search results for "Seattle" in Home Design Ideas

 Arrow Timber Framing
Arrow Timber Framing
9726 NE 302nd St, Battle Ground, WA 98604
(360) 687-1868
Web Site: https://www.arrowtimber.com
 Lindsay Pennington Inc.

Double sink vanity adjacent to shower/tub combination, with heated marble herringbone floors, window, and skylight.
Bathroom - large transitional master white tile and marble tile marble floor, white floor and double-sink bathroom idea in Los Angeles with shaker cabinets, white cabinets, white walls, an undermount sink, marble countertops, a hinged shower door, white countertops, a built-in vanity and a niche
Bathroom - large transitional master white tile and marble tile marble floor, white floor and double-sink bathroom idea in Los Angeles with shaker cabinets, white cabinets, white walls, an undermount sink, marble countertops, a hinged shower door, white countertops, a built-in vanity and a niche
 Better Builders
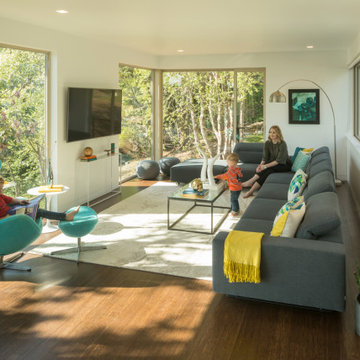
In collaboration with architect Gustavo Penengo of PRDG Architecture & Design, Better Builders brought this bold contemporary vision to life. Built using modular construction on a steep lot once considered “unbuildable,” the home required a highly engineered foundation with H-piles driven 40 feet into the hillside.
The offsite-built sections allowed for precision assembly and made possible dramatic cantilevers, expansive views of the Sound, and an energy-efficient design. The finished home showcases modern architecture at its finest—creative, sustainable, and perfectly suited to its unique site.
Find the right local pro for your project
 Better Builders
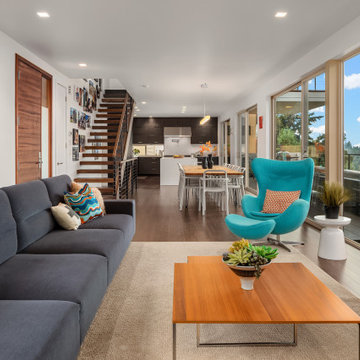
In collaboration with architect Gustavo Penengo of PRDG Architecture & Design, Better Builders brought this bold contemporary vision to life. Built using modular construction on a steep lot once considered “unbuildable,” the home required a highly engineered foundation with H-piles driven 40 feet into the hillside.
The offsite-built sections allowed for precision assembly and made possible dramatic cantilevers, expansive views of the Sound, and an energy-efficient design. The finished home showcases modern architecture at its finest—creative, sustainable, and perfectly suited to its unique site.
 Better Builders
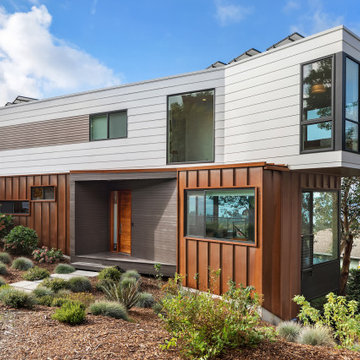
In collaboration with architect Gustavo Penengo of PRDG Architecture & Design, Better Builders brought this bold contemporary vision to life. Built using modular construction on a steep lot once considered “unbuildable,” the home required a highly engineered foundation with H-piles driven 40 feet into the hillside.
The offsite-built sections allowed for precision assembly and made possible dramatic cantilevers, expansive views of the Sound, and an energy-efficient design. The finished home showcases modern architecture at its finest—creative, sustainable, and perfectly suited to its unique site.
 Better Builders
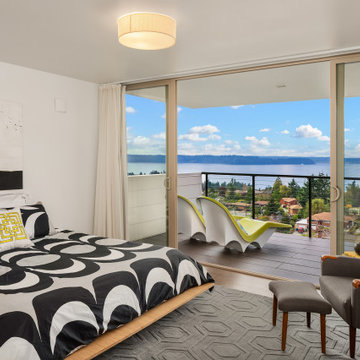
In collaboration with architect Gustavo Penengo of PRDG Architecture & Design, Better Builders brought this bold contemporary vision to life. Built using modular construction on a steep lot once considered “unbuildable,” the home required a highly engineered foundation with H-piles driven 40 feet into the hillside.
The offsite-built sections allowed for precision assembly and made possible dramatic cantilevers, expansive views of the Sound, and an energy-efficient design. The finished home showcases modern architecture at its finest—creative, sustainable, and perfectly suited to its unique site.
 Better Builders
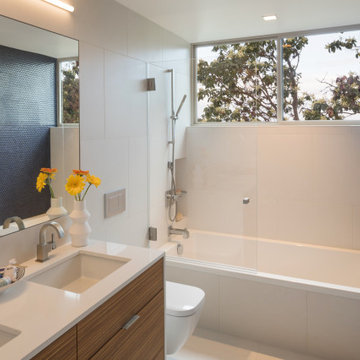
In collaboration with architect Gustavo Penengo of PRDG Architecture & Design, Better Builders brought this bold contemporary vision to life. Built using modular construction on a steep lot once considered “unbuildable,” the home required a highly engineered foundation with H-piles driven 40 feet into the hillside.
The offsite-built sections allowed for precision assembly and made possible dramatic cantilevers, expansive views of the Sound, and an energy-efficient design. The finished home showcases modern architecture at its finest—creative, sustainable, and perfectly suited to its unique site.
 Better Builders
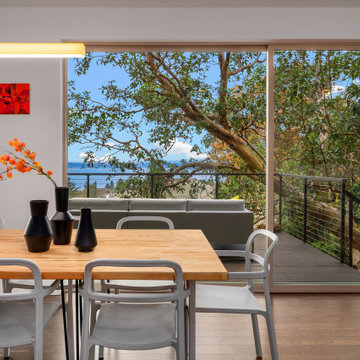
In collaboration with architect Gustavo Penengo of PRDG Architecture & Design, Better Builders brought this bold contemporary vision to life. Built using modular construction on a steep lot once considered “unbuildable,” the home required a highly engineered foundation with H-piles driven 40 feet into the hillside.
The offsite-built sections allowed for precision assembly and made possible dramatic cantilevers, expansive views of the Sound, and an energy-efficient design. The finished home showcases modern architecture at its finest—creative, sustainable, and perfectly suited to its unique site.

 User
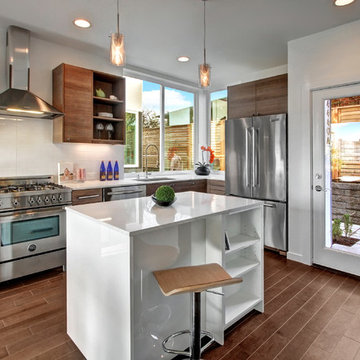
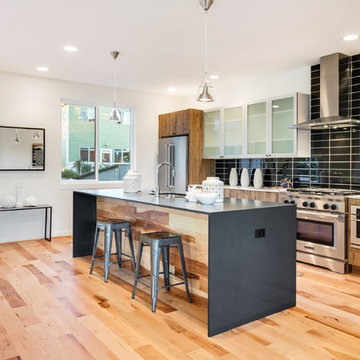
UserExample of a trendy l-shaped kitchen design in Seattle with an undermount sink, flat-panel cabinets, medium tone wood cabinets, white backsplash, stainless steel appliances and an island
 Fivedot
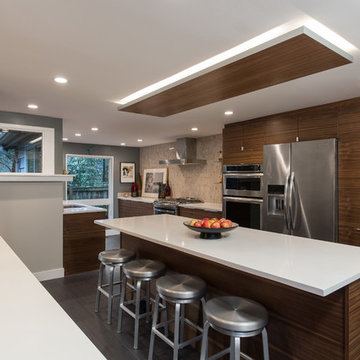
North Seattle Kitchen/Bath remodel
Photography by Cleary O'Farrell
Example of a trendy kitchen design in Seattle with an undermount sink, flat-panel cabinets, dark wood cabinets, beige backsplash and stainless steel appliances
Example of a trendy kitchen design in Seattle with an undermount sink, flat-panel cabinets, dark wood cabinets, beige backsplash and stainless steel appliances
 JayMarc Homes
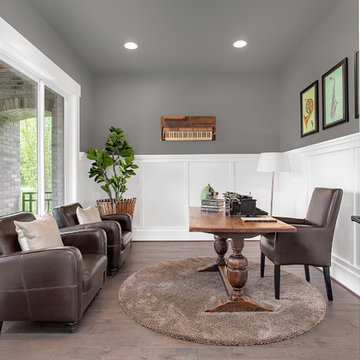
At the front of the home, the den—an ideal space for an entertainment center, or a quiet office—awaits.
Study room - mid-sized transitional freestanding desk medium tone wood floor study room idea in Seattle with gray walls
Study room - mid-sized transitional freestanding desk medium tone wood floor study room idea in Seattle with gray walls

 Gilbertson Photography
Gilbertson Photography
Example of a minimalist three-story mixed siding flat roof design in Seattle
Example of a minimalist three-story mixed siding flat roof design in Seattle
 Krogstad Photography
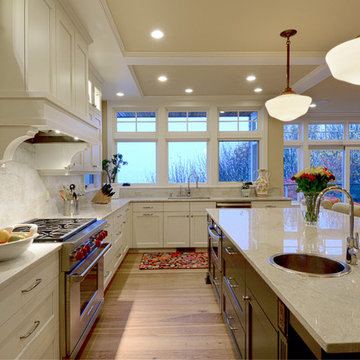
Granite counter tops in kitchen.
Eden Custom Builders.
Gregg Krogstad Photography
Transitional l-shaped medium tone wood floor kitchen photo in Seattle with shaker cabinets, white cabinets, white backsplash, stainless steel appliances and an island
Transitional l-shaped medium tone wood floor kitchen photo in Seattle with shaker cabinets, white cabinets, white backsplash, stainless steel appliances and an island
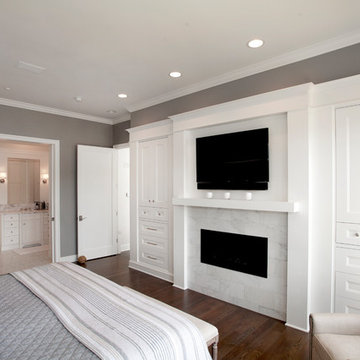
Elegant master dark wood floor and brown floor bedroom photo in Seattle with gray walls, a ribbon fireplace and a tile fireplace
 Studio Zerbey Architecture + Interiors
Kyle & Lauren Zerbey

Kids' room - mid-sized contemporary girl kids' room idea in Seattle with black walls
Kids' room - mid-sized contemporary girl kids' room idea in Seattle with black walls
 The Mine
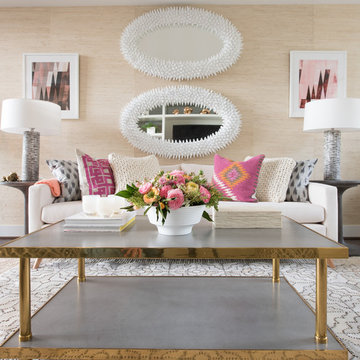
Inspiration for a transitional dark wood floor living room remodel in Seattle with beige walls
 Arrow Timber Framing

Entry - Arrow Timber Framing
9726 NE 302nd St, Battle Ground, WA 98604
(360) 687-1868
Web Site: https://www.arrowtimber.com
 JayMarc Homes

Secondary bathroom with tile shower and built-in tub. HD Estates
Mid-sized transitional white tile and porcelain tile porcelain tile bathroom photo in Seattle with flat-panel cabinets, dark wood cabinets, gray walls, an undermount sink and quartzite countertops
Mid-sized transitional white tile and porcelain tile porcelain tile bathroom photo in Seattle with flat-panel cabinets, dark wood cabinets, gray walls, an undermount sink and quartzite countertops

29