
Search results for "Second ball" in Home Design Ideas
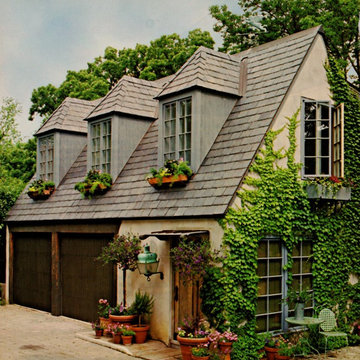
 Barron & Stoll Interior Design
Small traditional beige two-story stucco exterior home idea in Chicago

 Catalyst Construction & Remodeling
Inspiration for a transitional alcove bathtub remodel in San Diego with gray walls, a console sink, flat-panel cabinets and white cabinets
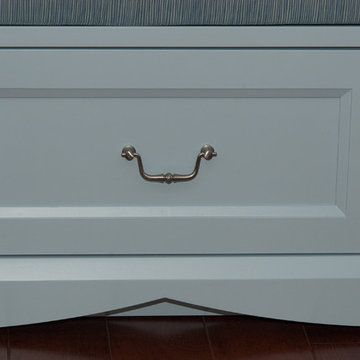
 Wakely and Company Limited
The window seat in this guest bedroom sits inside a box bay alcove. The shaker panels with inner bevel and pewter handles compliment the scalloped furniture base on this custom made piece. The paint colour on the window seat is Farrow and Ball parma gray. Photo by Split Second Photography
Find the right local pro for your project
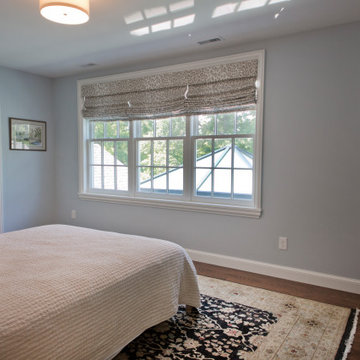
 Pantuso Architecture
The guest rooms on the second floor have calm and restive color pallets. Soft blue, echoing the first floor, combined with beige and warm woods create an inviting space.
 Wakely and Company Limited
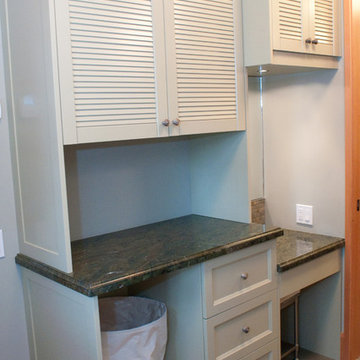
 This painted cabinet sits at the tub end of the guest bathroom. A washer/ dryer sit across from this laundry cabinet. Shaker cabinet doors with louvre uppers are painted in Farrow and Ball stone white. Verde fantastico marble tops with vanity seat to the right and pewter hardware finish this fine custom cabinet. Split Second Photography
 Houseworks
Gabrielle Cheikh Photography | gabriellecheikh.com

Inspiration for a large modern formal and open concept light wood floor living room remodel in Indianapolis with white walls, a hanging fireplace, a metal fireplace and no tv
Inspiration for a large modern formal and open concept light wood floor living room remodel in Indianapolis with white walls, a hanging fireplace, a metal fireplace and no tv


Sponsored
Columbus, OH

Wannemacher Interiors
Customized Award-Winning Interior Design Solutions in Franklin Cnty OH
 Duket Architects Planners

This new home was sited to take full advantage of overlooking the floodplain of the Ottawa River where family ball games take place. The heart of this home is the kitchen — with adjoining dining and family room to easily accommodate family gatherings. With first-floor primary bedroom and a study with three bedrooms on the second floor with a large grandchild dream bunkroom. The lower level with home office and a large wet bar, a fireplace with a TV for everyone’s favorite team on Saturday with wine tasting and storage.

 Paper Moon Painting
This kitchen features soft, warm neutrals, plenty of natural light, and a butler's pantry that nearly doubles its storage space. Cabinets painted in Benjamin Moore "Inukshuk", also called "Smokey Taupe", and in Sherwin Williams "Tricorn Black" (at left).
 Pantuso Architecture
A classic traditional bathroom with basket weave tile floor, simple white subway tile and grey accents play nicely with the soft blue walls and coordinate with the adjoined bedroom.
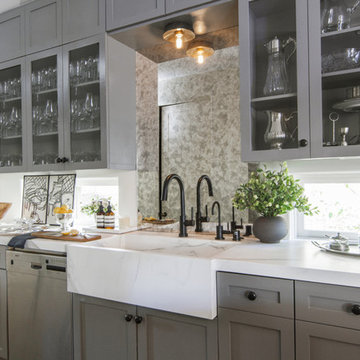
 Fati Fakoor Interiors
Our focus is to capture our clients personality and lifestyle.
The simplicity and functionality with an understated beauty in our designs is always our top priority. We wanted to show case all the beautiful crystals, silver and the white dishes be having glass cabinet doors. There are two sinks, two refrigerators, two dishwashers. The second sink has custom stone farm sink with antiqued mirror to add more depth and a second area for serving drinks when entertaining.
 Pantuso Architecture
A classic traditional bathroom with basket weave tile floor, simple white subway tile and grey accents play nicely with the soft blue walls and coordinate with the adjoined bedroom.
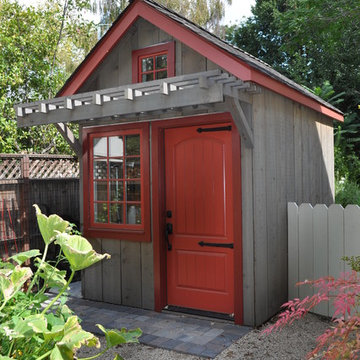
 Morgenroth Development
Morgenroth Development is a fully licensed general contractor in Pleasanton, California. We offer a full-range of professional design and construction services.

Sponsored
Delaware, OH

Buckeye Basements, Inc.
Central Ohio's Basement Finishing ExpertsBest Of Houzz '13-'21
 St. Pierre Construction
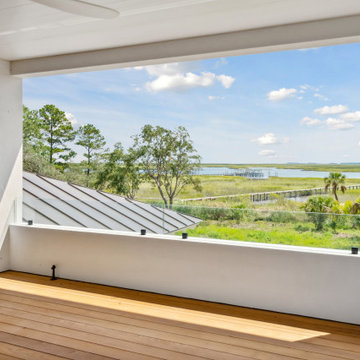
Second floor balcony featuring ipe decking, stucco walls topped with glass pane railing showing off the beautiful, expansive marsh views
Inspiration for a modern glass railing balcony remodel in Charleston with a roof extension
Inspiration for a modern glass railing balcony remodel in Charleston with a roof extension
 Jordan Rosenberg Architect
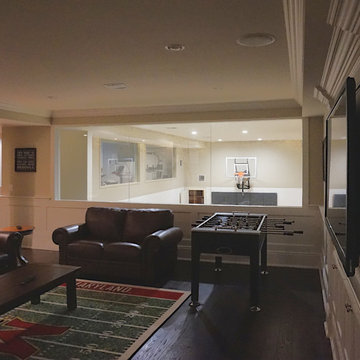
extra structural engineering went into creating a 17 ft basement basketball court. visible from the kids game room and the home gym at the regular basement level looking down to the lower basement level.
 Delicious Kitchens & Interiors, LLC
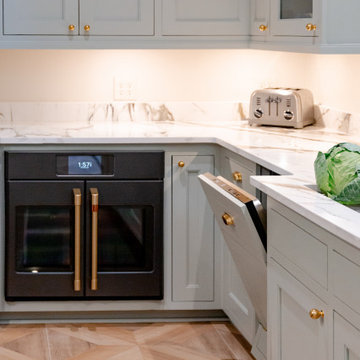
A second oven with dual French doors was added for this entertainers kitchen.
Example of a large transitional u-shaped porcelain tile and brown floor kitchen design in Charleston with an undermount sink, shaker cabinets, green cabinets, marble countertops, beige backsplash, an island and beige countertops
Example of a large transitional u-shaped porcelain tile and brown floor kitchen design in Charleston with an undermount sink, shaker cabinets, green cabinets, marble countertops, beige backsplash, an island and beige countertops
 Ball Homes
This first floor primary bedroom home has lots of second story living space, with three upstairs bedrooms and a large media/game room, which has a built-in entertainment/tech center option and storage closet. An optional bonus room can be located above the garage.
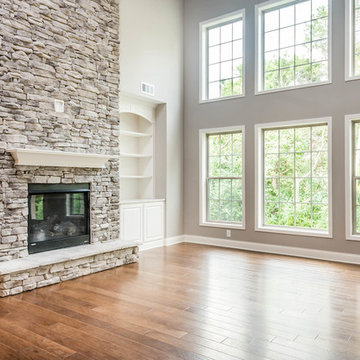
The family room has a two-story ceiling, two stories of windows overlooking the rear yard, and an optional inside chase fireplace with optional adjacent bookcase. A railed catwalk on the second floor overlooks the family room and two-story foyer. Nine-foot ceilings are standard on the first floor.
The primary bedroom includes a trey ceiling and large bay window overlooking the rear yard. A luxury bath is standard, and includes a bowfront garden tub, 4x3 shower, and a double bowl vanity. Transoms are options above the primary bath tub and shower. The upstairs hall bath is designed for shared use, with a door between the vanity area and the tub/shower and commode area.

 Studio Lema
Example of a small mid-century modern gray floor great room design in Dallas with white walls and no fireplace
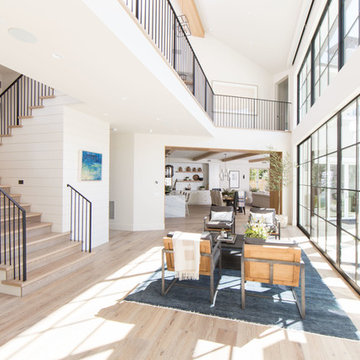
 Brandon Architects, Inc.
Photographer: Tessa Neustadt
Inspiration for a coastal living room remodel in Orange County
Inspiration for a coastal living room remodel in Orange County

 Kitchen Design Gallery
Example of a mid-sized beach style brown floor eat-in kitchen design in Jacksonville with shaker cabinets, quartz countertops, stainless steel appliances, white countertops, a double-bowl sink, white cabinets, white backsplash, subway tile backsplash and an island
15