
Search results for "Second ball" in Home Design Ideas
 Maugel DeStefano Architects
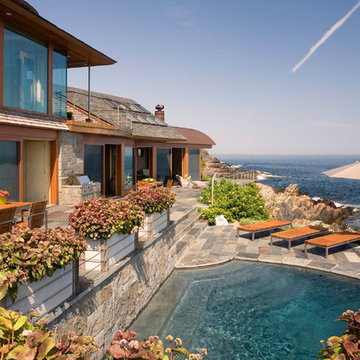
High on the cliffs overlooking the sea, this residence exudes a sense of place—seemingly originating from the ledge that supports it. Jutting forms and crashing volumes are reminiscent of the relationship between the land and the sea. An irregular footprint radiates from the entry tower. Strictly following the client's wish for minimal use of structure and maximum use of glass, the walls rise up on ball bearings and effortlessly roll away. The second and third stories of the tower feature the master bath suite. With a glass-enclosed shower on an outside wall, the openness continues. The jacuzzi tub offers a 360-degree vista of the five lighthouses adorning the coast from Maine to Cape Ann.
Photos: Michael Penney
 The Wood Studio
All photography by Barry MacKenzie
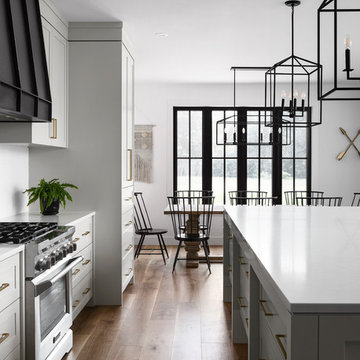
Example of a large cottage single-wall light wood floor and brown floor eat-in kitchen design in Toronto with a farmhouse sink, shaker cabinets, gray cabinets, quartz countertops, white backsplash, subway tile backsplash, stainless steel appliances, an island and gray countertops
Example of a large cottage single-wall light wood floor and brown floor eat-in kitchen design in Toronto with a farmhouse sink, shaker cabinets, gray cabinets, quartz countertops, white backsplash, subway tile backsplash, stainless steel appliances, an island and gray countertops
 Conner Landscape Architects

The design creates two new terrace gardens that function as outdoor room additions to the home. One terrace serves as a community garden room while a second terrace serves as a secluded garden of reflection. The garden of reflection offers beautiful views of perennial plants and orchids, but its most prominent feature is a slow flowing glass and granite fountain. The fountain consist of three glass blown globes by Duncan McClelland delicately placed on top of a granite base. Water flows through the granite base creating the illusion that the globe are floating on perfectly still water. Integrated fiber-optic lighting illuminates each globe.
Find the right local pro for your project

 Urbana Design Studio
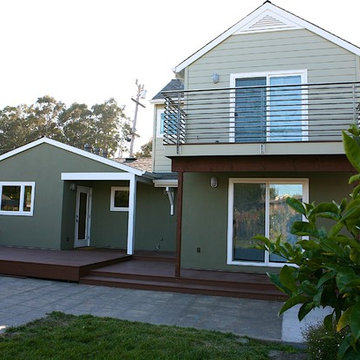
Second Story Addition/Kitchen Addition with stainless steel railing. New IPE Deck.
Mid-sized transitional green two-story stone exterior home idea
Mid-sized transitional green two-story stone exterior home idea
 Elliott Architects
Trent Bell

Inspiration for a large contemporary master concrete floor bedroom remodel in Portland Maine with white walls and no fireplace
Inspiration for a large contemporary master concrete floor bedroom remodel in Portland Maine with white walls and no fireplace
 Change Your Bathroom©
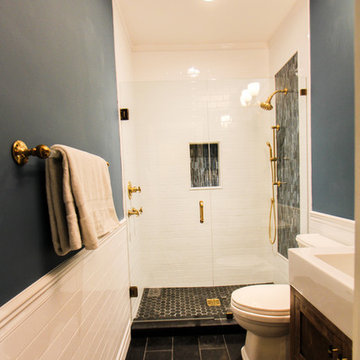
Craftsman style bathroom, antique gold fixtures, white subway tile, black limestone floor, blue glass tile. Atlanta Bathroom.
Example of a mid-sized arts and crafts 3/4 blue tile, white tile and ceramic tile limestone floor and black floor bathroom design in Atlanta with shaker cabinets, a two-piece toilet, blue walls, an integrated sink, solid surface countertops and a hinged shower door
Example of a mid-sized arts and crafts 3/4 blue tile, white tile and ceramic tile limestone floor and black floor bathroom design in Atlanta with shaker cabinets, a two-piece toilet, blue walls, an integrated sink, solid surface countertops and a hinged shower door

Sponsored
Delaware, OH

Buckeye Basements, Inc.
Central Ohio's Basement Finishing ExpertsBest Of Houzz '13-'21
 Teass \ Warren Architects

Mid-sized 1950s slate floor, gray floor, vaulted ceiling and wood wall hallway photo in DC Metro with white walls and a light wood front door
 lk Interiors
Werner Straube

Example of a mid-sized transitional kids' white tile and glass tile marble floor alcove shower design in Chicago with an undermount sink, beaded inset cabinets, white cabinets, quartzite countertops, a one-piece toilet and blue walls
Example of a mid-sized transitional kids' white tile and glass tile marble floor alcove shower design in Chicago with an undermount sink, beaded inset cabinets, white cabinets, quartzite countertops, a one-piece toilet and blue walls
 Lois C. Esformes Interior Design
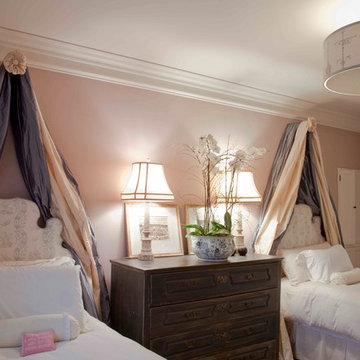
Large elegant guest dark wood floor bedroom photo in Los Angeles with pink walls and no fireplace
 Duket Architects Planners

This new home was sited to take full advantage of overlooking the floodplain of the Ottawa River where family ball games take place. The heart of this home is the kitchen — with adjoining dining and family room to easily accommodate family gatherings. With first-floor primary bedroom and a study with three bedrooms on the second floor with a large grandchild dream bunkroom. The lower level with home office and a large wet bar, a fireplace with a TV for everyone’s favorite team on Saturday with wine tasting and storage.
 CAV Integrated Home

Arcade loft
Inspiration for a large farmhouse open concept linoleum floor game room remodel in Atlanta with beige walls, a standard fireplace, a stone fireplace and a wall-mounted tv
Inspiration for a large farmhouse open concept linoleum floor game room remodel in Atlanta with beige walls, a standard fireplace, a stone fireplace and a wall-mounted tv
 Pantuso Architecture
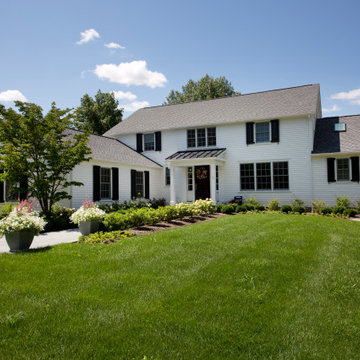
The exterior has been completely reformed with a fresh covered front entry, white siding and new roofline and second floor windows.
Inspiration for a large timeless white two-story house exterior remodel with a black roof
Inspiration for a large timeless white two-story house exterior remodel with a black roof

Sponsored
Columbus, OH

Wannemacher Interiors
Customized Award-Winning Interior Design Solutions in Franklin Cnty OH
 Maugel DeStefano Architects
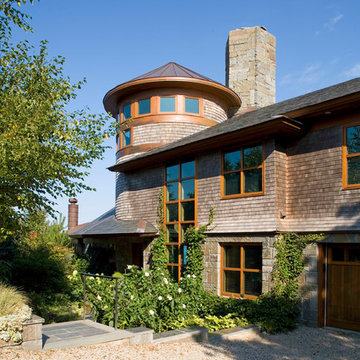
High on the cliffs overlooking the sea, this residence exudes a sense of place—seemingly originating from the ledge that supports it. Jutting forms and crashing volumes are reminiscent of the relationship between the land and the sea. An irregular footprint radiates from the entry tower. Strictly following the client's wish for minimal use of structure and maximum use of glass, the walls rise up on ball bearings and effortlessly roll away. The second and third stories of the tower feature the master bath suite. With a glass-enclosed shower on an outside wall, the openness continues. The jacuzzi tub offers a 360-degree vista of the five lighthouses adorning the coast from Maine to Cape Ann.
Photos: Michael Penney

 Caileen Designs
Just off the main living space on the second floor, this master bedroom boasts the same vaulted ceilings with shiplap detail and large windows taking advantage of the views. Natural linen window coverings and bedding keep the space casual, while the tan, rose and brown palette bring in character. Hand thrown pottery lamps glazed in robin's egg blue add a personal touch.
 Barron & Stoll Interior Design
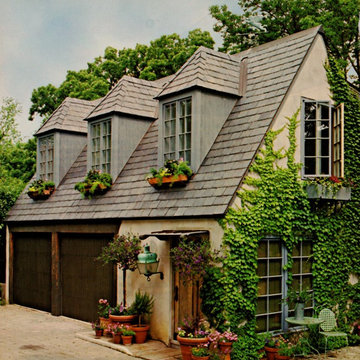
Small traditional beige two-story stucco exterior home idea in Chicago
 Catalyst Construction & Remodeling

Inspiration for a transitional alcove bathtub remodel in San Diego with gray walls, a console sink, flat-panel cabinets and white cabinets
 Wakely and Company Limited
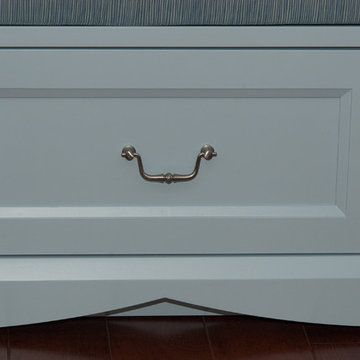
The window seat in this guest bedroom sits inside a box bay alcove. The shaker panels with inner bevel and pewter handles compliment the scalloped furniture base on this custom made piece. The paint colour on the window seat is Farrow and Ball parma gray. Photo by Split Second Photography
 Pantuso Architecture
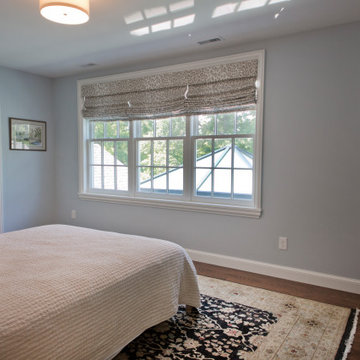
The guest rooms on the second floor have calm and restive color pallets. Soft blue, echoing the first floor, combined with beige and warm woods create an inviting space.
 Wakely and Company Limited
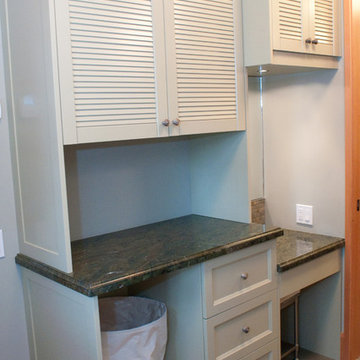
 This painted cabinet sits at the tub end of the guest bathroom. A washer/ dryer sit across from this laundry cabinet. Shaker cabinet doors with louvre uppers are painted in Farrow and Ball stone white. Verde fantastico marble tops with vanity seat to the right and pewter hardware finish this fine custom cabinet. Split Second Photography
14