
Search results for "Second ball" in Home Design Ideas

 HMH Iron Design
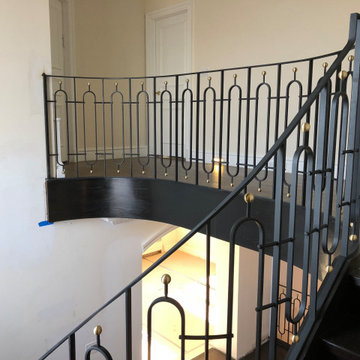
Black cold rolled steel railing with brass ball in transitional style with ornamental rounded banisters. Each section decorated by brass ball that makes a contract color combination with blackened steel. Also, thanks to its thickness, banisters looks cozy and elegant. Secondly, these railings are a mix of minimalist and classic style. You may ensure it by a small amount of traditional decoration elements. There is only one glossy brass ball per section, that is unlike from chic classic designs with abundance of gold decor. In addition, black cold rolled railings have only three lines in their parts’ construction. Despite it’s minimalism, this architecture piece become a main part decoration part of the house.
 bank0nit

Complete gut of dated bathroom.
Example of a small trendy 3/4 multicolored tile marble floor doorless shower design in Vancouver with an undermount sink, flat-panel cabinets, dark wood cabinets, quartzite countertops, a one-piece toilet and gray walls
Example of a small trendy 3/4 multicolored tile marble floor doorless shower design in Vancouver with an undermount sink, flat-panel cabinets, dark wood cabinets, quartzite countertops, a one-piece toilet and gray walls
Find the right local pro for your project

 Old Town Design Group
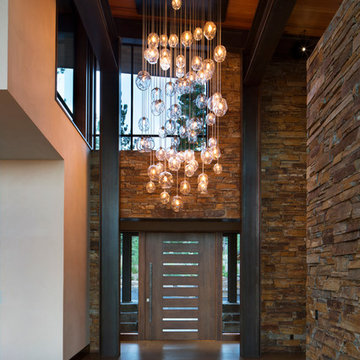
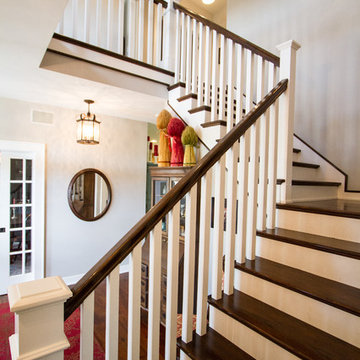
These are the homes main set of stairs. They are located in the entry and will get you from the main floor to the second in no time.
Inspiration for a large timeless wooden l-shaped medium tone wood floor staircase remodel in Indianapolis with gray walls and wooden risers
Inspiration for a large timeless wooden l-shaped medium tone wood floor staircase remodel in Indianapolis with gray walls and wooden risers

 Creo Projects, LLC
Inspiration for a mid-sized timeless galley brown floor and medium tone wood floor eat-in kitchen remodel in New York with flat-panel cabinets, gray backsplash, no island, concrete countertops, an integrated sink, gray cabinets and stone slab backsplash
 Wakely and Company Limited
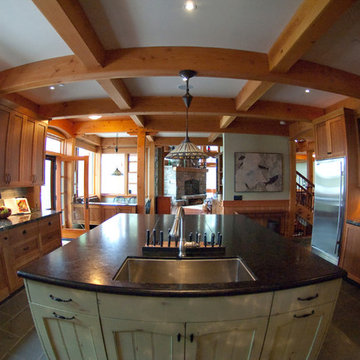
The ceiling beams and wainscotting in this kitchen are made from natural oiled douglas fir. The ceiling is painted in Farrow and Ball lime white #1. The walls are painted in Farrow and Ball #75 ball green. Stained glass and iron fixture hangs over the centre island to shine a soft light over the Canadian peribonka granite top. The finish on the granite is antiqued for a soft smooth finish. Shaker cabinets are made from natural cherry. Flemish glass and stainless appliances allow this kitchen to truly shine. Photo by Spit Second Photography

Sponsored
Delaware, OH

Buckeye Basements, Inc.
Central Ohio's Basement Finishing ExpertsBest Of Houzz '13-'21

 Werschay Homes
James Gray Photography

Spacious open modern iron staircase overlooking the open deck and pond, cable rails with eagle windows.
Custom Built Modern Home in Eagles Landing Neighborhood of Saint Augusta, Mn - Build by Werschay Homes.

 Bradford Smith - High Rock Real Estate
$8,000 Builder credit paid to you towards window coverings, closing costs or interest buy-down! Magazine quality kitchen w/ expensive high gloss white finish, frosted glass showcase and soft close / pull-out cabinetry * Upgraded touch faucet * Upgraded composite granite sink for durability * Upgraded GE Cafe SS appliances * Upgraded 4" solid hardwood flooring * Upgraded slimline fireplace * Upgraded tankless water heater for high efficiency* Upgraded solid core doors throughout (twice the price of standard hollow core) * Upgraded custom handmade wrought-iron rail / with butcher block wood stairsystem * Rec/Media Room w/ upgraded roll-up garage door double pane & insulated for energy efficiency * Expansive patio with panoramic unobstructed city skyline AND mountain views perfect for entertaining* Full wet bar w/ wine refrigerator, sink and storage * 4 bedroom potential (call broker for specs) * 2 car detached garage * Ample storage space in 14' garage and temp controlled 3' crawl space.
 Cherry Hill Custom Homes
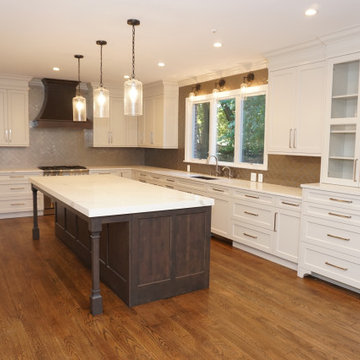
We widened the window over the sink, relocated a cramped laundry room to the second floor, took out a cluttered pantry closet and shifted the door to the garage in order to give this homeowner the kitchen she'd been dreaming of for a long time. Cabinets painted with in Farrow & Ball's Ammonite provided a soft background to white marble-looking quartz and gleaming glass tiles in a taupey gray.

 Tamara Hubinsky Interiors
A double island in slate blue, a custom kitchen nook with banquette seating, Decorative storage and functional spaces abound with lots of fun accents.

Sponsored
Columbus, OH

Wannemacher Interiors
Customized Award-Winning Interior Design Solutions in Franklin Cnty OH
 Wakely and Company Limited
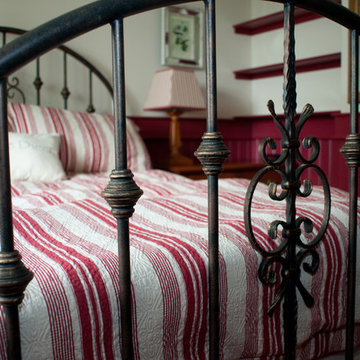
The clients own antique iron bedframe was the perfect scale for this guest room. The red and white matlesse coverlet and pillow shams pick up the intense paint colour used on the wainscoting, Farrow and Ball #96 Radicchio. Photo by Split Second Photography
 Fati Fakoor Interiors
Our focus is to capture our clients personality and lifestyle.
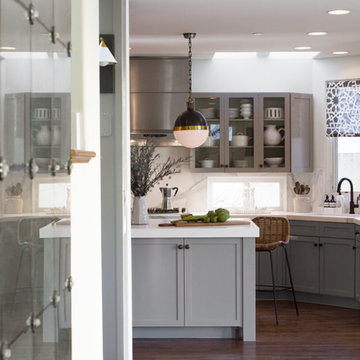
The simplicity and functionality with an understated beauty in our designs is always our top priority. We wanted to show case all the beautiful crystals, silver and the white dishes be having glass cabinet doors. There are two sinks, two refrigerators, two dishwashers. The second sink has custom stone farm sink with antiqued mirror to add more depth and a second area for serving drinks when entertaining.
 Regas Interiors
Woodie Williams

Inspiration for a transitional home office remodel in Atlanta with brown walls
Inspiration for a transitional home office remodel in Atlanta with brown walls
 Vincent Longo Custom Builders
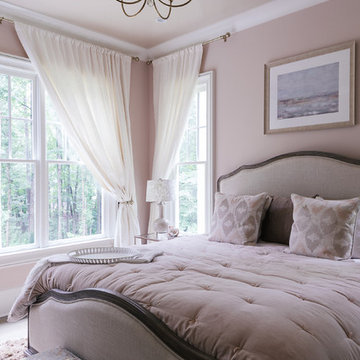
Bedroom - mid-sized transitional guest carpeted and gray floor bedroom idea in Atlanta with no fireplace and pink walls
 Ball Homes
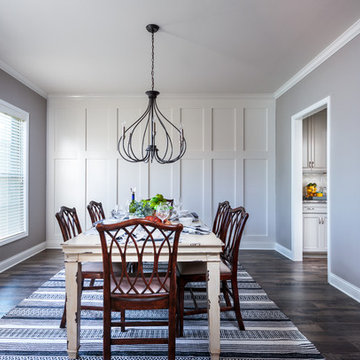
The Canterbury floor plan is a home with room to grow, with four bedrooms, a flex room on the main floor with a full bath, and a spacious loft area on the second floor. The main level offers a covered front entry, which leads into the dining room and open family room. The kitchen is open to the living spaces and features a breakfast island, butler's pantry, walk-in pantry, and separate breakfast area. An optional drop-zone can be placed off the garage entry. Upstairs, there are three spacious bedrooms surrounding the open loft area with additional storage closets. Bedrooms 2 and 3 also offer a Jack & Jill bath option, for a total of 4 full baths in the home. The Primary suite is a spacious retreat, with tray ceiling, dual vanity, commode closet, walk-in closet, and multiple tub and shower combinations.
 Tiny Little Pads
Photo: Aaron Glassman

Inspiration for a mid-sized scandinavian gender-neutral painted wood floor playroom remodel in Las Vegas with white walls
Inspiration for a mid-sized scandinavian gender-neutral painted wood floor playroom remodel in Las Vegas with white walls
 Board & Vellum
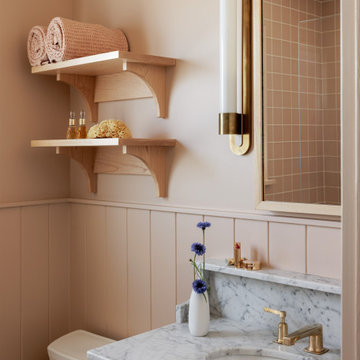
Small danish master pink tile and ceramic tile single-sink and wall paneling tub/shower combo photo in Seattle with flat-panel cabinets, light wood cabinets, an undermount sink, marble countertops, a hinged shower door, white countertops and a built-in vanity
13