
Search results for "Second ball" in Home Design Ideas
 Wakely and Company Limited
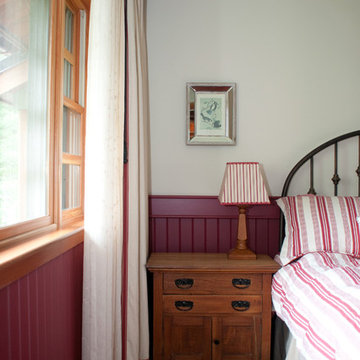
Wonderful contrast of colour in this guest bedroom. The ceiling and upper walls in Farrow and Ball #1 lime white with Farrow and Ball Radicchio #96 on the wainscoting. Paired with red and white bedding and linen drapery with a bold red trim. Photo by Split Second Photography
 BEVOLO GAS & ELECTRIC LIGHTS

Bedroom - large transitional master travertine floor bedroom idea in New Orleans with beige walls, a two-sided fireplace and a brick fireplace
 Wakely and Company Limited

The guest bathroom is compact without feeling small. A painted finish on the vanity and side cabinet is by Farrow and Ball # 25 pigeon. The paint has been sanded back to reveal the base coat of stain for a distressed finish. The wall finish is Farrow and Ball paint #1 lime white. Photo by Split Second Photography
Find the right local pro for your project
 User
UserEmily Gilbert Photography
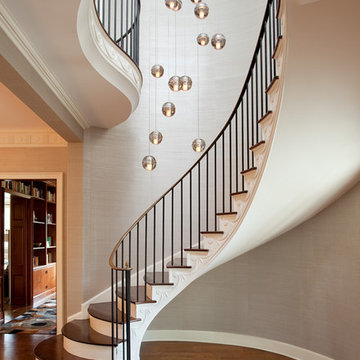
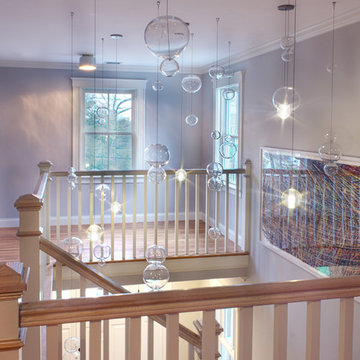
Inspiration for a huge timeless dark wood floor staircase remodel in Bridgeport with gray walls
Inspiration for a huge timeless dark wood floor staircase remodel in Bridgeport with gray walls
 A.LeStage Interiors
Mid-sized transitional wooden l-shaped light wood floor and wood railing staircase photo in Boston with gray walls and painted risers

 Isla Homes
I built this on my property for my aging father who has some health issues. Handicap accessibility was a factor in design. His dream has always been to try retire to a cabin in the woods. This is what he got.
It is a 1 bedroom, 1 bath with a great room. It is 600 sqft of AC space. The footprint is 40' x 26' overall.
The site was the former home of our pig pen. I only had to take 1 tree to make this work and I planted 3 in its place. The axis is set from root ball to root ball. The rear center is aligned with mean sunset and is visible across a wetland.
The goal was to make the home feel like it was floating in the palms. The geometry had to simple and I didn't want it feeling heavy on the land so I cantilevered the structure beyond exposed foundation walls. My barn is nearby and it features old 1950's "S" corrugated metal panel walls. I used the same panel profile for my siding. I ran it vertical to math the barn, but also to balance the length of the structure and stretch the high point into the canopy, visually. The wood is all Southern Yellow Pine. This material came from clearing at the Babcock Ranch Development site. I ran it through the structure, end to end and horizontally, to create a seamless feel and to stretch the space. It worked. It feels MUCH bigger than it is.
I milled the material to specific sizes in specific areas to create precise alignments. Floor starters align with base. Wall tops adjoin ceiling starters to create the illusion of a seamless board. All light fixtures, HVAC supports, cabinets, switches, outlets, are set specifically to wood joints. The front and rear porch wood has three different milling profiles so the hypotenuse on the ceilings, align with the walls, and yield an aligned deck board below. Yes, I over did it. It is spectacular in its detailing. That's the benefit of small spaces.
Concrete counters and IKEA cabinets round out the conversation.
For those who could not live in a tiny house, I offer the Tiny-ish House.
Photos by Ryan Gamma
Staging by iStage Homes
Design assistance by Jimmy Thornton
 Whitney Kamman Photography

Living room - rustic concrete floor living room idea with brown walls and a ribbon fireplace

Sponsored
Columbus, OH

Wannemacher Interiors
Customized Award-Winning Interior Design Solutions in Franklin Cnty OH

 Furnitureland South
“Greensboro’s Grandest House” was recently selected as the 2013 ShowHouse presented by the Junior League of Greensboro and national media sponsor Traditional Home. Among the local and national design talent featured in this special fundraising event was design duo Patti Allen and Stephanie James of Furnitureland South, who transformed the estate’s patio into a classic, colorful and cozy space.
Built in the early 1920s, the Adamsleigh estate is more than 15,000 square feet and covers 13.5 acres that include pools, a lake, tennis courts, a stone gazebo and a five-car garage. The 30×60 patio presented a special design challenge – the space was in disrepair and sat unevenly on a downward slope. Rising to the challenge, Patti and Stephanie partnered with Outer Space Landscapes to change the elevation of the patio in order to draw attention to the focal point and inspiration of the project: a beautiful canopy sofa by Century Furniture.
The addition of 6 tons of landscaping material included Pennsylvania blue stone, pebbles, sand, cherry trees, azaleas and geraniums all blooming in the colors of the latest Sunbrella fabrics featured in the outdoor furnishings: crisp, sandy white, fuchsia and tangerine. Patti and Stephanie wanted to showcase clean and classic outdoor style with an edge of color and unexpected elements. Playful ottomans by Baker float in the space for multiple functions, adding an extra pop of color to the sophisticated setting which includes a dining table by Oscar de la Renta, organic spot tables from Phillips Collection, and daybeds and seating from Century Furniture.
Combining their passion for interior spaces with signature designs, Allen and James Designs gave this outdoor space the comfort, color and style it deserved.
Patti and Stephanie, co-founders of Allen and James Designs, are committed to inspire and influence unique spaces for home, work, play and relaxation. With over 25 years of experience and a dedication to client relationships, their infusion of international inspiration with style, color, texture and vision make Patti and Stephanie a creative duo capable of exceeding the expectations of any client’s design project. By forming over 400 connections with key manufactures such as Henredon, Century, Lillian August, Dovetail, Maitland Smith and Huntington House, Allen and James Designs can provide a broad range of options that virtually meet any need a client has to create their dream home.
 P2 Design
Adam Latham, Belair Photography
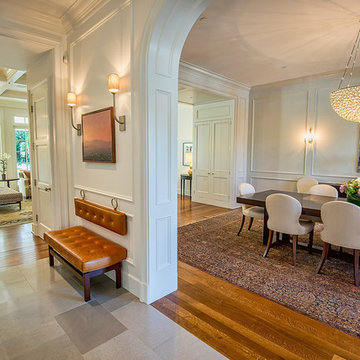
Inspiration for a timeless foyer remodel in Los Angeles with white walls
Inspiration for a timeless foyer remodel in Los Angeles with white walls


 Garden Lights Landscape and Pool Development Inc.
Steve Lambert

Mid-sized transitional backyard concrete paver patio kitchen photo in San Francisco with no cover
Mid-sized transitional backyard concrete paver patio kitchen photo in San Francisco with no cover
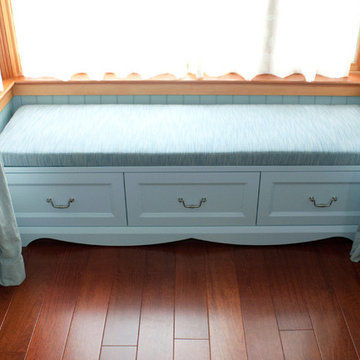 Wakely and Company Limited
 Absolutely perfect colour for the serenity of a guest bedroom. Farrow and Ball Parma Gray. The strie fabric on the cushion is durable and a perfect match. Photo by Split Second Photography

 pulltab
Kitchen with island.
Calacatta counter with glazed ceramic tile backsplash.
Neri & Nu bar stools with custom fabric.
Photo: Mikiko Kikuyama
Mid-sized trendy l-shaped light wood floor eat-in kitchen photo in New York with an undermount sink, flat-panel cabinets, white cabinets, gray backsplash, an island, marble countertops, ceramic backsplash and paneled appliances
Mid-sized trendy l-shaped light wood floor eat-in kitchen photo in New York with an undermount sink, flat-panel cabinets, white cabinets, gray backsplash, an island, marble countertops, ceramic backsplash and paneled appliances

Sponsored
Delaware, OH

Buckeye Basements, Inc.
Central Ohio's Basement Finishing ExpertsBest Of Houzz '13-'21

 We Make It Our Home
The living room was long and narrow but with an amazing bay window. Instead of a galley style living room used by the previous owner, we decided to change the furniture arrangement by putting one big comfy L-shaped sectional all the way to one side to create a pass-through area enabling a better foot traffic. We then added two side chairs for extra seats. We also mounted our TV on top of the fireplace to gain more space. Although it's not my favorite design choice to have TV on top of the fireplace because I think it takes away from the fireplace but we had to work within the limitation of the space.
For the fireplace, we bought wood stove insert and inserted it into the existing masonry fireplace. The look was updated by granite tiles around the insert and custom built wood mantel.
Buying wood fireplace insert was the best decision we made. First of all, it created a memorable space in our home. I LOVE the sound of wood cracking and the smell of wood burning. In winter nights we would sit around the fireplace and make s'mores like it's a campfire. Second, it's a clean burning and efficient heater. You don't lose the majority the fire’s heat up the chimney thereby saving money on your heating bill.
The coffee table is purchased from Wicker Emporium and it's made from reclaimed pine timbers giving the house a rustic feel.
The side chair by the fireplace is the perfect spot for me to relax, put my feet up on the large ball shaped knitted foot rest and enjoy a cup of cappuccino or cozy up with a good book.
 WINN Design+Build

Inspiration for a large transitional full sun backyard stone retaining wall landscape in DC Metro for summer.

 Cochrane Floors & More
This renovation was completed with the primary goal of removed the carpet in the stairs which was not only difficult to clean but constantly looking worn in this very busy household. Ideally they wanted a durable, low maintenance flooring solution that still added character and coziness. The solution: Luxury vinyl planks! The unique and discreet metal nosings we used respect the clean lines and richness of this amazing plank in a non-commercial way. NOTE: While not all vinyl planks are created equal - the good ones are worth paying a little extra for!
 Wilmington-Gordon

Example of a transitional carpeted family room library design in Austin with blue walls

 Meritage Homes
Example of a transitional bathroom design in Phoenix with an undermount tub and gray countertops
 Edmonds + Lee Architects
Bruce Damonte

Example of a small urban light wood floor living room design in San Francisco with gray walls and a white front door
Example of a small urban light wood floor living room design in San Francisco with gray walls and a white front door

11