
Search results for "Second ball" in Home Design Ideas
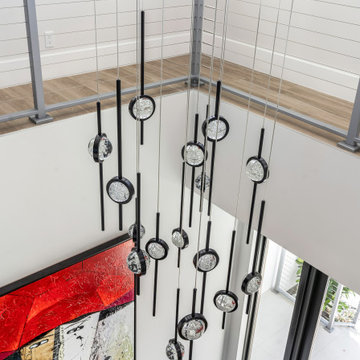
 Jason Ball Interior Design
Open entry to second floor with cascading chandelier.
Large trendy porcelain tile and white floor foyer photo in Miami with white walls and a metal front door
Large trendy porcelain tile and white floor foyer photo in Miami with white walls and a metal front door

 SPACE Architects + Planners
Kids' study room - study space transitional gender-neutral medium tone wood floor kids' study room idea in Chicago with beige walls

Example of a large minimalist l-shaped light wood floor and beige floor open concept kitchen design in Dallas with shaker cabinets, white cabinets, quartzite countertops, white backsplash, stainless steel appliances, an island and white countertops
Find the right local pro for your project

 KBG Design
Mid-sized beach style formal and open concept medium tone wood floor and brown floor living room photo in San Francisco with white walls, a standard fireplace, no tv and a tile fireplace
 Woodson & Rummerfield's House of Design
Jake Arnold
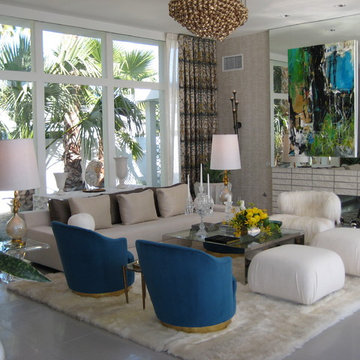
Example of a 1950s living room design in Los Angeles
Example of a 1950s living room design in Los Angeles
 Ball Homes
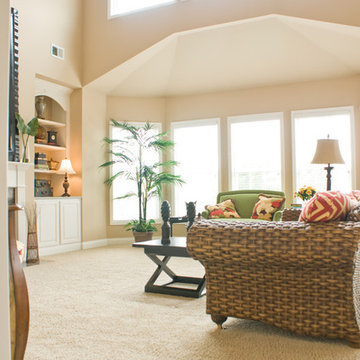
Second story transom windows illuminate the living room of the Hudson floor plan by Ball Homes
Living room - traditional open concept carpeted living room idea with beige walls, a standard fireplace and a tile fireplace
Living room - traditional open concept carpeted living room idea with beige walls, a standard fireplace and a tile fireplace
 Elizabeth Home Decor & Design, Inc.
Michael J Lee
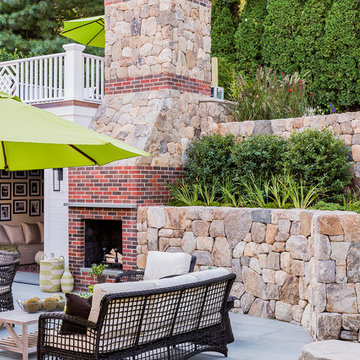
Example of a classic patio design in Boston with a fireplace
Example of a classic patio design in Boston with a fireplace

Sponsored
Delaware, OH

Buckeye Basements, Inc.
Central Ohio's Basement Finishing ExpertsBest Of Houzz '13-'21
 Westwind Woodworkers Inc.
Sid Levin
Revolution Design Build

1950s galley medium tone wood floor open concept kitchen photo in Minneapolis with flat-panel cabinets, light wood cabinets, quartz countertops, white backsplash, stainless steel appliances and an island
1950s galley medium tone wood floor open concept kitchen photo in Minneapolis with flat-panel cabinets, light wood cabinets, quartz countertops, white backsplash, stainless steel appliances and an island
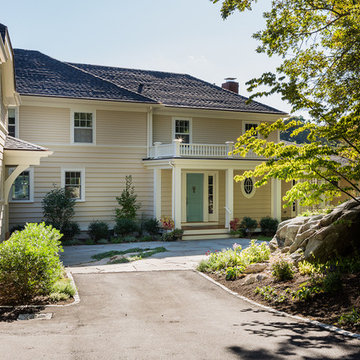
This is an example of a mid-sized traditional wood beige front porch design in Boston with decking and a roof extension.
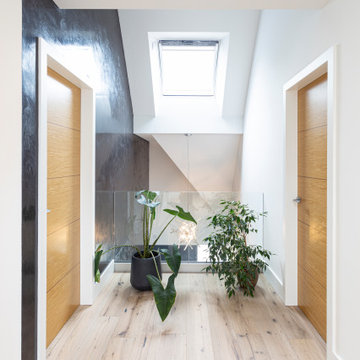
 A'Bear & Ball Architects
A hallway on the second floor of this contemporary self-build home.
Trendy hallway photo in Oxfordshire
Trendy hallway photo in Oxfordshire



 Searl Lamaster Howe Architects
The raised back patio is just two steps down from the great room/kitchen. On the left is the mudroom which links the house to the garage and home theater. Just out of view is an outdoor fireplace.
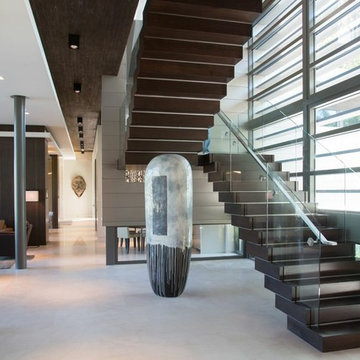
 KZ Architecture
The stair is articulated as individual wood blocks separated by stainless steel reveals.
Robin Hill
Inspiration for a contemporary wooden u-shaped staircase remodel in Miami with wooden risers
Inspiration for a contemporary wooden u-shaped staircase remodel in Miami with wooden risers

Sponsored
Columbus, OH

Wannemacher Interiors
Customized Award-Winning Interior Design Solutions in Franklin Cnty OH
 Wakely and Company Limited
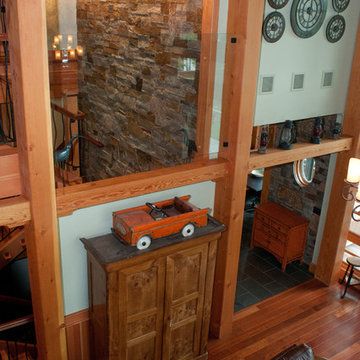
 The timber structure of this staircase allows you to see the upper floor through a tempered glass panel. Stone veneer was applied to the back wall of the staircase running from the basement up to the second floor. Wall paint is Farrow and Ball #75 ball green. Photo by Split Second Photography
 werkshop
Photo Credits: Gillian Crane Photography

Example of a 1960s patio design in Orange County with a fire pit
Example of a 1960s patio design in Orange County with a fire pit
 Amy Krane Color Consulting

We carried the high gloss Farrow & Ball Stiffkey blue around the corner and up the risers of the main staircase. The walls are Benjamin Moore Gray Timber Wolf.

 Gordon Tobey Developments


Evening shot of this mountain-craftsman style home in Brighton, Ontario
Photo by © Daniel Vaughan (vaughangroup.ca)
Large craftsman gray two-story mixed siding exterior home idea in Toronto with a hip roof
Large craftsman gray two-story mixed siding exterior home idea in Toronto with a hip roof

 Heritage Kitchen Design Center, LTD.
Large transitional u-shaped cement tile floor and white floor eat-in kitchen photo in Providence with shaker cabinets, white cabinets, quartzite countertops, an island, an undermount sink, white backsplash, subway tile backsplash and stainless steel appliances
 Reiko Feng Shui Design
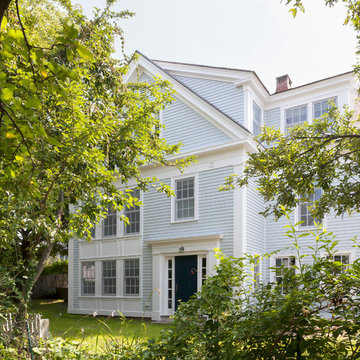
Front of Rockport, MA Beach House. Photo by: Yorgos Efthymiadis
Inspiration for a coastal exterior home remodel in New York
Inspiration for a coastal exterior home remodel in New York
9