
Search results for "Second ball" in Home Design Ideas

 Brothers Construction
Photo By: Brothers Construction
Inspiration for a large timeless walk-out carpeted basement remodel in Denver with yellow walls, a corner fireplace and a stone fireplace
Inspiration for a large timeless walk-out carpeted basement remodel in Denver with yellow walls, a corner fireplace and a stone fireplace



Find the right local pro for your project

 Nolan Painting Inc.
Paint: Farrow and Ball 18 French Gray
Photo credit: Nolan Painting
Interior Design: Raindrum Design
Large trendy u-shaped eat-in kitchen photo in Philadelphia with recessed-panel cabinets, white cabinets, stainless steel appliances, glass tile backsplash, an island, an undermount sink, soapstone countertops and white backsplash
Large trendy u-shaped eat-in kitchen photo in Philadelphia with recessed-panel cabinets, white cabinets, stainless steel appliances, glass tile backsplash, an island, an undermount sink, soapstone countertops and white backsplash

 Helman Sechrist Stoelting Architecture
Hilliard Photographics
Inspiration for a mid-sized rustic u-shaped seated home bar remodel in Chicago with raised-panel cabinets, medium tone wood cabinets, multicolored backsplash and mosaic tile backsplash
Inspiration for a mid-sized rustic u-shaped seated home bar remodel in Chicago with raised-panel cabinets, medium tone wood cabinets, multicolored backsplash and mosaic tile backsplash
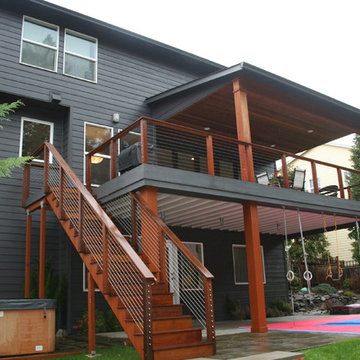
 Fouch Building & Remodeling
Large minimalist backyard concrete deck photo in Portland with a roof extension

 TOPSIDER HOMES
A second bedroom offers many comforts and views for visiting guests and relatives.
Visit http://www.topsiderhomes.com/guest-houses-and-studios.php for more information on Topsider’s guest homes, studios and pool houses.

Sponsored
Delaware, OH

Buckeye Basements, Inc.
Central Ohio's Basement Finishing ExpertsBest Of Houzz '13-'21

 Elle Du Monde LLC
Inspiration for a mid-sized transitional master dark wood floor, brown floor and tray ceiling bedroom remodel in Atlanta with gray walls

 LAND BY DESIGN
Outdoor second level dining area
Deck - small contemporary backyard wood railing deck idea in Denver with a pergola
Deck - small contemporary backyard wood railing deck idea in Denver with a pergola

 Isla Homes
I built this on my property for my aging father who has some health issues. Handicap accessibility was a factor in design. His dream has always been to try retire to a cabin in the woods. This is what he got.
It is a 1 bedroom, 1 bath with a great room. It is 600 sqft of AC space. The footprint is 40' x 26' overall.
The site was the former home of our pig pen. I only had to take 1 tree to make this work and I planted 3 in its place. The axis is set from root ball to root ball. The rear center is aligned with mean sunset and is visible across a wetland.
The goal was to make the home feel like it was floating in the palms. The geometry had to simple and I didn't want it feeling heavy on the land so I cantilevered the structure beyond exposed foundation walls. My barn is nearby and it features old 1950's "S" corrugated metal panel walls. I used the same panel profile for my siding. I ran it vertical to math the barn, but also to balance the length of the structure and stretch the high point into the canopy, visually. The wood is all Southern Yellow Pine. This material came from clearing at the Babcock Ranch Development site. I ran it through the structure, end to end and horizontally, to create a seamless feel and to stretch the space. It worked. It feels MUCH bigger than it is.
I milled the material to specific sizes in specific areas to create precise alignments. Floor starters align with base. Wall tops adjoin ceiling starters to create the illusion of a seamless board. All light fixtures, HVAC supports, cabinets, switches, outlets, are set specifically to wood joints. The front and rear porch wood has three different milling profiles so the hypotenuse on the ceilings, align with the walls, and yield an aligned deck board below. Yes, I over did it. It is spectacular in its detailing. That's the benefit of small spaces.
Concrete counters and IKEA cabinets round out the conversation.
For those who could not live in a tiny house, I offer the Tiny-ish House.
Photos by Ryan Gamma
Staging by iStage Homes
Design assistance by Jimmy Thornton
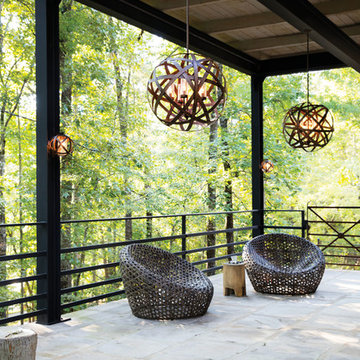
 Hinkley
Hinkley Lighting's Carson Collection
Inspiration for a tropical home design remodel in Cleveland
Inspiration for a tropical home design remodel in Cleveland

 Wakely and Company Limited
This custom made king headboard is painted in a clean white to contrast the Farrow and Ball parma gray paint on the 67" high wainscoting. Photo by Split Second Photography
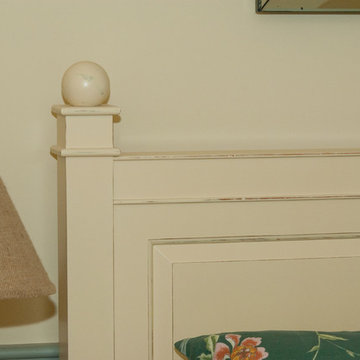 Wakely and Company Limited
 A custom queen headboard with raised panel detail and round ball finials is finished in Farrow and Ball #68 Dorset cream sanded back to reveal the light stained base finish. Photo by Split Second Photography

Sponsored
Columbus, OH

Wannemacher Interiors
Customized Award-Winning Interior Design Solutions in Franklin Cnty OH
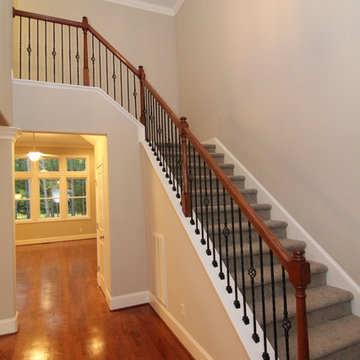
 Stanton Homes
Just inside the front door, a carpet staircase leads to the second story bonus rooms. http://www.stantonhomes.com/Bennet.aspx
 User
UserPhotography by Alise O'Brien
Space planning by Mitchell Wall Architects
Construction by PK Construction

Alcove shower - mid-sized traditional master gray tile marble floor and white floor alcove shower idea in St Louis with blue cabinets, an undermount sink, marble countertops, a hinged shower door, recessed-panel cabinets and white walls
Alcove shower - mid-sized traditional master gray tile marble floor and white floor alcove shower idea in St Louis with blue cabinets, an undermount sink, marble countertops, a hinged shower door, recessed-panel cabinets and white walls
 Teakwood Builders, Inc.
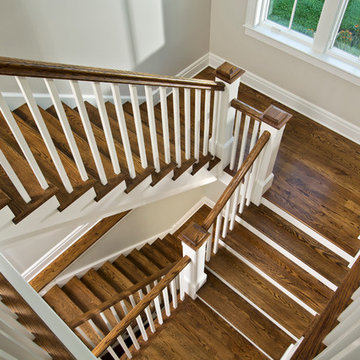
O.K. Now we want to drop a racquet ball down these steps.
Scott Bergmann Photography
Farmhouse wooden u-shaped staircase photo in Boston with painted risers
Farmhouse wooden u-shaped staircase photo in Boston with painted risers

 Serendipite Designs
Photo By: Kate Von Tickner, Serendipite

Example of a transitional beige tile gray floor bathroom design in Orange County with shaker cabinets, gray cabinets, white walls and an undermount sink
Example of a transitional beige tile gray floor bathroom design in Orange County with shaker cabinets, gray cabinets, white walls and an undermount sink
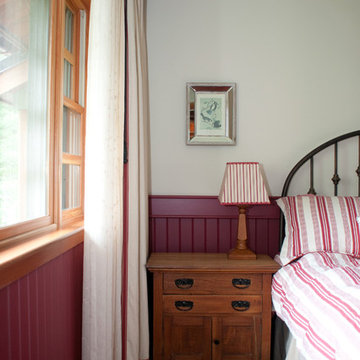 Wakely and Company Limited
Wonderful contrast of colour in this guest bedroom. The ceiling and upper walls in Farrow and Ball #1 lime white with Farrow and Ball Radicchio #96 on the wainscoting. Paired with red and white bedding and linen drapery with a bold red trim. Photo by Split Second Photography

 BEVOLO GAS & ELECTRIC LIGHTS
Bedroom - large transitional master travertine floor bedroom idea in New Orleans with beige walls, a two-sided fireplace and a brick fireplace
10