
Search results for "Second level deck" in Home Design Ideas


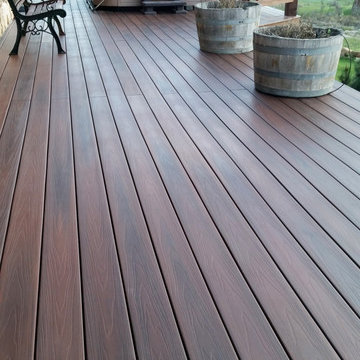
 Fiberon Decking
Fiberon Horizon Composite Decking emulates natural hardwoods while setting itself apart. Available in four dramatic colors that will elevate any outdoor space. Homeowners selected the color Rosewood because of the rich red undertones which complimented the rustic feel to their outdoor oasis.
Find the right local pro for your project

 Aging-In-Place Remodeling
Modular Ramps Covering 3 flights of exterior stairs allowing Wheelchair Access to home.
Inspiration for a three-story exterior home remodel in San Diego
Inspiration for a three-story exterior home remodel in San Diego
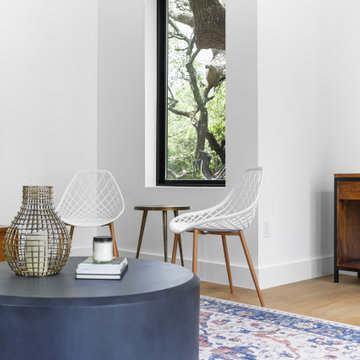
 Lifestyle Designs and Remodeling
Office/Flex space over garage with access to the second story deck. Adjacent to the main home this area offers a place for hosting an event or relaxing on your own. Controlled by its own HVAC this flex space can be used for a number of things.
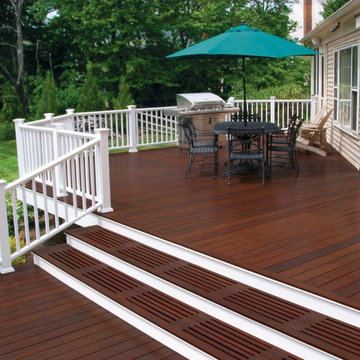
 Loudoun Decks
Beautiful composite deck project completed in Ashburn, VA. This deck features low-maintenance materials, clean lines, and a safe railing system — perfect for outdoor gatherings and year-round use. Built by LDN Decks, specializing in custom wood and composite decks across Loudoun County.

 Denver Glass Interiors, Inc.
Photo was taken by Nick Quintana. This is 1/2" clear tempered glass with polished edges. The glass is supported with standoffs. A stainless steel square hand rail runs the length of the glass.





 Luke Gibson Photography
Living room - modern open concept light wood floor living room idea in Los Angeles with white walls
Living room - modern open concept light wood floor living room idea in Los Angeles with white walls
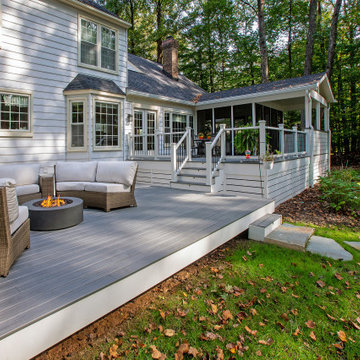
 Daniels Design & Remodeling
This outdoor living remodel was designed for homeowners who wanted more than a deck — they were looking for a true extension of their living space that would allow for quiet mornings, casual gatherings, and time spent outdoors without leaving the comfort of home.
The design includes three distinct zones: a screened-in porch, an open-air deck with a dining area, and a lower-level lounge with a fire feature. Together, these spaces support everyday flexibility and seasonal use, whether entertaining a group or enjoying a quiet evening outdoors.
Low-maintenance composite decking, clean-lined railings, and screened panel systems were chosen to reduce upkeep while preserving natural views. Inside the porch, layered lighting, soft seating, and a ceiling fan provide year-round comfort and a seamless indoor-outdoor transition.
This project reflects a simple but important goal: to create a connected, usable outdoor space that supports the way the homeowners live, relax, and gather.
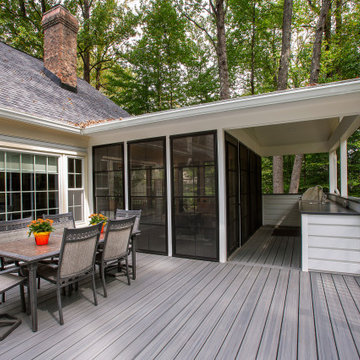 Daniels Design & Remodeling
This outdoor living remodel was designed for homeowners who wanted more than a deck — they were looking for a true extension of their living space that would allow for quiet mornings, casual gatherings, and time spent outdoors without leaving the comfort of home.
The design includes three distinct zones: a screened-in porch, an open-air deck with a dining area, and a lower-level lounge with a fire feature. Together, these spaces support everyday flexibility and seasonal use, whether entertaining a group or enjoying a quiet evening outdoors.
Low-maintenance composite decking, clean-lined railings, and screened panel systems were chosen to reduce upkeep while preserving natural views. Inside the porch, layered lighting, soft seating, and a ceiling fan provide year-round comfort and a seamless indoor-outdoor transition.
This project reflects a simple but important goal: to create a connected, usable outdoor space that supports the way the homeowners live, relax, and gather.

 Cedarbrook Outdoor Design/Build
Steel framed deck using Fortress Building products and Azek Mahogany decking with Cypress fascia. Railing system is aluminum American style Keylink railing.

 OnDeck Outdoor Space Builder
timbertech Edge Slate Gray decking and rail install in Inverness, IL
Inspiration for a backyard deck remodel in Chicago
Inspiration for a backyard deck remodel in Chicago

Sponsored
Columbus, OH

Snider & Metcalf Interior Design, LTD
Leading Interior Designers in Columbus, Ohio & Ponte Vedra, Florida

 Poly Decoration Co.
The decks are built on the same street in different houses in Markham. one of the deck is building with aluminum railing and a little storage door. all deck are second-level and give enough space to clients enjoy in the backyard.

 User
D. Beilman
This is an example of a mid-sized cottage side porch design in Boston with a roof extension.
This is an example of a mid-sized cottage side porch design in Boston with a roof extension.



Sponsored
Delaware, OH

Buckeye Basements, Inc.
Central Ohio's Basement Finishing ExpertsBest Of Houzz '13-'21


 American Deck and Patio
Craig Westerman
Example of a large classic backyard home design design in Baltimore with a fire pit and a roof extension
Example of a large classic backyard home design design in Baltimore with a fire pit and a roof extension


249