
Search results for "Second level deck" in Home Design Ideas

 Board & Vellum
Photo by Travis Peterson.
Inspiration for a small contemporary gray split-level concrete fiberboard gable roof remodel in Seattle with a shingle roof
Inspiration for a small contemporary gray split-level concrete fiberboard gable roof remodel in Seattle with a shingle roof

 Style & Structure
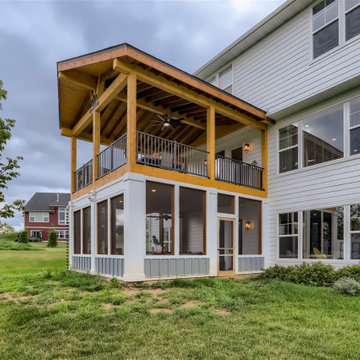
This porch addition is open on the upper deck and enclosed on the lower level. It is the perfect retreat right off the kitchen for eating and enjoying the outdoors. the lower level is a great hangout space off the basement.
 Style & Structure
This porch addition is open on the upper deck and enclosed on the lower level. It is the perfect retreat right off the kitchen for eating and enjoying the outdoors. the lower level is a great hangout space off the basement.
Find the right local pro for your project
 Style & Structure
This porch addition is open on the upper deck and enclosed on the lower level. It is the perfect retreat right off the kitchen for eating and enjoying the outdoors. the lower level is a great hangout space off the basement.


 Madison Builders
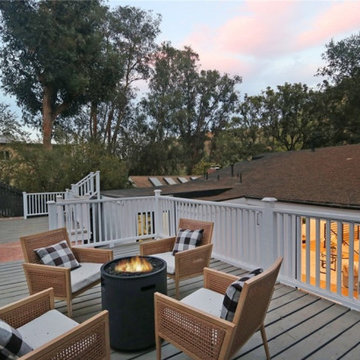
This absolutely unique and stunning 4 bedroom/3 bathroom dream home exudes light openness and serenity. With a private with a lushly landscaped front and backyard; it offers tons of room for lounge areas, family gatherings, gardening and more! Inside you’re greeted by two spacious bedrooms flanking a grand staircase up to the main level, which features a bright, open, and airy great room with dramatic vaulted ceilings and sprawling front and backyard views. This space has been completely remodeled with thoughtful design elements, beautiful wood floors, and a custom kitchen, complete with brand new stainless steel appliances and an oversized island. The living space opens directly into the terraced backyard, making this a perfect home for entertaining and indoor/outdoor living.
 Cedarstone Group Inc.
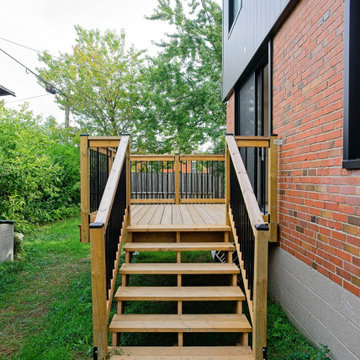
Wood deck stairs provide a direct route from the renovated Scarborough home to the backyard lawn.
Matching wood handrails and black balusters frame the staircase. The side view also shows the brick wall, black-framed window and new dark cladding above. Part of Cedarstone Group Inc.’s 2024 whole-home renovation and second-storey addition in Scarborough, Toronto.
The outdoor space forms part of a whole-home transformation with a second-storey addition. Its wood deck, outdoor steps and contrasting railing details connect the house to the backyard. For homeowners exploring a deck renovation, backyard access improvements or a complete home remodel in Scarborough and Toronto, this project offers a clear example of coordinating outdoor living space with an updated house exterior.
Explore this project and Cedarstone Group Inc.’s renovation work at cedarstonereno.com.


 Freedom Contractors Inc.
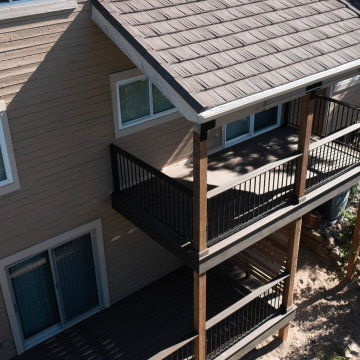
The image shows a two-story composite deck with dark boards and black maintenance-free metal railings. The upper deck features a partial patio roof cover, and both levels overlook lush greenery.

 Main Street Custom Homes & Remodeling
The ranch-style home required significant modifications to make room for two generations of adults living in one household. The second story addition was added containing a master bedroom suite, craft room, study, laundry and bathroom. Furthermore, the existing first floor was redesigned and renovated with the focus on creating a “no-step” main level for an aging parent with mobility concerns. A new great room was constructed which affords the homeowners a comfortable place to relax or entertain larger family gatherings. Careful consideration was given to the design of the exterior of the home as well. It was important that the second floor addition blend with the original home creating a unified façade.
 Archadeck of the Foothills
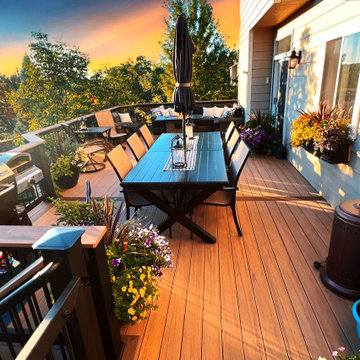
Second story upgraded Timbertech Pro Reserve composite deck in Antique Leather color with picture frame boarder in Dark Roast. Timbertech Evolutions railing in black was used with upgraded 7.5" cocktail rail in Azek English Walnut. Also featured is the "pub table" below the deck to set drinks on while playing yard games or gathering around and admiring the views. This couple wanted an deck where they could entertain, dine, relax, and enjoy the beautiful Colorado weather, and that is what Archadeck of Denver designed and built for them!

 Greg Hasler
We completed this exterior renovation just in time for our clients to enjoy the last days of summer. In order to bring new life to this backyard, we built a multi-level deck using Trex composite decking. The home-owner wanted a bit of overhead protection for the upper deck so we had a local glass company install a frameless lami-glass canopy, which we supported with fir beams. They completed the design for the upper deck with side-mounted glass guard rails for a cleaner look.

 Zelaya Properties LLC
View of the hallway into master bedroom.
Products we used:
Paint: Sherwin Williams "Lapland Ice"
Wood Flooring: Jasper Hardwood's French Oak Collection in "Lighthouse White"
Door Hardware: Kwikset "Tustin" series in satin nickel

 Archadeck of Austin
Covered AZEK deck in Leander, TX.
Inspiration for a large rustic backyard second story metal railing deck remodel in Austin with a roof extension
Inspiration for a large rustic backyard second story metal railing deck remodel in Austin with a roof extension


 WA Construct
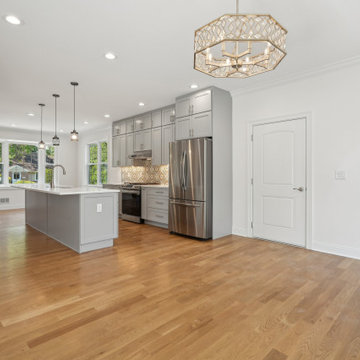
Open concept kitchen from a second level addition project in New Milford, NJ. Features gray shaker cabinetry, white quartz countertops, a large center island, stainless steel appliances, patterned tile backsplash, hardwood flooring throughout, and a geometric gold chandelier as a statement fixture. Designed and built by WA Construct.
 WA Construct
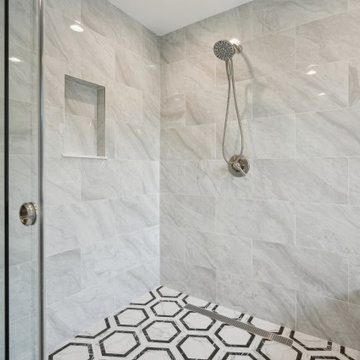
Walk-in shower with floor-to-ceiling marble tile, built-in niche, and chrome handheld shower head. Frameless glass door opens to black and white geometric hexagon floor tile carrying through the full bathroom. Clean lines and quality tile work throughout. Second level addition in New Milford, NJ by WA Construct.
 Archadeck of Austin
 designed and built a large cathedral roof over the upper deck, just outside the existing covered porch area of the home. We resurfaced the existing porch roof to match the new deck roof using Synergywood® ceiling in Colonial finish. The open gable design is perfect for maximum light entry under the protection of this stunning roof.

 KB Lueck Building Consultants, LLC.
Example of a large transitional backyard second story mixed material railing deck design in Baltimore with a roof extension

Sponsored
Columbus, OH
Free consultation for landscape design!

Peabody Landscape Group
Franklin County's Reliable Landscape Design & Contracting

 WA Construct
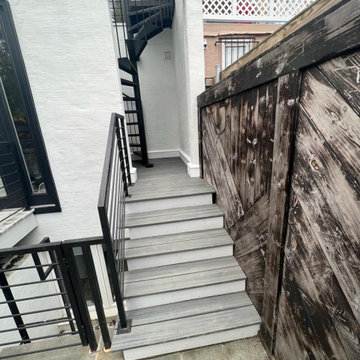
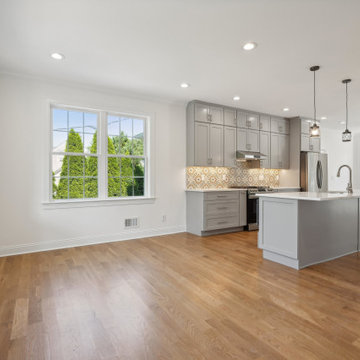
Open floor plan view from the living area looking into the kitchen, showcasing the seamless flow between spaces. Large windows bring in abundant natural light across hardwood flooring. The gray kitchen cabinetry and island anchor the sightline. Second level addition in New Milford, NJ by WA Construct.

 LeMaster Architects
New construction, completed in 2013
Photograph by Geoff Captain Studios
Example of a trendy two-story mixed siding exterior home design in Los Angeles
Example of a trendy two-story mixed siding exterior home design in Los Angeles
55