
Search results for "Second level deck" in Home Design Ideas

 Lake Flato Architects
Casey Dunn
Example of a trendy deck design in Austin with a roof extension and a bbq area
Example of a trendy deck design in Austin with a roof extension and a bbq area
 Concept Design + Build
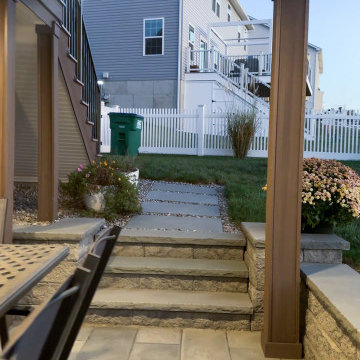
Custom second-floor screened porch with a shed roof, stair lighting, stone veneer, and a paver patio below, designed to create a functional and inviting outdoor living space in Bethlehem, PA.

 Archadeck of Raleigh-Durham
The upper level of this two-level deck in Raleigh is perfect for the parents to unwind with a glass of wine or bottle of beer and watch the kids play on the swingset or the lower-level of the deck.
Find the right local pro for your project
 Design DCA
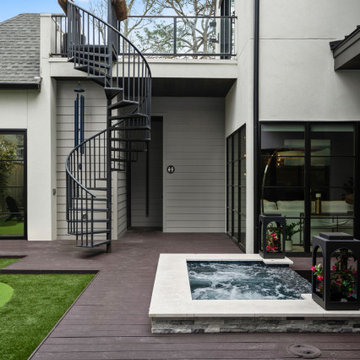
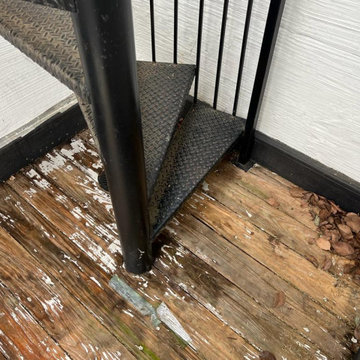
Spiral stair seen from the pool pavilion a black steel circular stair rising from the dark composite deck to a second floor roof terrace.
Inspiration for a mid-sized backyard ground level deck remodel in Houston with a roof extension
Inspiration for a mid-sized backyard ground level deck remodel in Houston with a roof extension
 Katie Hutchison Studio
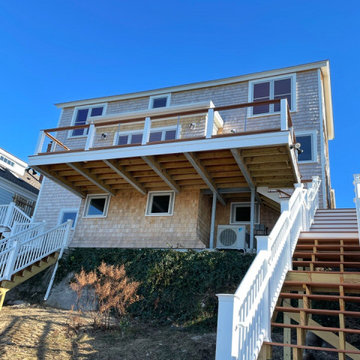
When the owner of this petite c. 1910 cottage in Riverside, RI first considered purchasing it, he fell for its charming front façade and the stunning rear water views. But it needed work. The weather-worn, water-facing back of the house was in dire need of attention. The first-floor kitchen/living/dining areas were cramped. There was no first-floor bathroom, and the second-floor bathroom was a fright. Most surprisingly, there was no rear-facing deck off the kitchen or living areas to allow for outdoor living along the Providence River.
In collaboration with the homeowner, KHS proposed a number of renovations and additions. The first priority was a new cantilevered rear deck off an expanded kitchen/dining area and reconstructed sunroom, which was brought up to the main floor level. The cantilever of the deck prevents the need for awkwardly tall supporting posts that could potentially be undermined by a future storm event or rising sea level.
To gain more first-floor living space, KHS also proposed capturing the corner of the wrapping front porch as interior kitchen space in order to create a more generous open kitchen/dining/living area, while having minimal impact on how the cottage appears from the curb. Underutilized space in the existing mudroom was also reconfigured to contain a modest full bath and laundry closet. Upstairs, a new full bath was created in an addition between existing bedrooms. It can be accessed from both the master bedroom and the stair hall. Additional closets were added, too.
New windows and doors, new heart pine flooring stained to resemble the patina of old pine flooring that remained upstairs, new tile and countertops, new cabinetry, new plumbing and lighting fixtures, as well as a new color palette complete the updated look. Upgraded insulation in areas exposed during the construction and augmented HVAC systems also greatly improved indoor comfort. Today, the cottage continues to charm while also accommodating modern amenities and features.
 Build Trust Remodeling
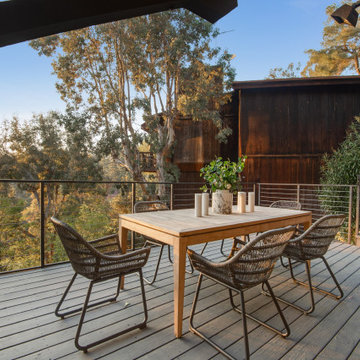
The lower deck takes the dining table, sheltered on one side by a wood-clad wall and open on the other two to the canyon. A steel stair ties it back up to the main level so the outdoor spaces work as a loop rather than dead ends.



 Style & Structure
This porch addition is open on the upper deck and enclosed on the lower level. It is the perfect retreat right off the kitchen for eating and enjoying the outdoors. the lower level is a great hangout space off the basement.
 Stoneridge Decks & Outdoor Living
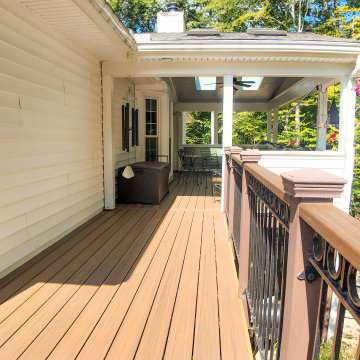
This deck resurface project retained the original pressure-treated frame, existing post caps, and railings while installing new Trex Transcend composite decking in Spiced Rum, rebuilding both sets of stairs as needed, and adding Trex LED rectangle riser lights on every other lower stair riser for improved safety and nighttime visibility.
 Archadeck of the Foothills
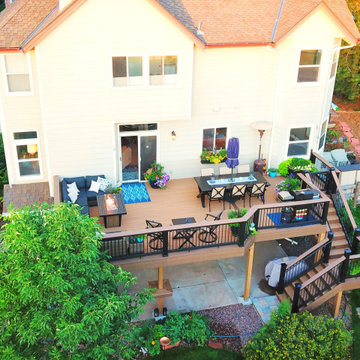
Second story upgraded Timbertech Pro Reserve composite deck in Antique Leather color with picture frame boarder in Dark Roast. Timbertech Evolutions railing in black was used with upgraded 7.5" cocktail rail in Azek English Walnut. Also featured is the "pub table" below the deck to set drinks on while playing yard games or gathering around and admiring the views. This couple wanted a deck where they could entertain, dine, relax, and enjoy the beautiful Colorado weather, and that is what Archadeck of Denver designed and built for them!
 WA Construct
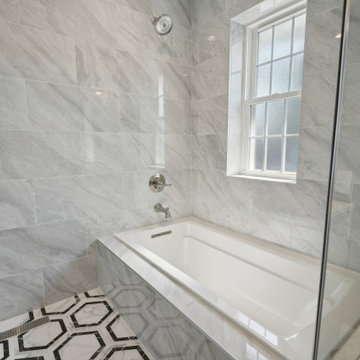
Shower and tub detail from the master bathroom featuring a built-in soaking tub, floor-to-ceiling marble wall tile, frameless glass enclosure, chrome fixtures, and a window for natural light. Black and white geometric hexagon floor tile carries through the full bath. Second level addition in New Milford, NJ by WA Construct.

 Danny Deck Construction, Inc.
Danny Deck
Inspiration for a mid-sized transitional backyard deck remodel in Los Angeles with no cover
Inspiration for a mid-sized transitional backyard deck remodel in Los Angeles with no cover
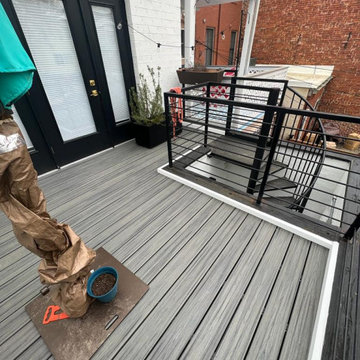
 Mission Exteriors
After Trex Upgrade
Example of a mid-sized second story metal railing deck design in DC Metro with no cover
Example of a mid-sized second story metal railing deck design in DC Metro with no cover


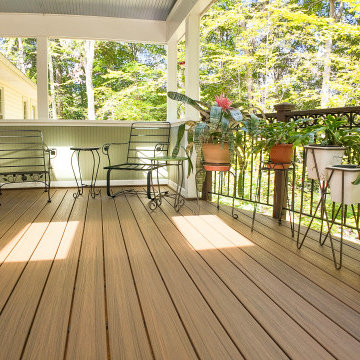 Stoneridge Decks & Outdoor Living
This deck resurface project retained the original pressure-treated frame, existing post caps, and railings while installing new Trex Transcend composite decking in Spiced Rum, rebuilding both sets of stairs as needed, and adding Trex LED rectangle riser lights on every other lower stair riser for improved safety and nighttime visibility.
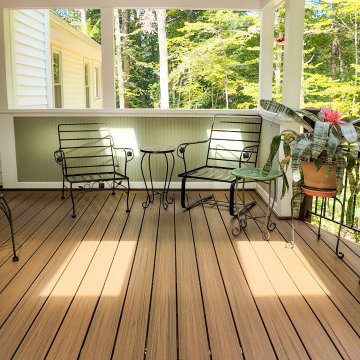 Stoneridge Decks & Outdoor Living
This deck resurface project retained the original pressure-treated frame, existing post caps, and railings while installing new Trex Transcend composite decking in Spiced Rum, rebuilding both sets of stairs as needed, and adding Trex LED rectangle riser lights on every other lower stair riser for improved safety and nighttime visibility.
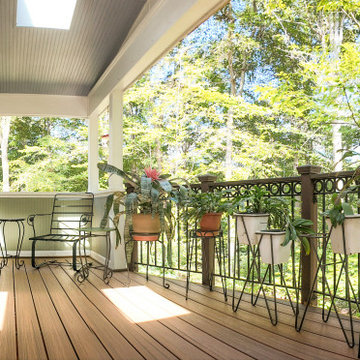 Stoneridge Decks & Outdoor Living
This deck resurface project retained the original pressure-treated frame, existing post caps, and railings while installing new Trex Transcend composite decking in Spiced Rum, rebuilding both sets of stairs as needed, and adding Trex LED rectangle riser lights on every other lower stair riser for improved safety and nighttime visibility.

 Advanced Building Services LLC
This outdoor living space features an elevated white-trimmed deck with modern black cable railing and posts. A natural stone retaining wall anchors the landscaped foreground, while a shaded patio area underneath provides functional outdoor seating, creating a seamless multi-level transition between the house and the yard.

 Premier Contracting
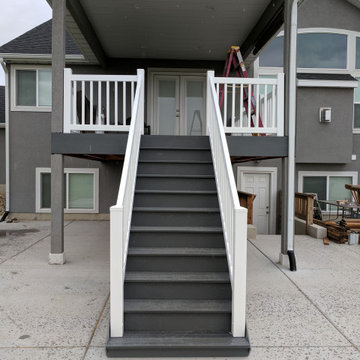
Finished Up An Incomplete Deck
Deck - mid-sized contemporary backyard second story deck idea in Salt Lake City with a roof extension
Deck - mid-sized contemporary backyard second story deck idea in Salt Lake City with a roof extension
 PH Architecture
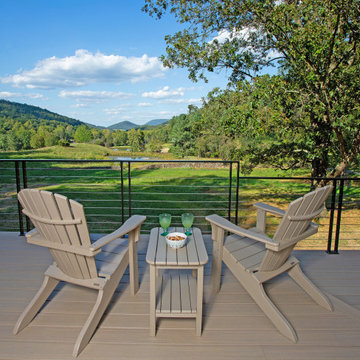
The north facing porch provides a great view of the valley and skyline drive beyond.
Deck - second story cable railing deck idea in DC Metro
Deck - second story cable railing deck idea in DC Metro

 The Ley Group
Paul Burk Photography, Designed by Matthew Ossolinski Architects, Built by The Ley Group
Huge elegant backyard stone patio photo in DC Metro with no cover and a fire pit
Huge elegant backyard stone patio photo in DC Metro with no cover and a fire pit
57