
Search results for "Second level deck" in Home Design Ideas

 Sherman Associates
For this project we converted an old ranch house into a truly unique boat house overlooking the Lagoon. Our renovation consisted of adding a second story, complete with a roof deck and converting a three car garage into a game room, pool house and overall entertainment room. The concept was to modernize the existing home into a bright, inviting vacation home that the family would enjoy for generations to come. Both porches on the upper and lower level are spacious and have cable railing to enhance the stunning view of the Lagoon.

 Helga Simmons Interior Design LLC
Gregg Krogstad Photography
Example of a mid-sized beach style brown two-story exterior home design in Seattle
Example of a mid-sized beach style brown two-story exterior home design in Seattle

Find the right local pro for your project

 Sortun-Vos Architects, P.S.
indoor-outdoor space, nana door, bbq area,
Arts and crafts deck photo in Seattle with a roof extension and a bbq area
Arts and crafts deck photo in Seattle with a roof extension and a bbq area

 TERRAFIRMA Landscape
Implementing cable railing along the stairs leading down from your second-story deck ensures a seamless transition and a modern aesthetic throughout your outdoor space.

 Archadeck of Raleigh-Durham
Just imagine, you and your friends relaxing on the upper level and having a clear view of the kids on the lower level of the deck or out in the yard. This Raleigh multi-level deck is a functional family design.
 Heirloom Builder
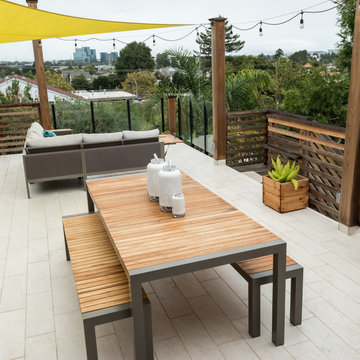
Second story water tight deck over a shop space below. 600sf of new usable space above and below. Plumbed with gas and wired throughout. Elegance and total functionality.


 ATX Outdoor Construction LLC
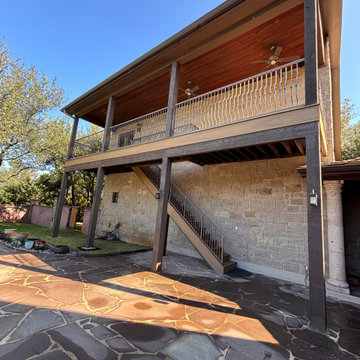
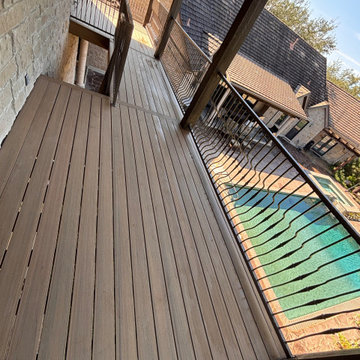
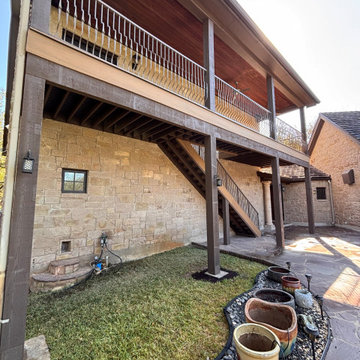
we demo old second story decking and built this new composite deck with all metal railing and new 8x8 rough cedar posting and 4x12 rough cedar beams all new framing .
 Archadeck of Raleigh-Durham
The large lower-level of this multi-level deck allows this Raleigh family to cook outdoors and enjoy their table-top fire pit.
 WA Construct
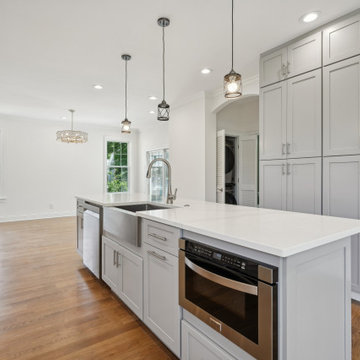
Kitchen island with undermount sink, built-in microwave, and white quartz countertop facing a floor-to-ceiling gray shaker pantry wall with ample storage. Lantern-style pendants and recessed lighting add layered warmth over natural hardwood flooring. Second level addition in New Milford, NJ by WA Construct.

 Design First Builders
A second story addition much needed for a growing family. These clients needed a master bedroom, another guest bedroom, more storage, another full bathroom, & a space for their family to enjoy each other's company.
We achieved all this with a second story addition over their existing garage!


 Pearson Design Group
Example of a large mountain style two-story mixed siding exterior home design with a shed roof



 Carroll Landscaping, Inc.
This multi level deck was originally all wood and failing. We kept the foot print and upgraded materials for longevity and low maintenance.
Inspiration for a transitional deck remodel in Baltimore
Inspiration for a transitional deck remodel in Baltimore




 ATX Outdoor Construction LLC
we demo old second story decking and built this new composite deck with all metal railing and new 8x8 rough cedar posting and 4x12 rough cedar beams all new framing .
 ATX Outdoor Construction LLC
we demo old second story decking and built this new composite deck with all metal railing and new 8x8 rough cedar posting and 4x12 rough cedar beams all new framing .

58