
Search results for "Second level deck" in Home Design Ideas

 Deck and Patio Company "Outdoor Living Experts"
deck and patio company 2013
Deck - traditional deck idea in New York
Deck - traditional deck idea in New York
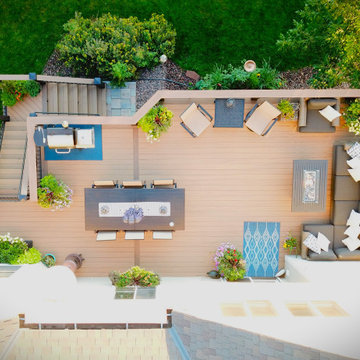
 Archadeck of the Foothills
Second story upgraded Timbertech Pro Reserve composite deck in Antique Leather color with picture frame boarder in Dark Roast. Timbertech Evolutions railing in black was used with upgraded 7.5" cocktail rail in Azek English Walnut. Also featured is the "pub table" below the deck to set drinks on while playing yard games or gathering around and admiring the views. This couple wanted a deck where they could entertain, dine, relax, and enjoy the beautiful Colorado weather, and that is what Archadeck of Denver designed and built for them!
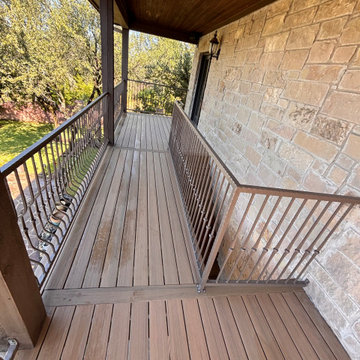
 ATX Outdoor Construction LLC
we demo old second story decking and built this new composite deck with all metal railing and new 8x8 rough cedar posting and 4x12 rough cedar beams all new framing .
Find the right local pro for your project
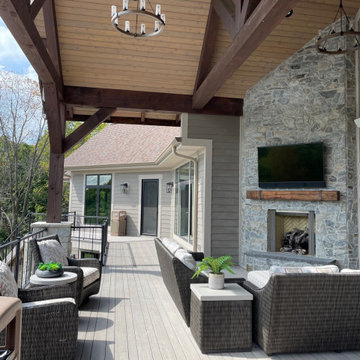
 Bob Jung
Upper-level deck furniture. Tommy Bahama furniture with fireplace and outdoor TV.
Deck - huge modern backyard second story metal railing deck idea in Milwaukee with a fireplace and a roof extension
Deck - huge modern backyard second story metal railing deck idea in Milwaukee with a fireplace and a roof extension

 Cummings Architecture + Interiors
Situated on the edge of New Hampshire’s beautiful Lake Sunapee, this Craftsman-style shingle lake house peeks out from the towering pine trees that surround it. When the clients approached Cummings Architects, the lot consisted of 3 run-down buildings. The challenge was to create something that enhanced the property without overshadowing the landscape, while adhering to the strict zoning regulations that come with waterfront construction. The result is a design that encompassed all of the clients’ dreams and blends seamlessly into the gorgeous, forested lake-shore, as if the property was meant to have this house all along.
The ground floor of the main house is a spacious open concept that flows out to the stone patio area with fire pit. Wood flooring and natural fir bead-board ceilings pay homage to the trees and rugged landscape that surround the home. The gorgeous views are also captured in the upstairs living areas and third floor tower deck. The carriage house structure holds a cozy guest space with additional lake views, so that extended family and friends can all enjoy this vacation retreat together. Photo by Eric Roth
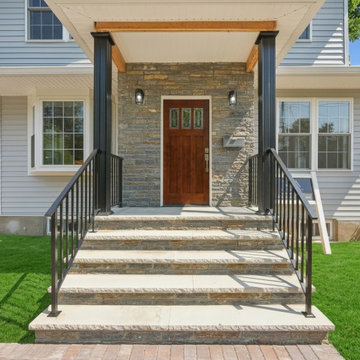
 WA Construct
Custom front entry detail from a second level addition in New Milford, NJ. Features natural stone veneer accent wall, solid wood front door, bluestone and stone slab steps, black metal railings, dark-finished porch columns with stained cedar soffit above, and exterior wall sconces. Designed and built by WA Construct.
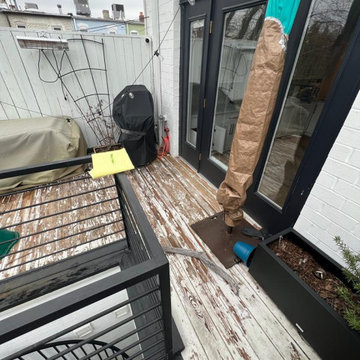



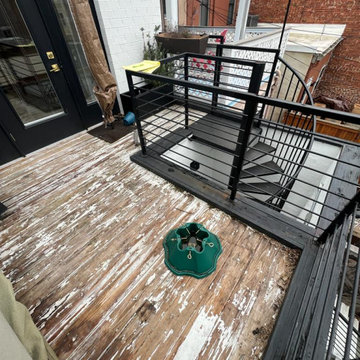

 Scott W Bartholomew Architecture
Photos by J. Weiland
Mid-sized transitional back porch photo with decking, a fire pit and a roof extension
Mid-sized transitional back porch photo with decking, a fire pit and a roof extension
 Stoneridge Decks & Outdoor Living
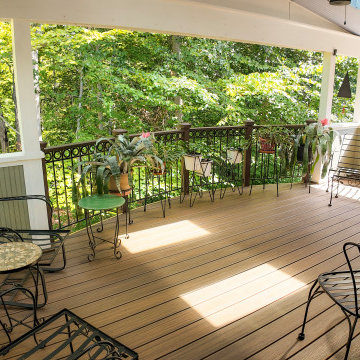
This deck resurface project retained the original pressure-treated frame, existing post caps, and railings while installing new Trex Transcend composite decking in Spiced Rum, rebuilding both sets of stairs as needed, and adding Trex LED rectangle riser lights on every other lower stair riser for improved safety and nighttime visibility.

 Hickory Dickory Decks
Tom Jacques and Drew Cunningham
Example of a small minimalist backyard deck design in Toronto with a roof extension
Example of a small minimalist backyard deck design in Toronto with a roof extension
 Craft Homes Northwest
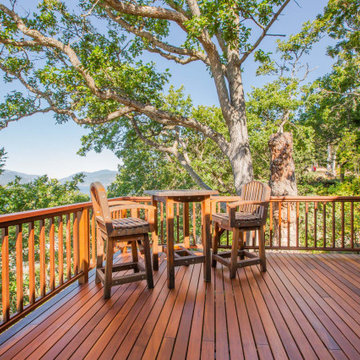
This home is remarkable in many ways. It features a simple but unique design that maximizes the site and breathtaking views. The home was originally built by a family who owned a local mill and who had choice selection of the wood used in its construction. We were brought in to restore the integrity of the 40-year-old deck, ensuring the new one preserved the precise aesthetic of the original.
The upper level features a cantilevered deck that wraps around the house without obscuring the view from the windows below. The structure of the deck was constructed of abnormally large rough-sawn fir joists milled to custom specifications. The joists run through the entire floor framing of the home and extend out as deck joists. Since the deck joists were so integral to the framing, preservation of the integrity of this structure was paramount.
The original cedar deck boards were failing, but the beautiful fir joists were well-preserved and could be fortified. After demoing the existing deck, we carefully removed all signs of dry rot, then tested the integrity of the fir joists. To ensure the longevity of the new deck, we added joists as needed to improve rigidity and weather-sealed the tops of each one with joist tape and metal flashing.
For the new decking, we decided on a very strong and durable solution, IPE wood, which we had milled to custom specifications to match the original boards. Working with this extremely hard wood has its challenges, but it was by far the best choice for this project.
We honored the design of the original railing by crafting a near replica. Admittedly, we tweaked a few dimensions, enhanced details of the assembly and added a few custom accents.



Sponsored
Fredericksburg, OH

High Point Cabinets
Columbus' Experienced Custom Cabinet Builder | 4x Best of Houzz Winner

 European Architectural Supply
Example of a trendy deck design in Grand Rapids with a fire pit and a roof extension

 Green Planet Remodeling, Inc.
Example of a huge beach style yellow two-story house exterior design with a tile roof
 WA Construct
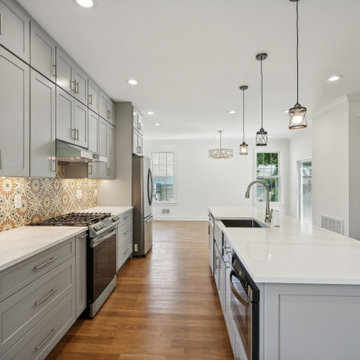
Closer view of the kitchen featuring gray shaker cabinetry with white quartz countertops, a bold patterned tile backsplash, gas range, under-cabinet lighting, and lantern-style pendant fixtures over the island. Hardwood flooring and crown molding detail carry throughout the space. Part of a second level addition in New Milford, NJ by WA Construct.
 Albert, Righter & Tittmann Architects, Inc.
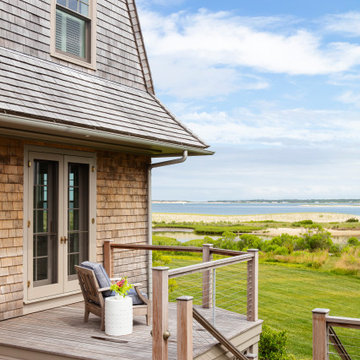
Island Cove House keeps a low profile on the horizon. On the driveway side it rambles along like a cottage that grew over time, while on the water side it is more ordered. Weathering shingles and gray-brown trim help the house blend with its surroundings. Heating and cooling are delivered by a geothermal system, and much of the electricity comes from solar panels.


 Stoneridge Decks & Outdoor Living
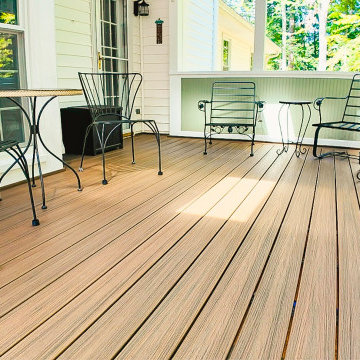
This deck resurface project retained the original pressure-treated frame, existing post caps, and railings while installing new Trex Transcend composite decking in Spiced Rum, rebuilding both sets of stairs as needed, and adding Trex LED rectangle riser lights on every other lower stair riser for improved safety and nighttime visibility.
 Stoneridge Decks & Outdoor Living
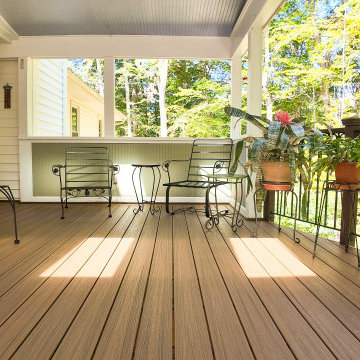
This deck resurface project retained the original pressure-treated frame, existing post caps, and railings while installing new Trex Transcend composite decking in Spiced Rum, rebuilding both sets of stairs as needed, and adding Trex LED rectangle riser lights on every other lower stair riser for improved safety and nighttime visibility.
 Katie Hutchison Studio
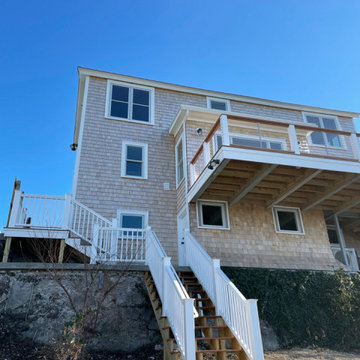
When the owner of this petite c. 1910 cottage in Riverside, RI first considered purchasing it, he fell for its charming front façade and the stunning rear water views. But it needed work. The weather-worn, water-facing back of the house was in dire need of attention. The first-floor kitchen/living/dining areas were cramped. There was no first-floor bathroom, and the second-floor bathroom was a fright. Most surprisingly, there was no rear-facing deck off the kitchen or living areas to allow for outdoor living along the Providence River.
In collaboration with the homeowner, KHS proposed a number of renovations and additions. The first priority was a new cantilevered rear deck off an expanded kitchen/dining area and reconstructed sunroom, which was brought up to the main floor level. The cantilever of the deck prevents the need for awkwardly tall supporting posts that could potentially be undermined by a future storm event or rising sea level.
To gain more first-floor living space, KHS also proposed capturing the corner of the wrapping front porch as interior kitchen space in order to create a more generous open kitchen/dining/living area, while having minimal impact on how the cottage appears from the curb. Underutilized space in the existing mudroom was also reconfigured to contain a modest full bath and laundry closet. Upstairs, a new full bath was created in an addition between existing bedrooms. It can be accessed from both the master bedroom and the stair hall. Additional closets were added, too.
New windows and doors, new heart pine flooring stained to resemble the patina of old pine flooring that remained upstairs, new tile and countertops, new cabinetry, new plumbing and lighting fixtures, as well as a new color palette complete the updated look. Upgraded insulation in areas exposed during the construction and augmented HVAC systems also greatly improved indoor comfort. Today, the cottage continues to charm while also accommodating modern amenities and features.
56