
Search results for "Second level deck" in Home Design Ideas
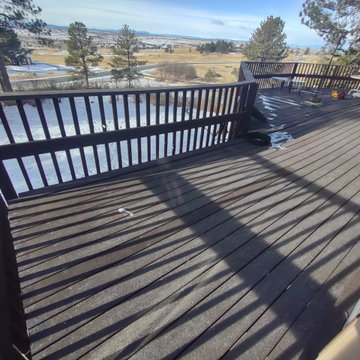
 Shared Vision Home Creations
This project features an 850 sq. ft. second story deck.
Decking Material- Fiberon Composite
Railing - Fortress
(Before)
Inspiration for a large modern backyard second story metal railing deck remodel in Denver with no cover
Inspiration for a large modern backyard second story metal railing deck remodel in Denver with no cover


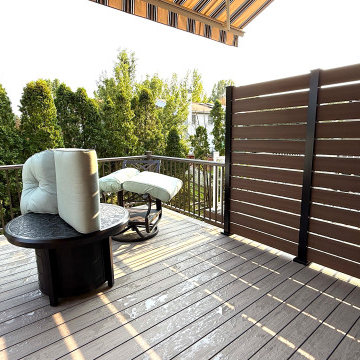
 Upgryd
Example of a small trendy backyard second story mixed material railing deck design in Philadelphia with an awning
Find the right local pro for your project
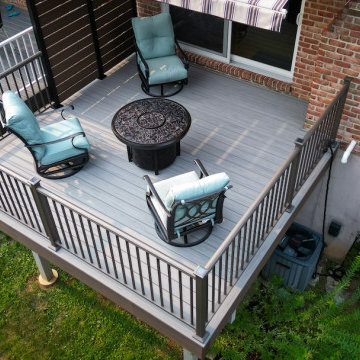 Upgryd
Inspiration for a small contemporary backyard second story metal railing deck remodel in Philadelphia with an awning

 Deck Remodelers.com
This multi-level outdoor space transformed this Towaco, NJ yard from lackluster to luxurious
Example of a trendy patio design in New York
Example of a trendy patio design in New York


 TimberTown
An expansive multi-level TimberTech deck at a new venue in Round Rock, TX.
Built by Jim Kelton of Kelton Deck.
Deck - huge 1960s backyard deck idea in Austin with an awning
Deck - huge 1960s backyard deck idea in Austin with an awning

Sponsored
Columbus, OH
Free consultation for landscape design!

Peabody Landscape Group
Franklin County's Reliable Landscape Design & Contracting

 Hickory Dickory Decks
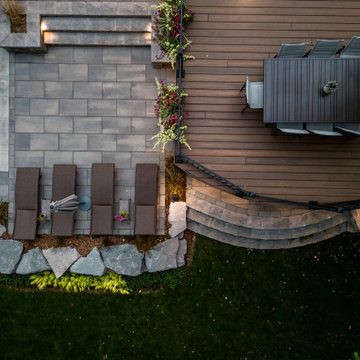
This 2 level deck in Burlington Ontario was made by our franchise Jonathan Boyes and his team. The decking is Azek vinyl and the railings are black aluminum. The picture was taken by Tom Jacques CEO of Hickory Dickory Decks.
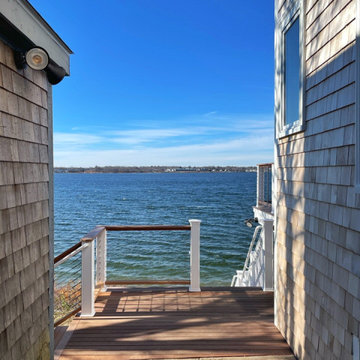
 Katie Hutchison Studio
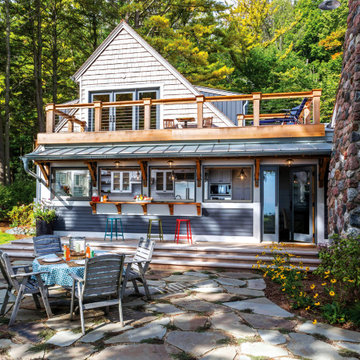
When the owner of this petite c. 1910 cottage in Riverside, RI first considered purchasing it, he fell for its charming front façade and the stunning rear water views. But it needed work. The weather-worn, water-facing back of the house was in dire need of attention. The first-floor kitchen/living/dining areas were cramped. There was no first-floor bathroom, and the second-floor bathroom was a fright. Most surprisingly, there was no rear-facing deck off the kitchen or living areas to allow for outdoor living along the Providence River.
In collaboration with the homeowner, KHS proposed a number of renovations and additions. The first priority was a new cantilevered rear deck off an expanded kitchen/dining area and reconstructed sunroom, which was brought up to the main floor level. The cantilever of the deck prevents the need for awkwardly tall supporting posts that could potentially be undermined by a future storm event or rising sea level.
To gain more first-floor living space, KHS also proposed capturing the corner of the wrapping front porch as interior kitchen space in order to create a more generous open kitchen/dining/living area, while having minimal impact on how the cottage appears from the curb. Underutilized space in the existing mudroom was also reconfigured to contain a modest full bath and laundry closet. Upstairs, a new full bath was created in an addition between existing bedrooms. It can be accessed from both the master bedroom and the stair hall. Additional closets were added, too.
New windows and doors, new heart pine flooring stained to resemble the patina of old pine flooring that remained upstairs, new tile and countertops, new cabinetry, new plumbing and lighting fixtures, as well as a new color palette complete the updated look. Upgraded insulation in areas exposed during the construction and augmented HVAC systems also greatly improved indoor comfort. Today, the cottage continues to charm while also accommodating modern amenities and features.

 Archadeck - Columbus
Archadeck of Columbus provided a multitude of custom touches to this low-maintenance deck project. The aluminum railings have an adapter, which allowed for the installation of a low-maintenance decking board top rail. The TimberTech stair includes riser lights and picture framing. The entire deck boasts custom low-maintenance fascia trim. Each small detail plays into the overall beauty of the entire space.
 LandWorks, Inc.
The deck provides for a popular sitting area along the galley kitchen’s pass-thru feature.
 Berry Outdoor Living, Inc.
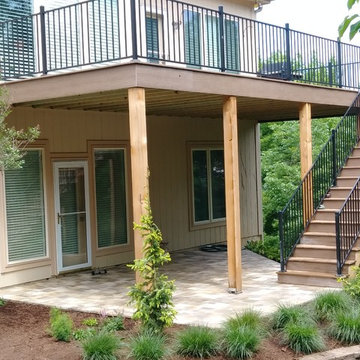
Bring comfort and classic curb appeal to your home with this inviting multi-level outdoor entrance. A covered porch supported by sturdy posts creates a shaded, welcoming spot right at your doorway, while beautifully built stairs and black metal railings guide you up to a spacious upper deck. The clean concrete/stone landing keeps the space practical and elegant, and the home’s symmetrical details—green shutters and multiple windows—add a polished, timeless look. Framed by mulched planting beds filled with lush shrubs and ornamental grasses, this outdoor space feels both natural and refined. Make arrivals feel like an escape—your perfect place to relax, greet guests, or enjoy the outdoors in style.

 New Eco Landscapes
Photography by Anthony Crisafulli
Small eclectic backyard brick patio photo in New York
Small eclectic backyard brick patio photo in New York



 My Deck, LLC
Example of a large transitional backyard deck design in New York with a fire pit and no cover

 Shoreline Construction and Development
Inspiration for a mid-sized timeless beige two-story wood house exterior remodel in Charleston with a metal roof
 neil design
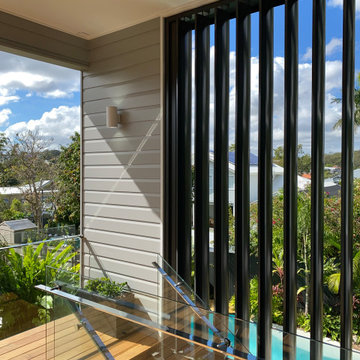
The blackbutt deck connects to the lower level pool and larger entertaining space via this architectural timber and steel stair. The operable louvres alongside the stair can be angled to maximize views to the pool, or be closed to wind and rain.

 Outdoor Living
Inspiration for a mid-sized tropical backyard water fountain deck remodel in Hawaii with no cover


 Brandywine Builders, Inc
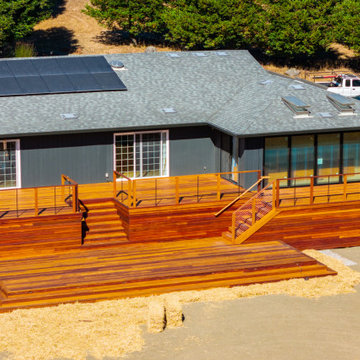
A multi-level hardwood deck wraps the back of a dark gray ranch home, featuring warm wood tones, wide platform steps, and modern cable railings. Black-framed glass doors open the indoor living space to the expansive outdoor entertaining area and surrounding natural landscape.

 Imperial Kitchens and Baths, Inc.
Kaskel Photography
Outdoor kitchen deck - huge transitional backyard outdoor kitchen deck idea in Chicago with a pergola
Outdoor kitchen deck - huge transitional backyard outdoor kitchen deck idea in Chicago with a pergola

112