
Search results for "Second level deck" in Home Design Ideas
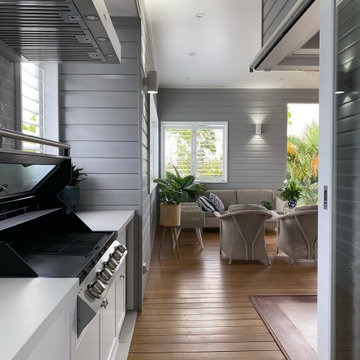
 neil design
This upper level deck boasts an attached outdoor kitchen so the host doesn't have to miss out on the party. With a sink, bar fridge, storage and appliances this kitchen makes entertaining effortless.

 Imperial Kitchens and Baths, Inc.
Kaskel Photography
Inspiration for a huge transitional backyard outdoor kitchen deck remodel in Chicago with a pergola
Inspiration for a huge transitional backyard outdoor kitchen deck remodel in Chicago with a pergola

 Design & Build Remodelers
Photographer: John Roberts
Mid-sized elegant screened-in back porch photo in Cedar Rapids with decking and a roof extension
Mid-sized elegant screened-in back porch photo in Cedar Rapids with decking and a roof extension
Find the right local pro for your project


 Envision Outdoor Living Products
This second-story deck features Envision Outdoor Living Products. The composite decking is Spiced Teak from the Distinction Collection.
Inspiration for a large timeless backyard second story deck remodel with a fire pit
Inspiration for a large timeless backyard second story deck remodel with a fire pit
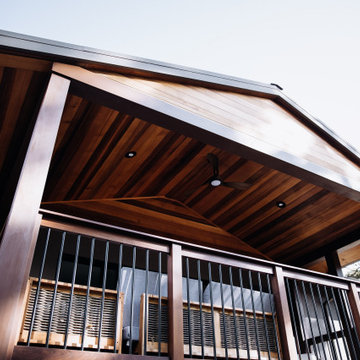


 Archadeck - Columbus
Not only does the bi-level design add valuable outdoor living real estate to this home, but it also made the perfect catalyst for utilizing the area under the deck as well.


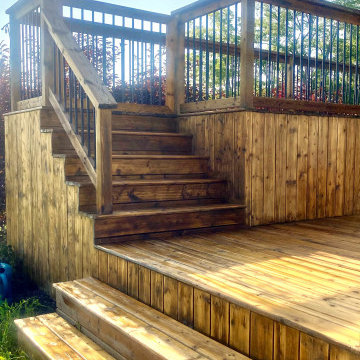
 Ryan Gill Contracting
Introducing our latest project: a stunning two-level wooden deck seamlessly integrated with a charming farmhouse. Crafted with precision, the deck offers a seamless indoor-outdoor transition, enhanced by aluminum baluster railings that ensure safety and durability. Our design also includes built-in flower boxes, inviting homeowners to adorn the deck with vibrant flowers and fragrant herbs. This project exemplifies our commitment to crafting functional yet beautiful outdoor spaces that capture the essence of natural living.
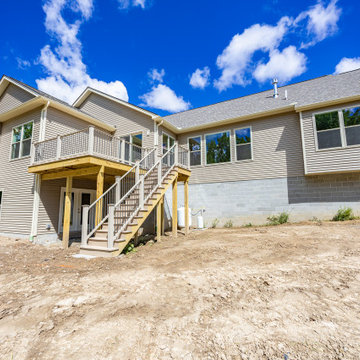

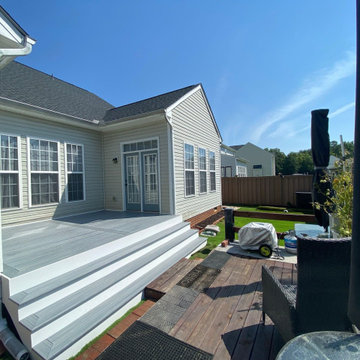
 Stoneridge Decks & Outdoor Living
Trex ground level deck
Deck - mid-sized modern backyard ground level deck idea in Richmond with no cover
Deck - mid-sized modern backyard ground level deck idea in Richmond with no cover

 Undercover Systems, LLC
Codee Allen
Example of a mid-sized transitional backyard stamped concrete patio design in Seattle with a fire pit
Example of a mid-sized transitional backyard stamped concrete patio design in Seattle with a fire pit

 Middlefork Luxury Home Builders
This unique city-home is designed with a center entry, flanked by formal living and dining rooms on either side. An expansive gourmet kitchen / great room spans the rear of the main floor, opening onto a terraced outdoor space comprised of more than 700SF.
The home also boasts an open, four-story staircase flooded with natural, southern light, as well as a lower level family room, four bedrooms (including two en-suite) on the second floor, and an additional two bedrooms and study on the third floor. A spacious, 500SF roof deck is accessible from the top of the staircase, providing additional outdoor space for play and entertainment.
Due to the location and shape of the site, there is a 2-car, heated garage under the house, providing direct entry from the garage into the lower level mudroom. Two additional off-street parking spots are also provided in the covered driveway leading to the garage.
Designed with family living in mind, the home has also been designed for entertaining and to embrace life's creature comforts. Pre-wired with HD Video, Audio and comprehensive low-voltage services, the home is able to accommodate and distribute any low voltage services requested by the homeowner.
This home was pre-sold during construction.
Steve Hall, Hedrich Blessing
 Brandywine Builders, Inc
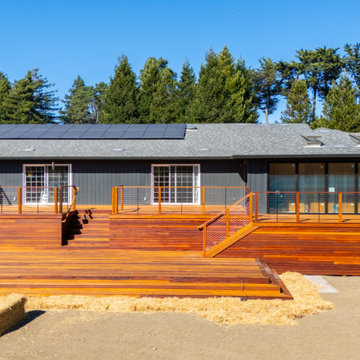
This multi-level hardwood deck features warm wood tones contrasted against dark gray board-and-batten exterior siding. Sleek black metal cable railings offer unobstructed views, while wide platform steps connect the upper and lower tiers. Large black-framed glass sliding doors seamlessly link the interior living space to the outdoors.


 Third Space Builders, LLC.
Bi-Level Deck
Cedar Lumber
Cedar Pergola
Custom Bench
Fire Pit
Integral Lighting
Outdoor Dining
Inspiration for a mid-sized timeless backyard deck remodel in Columbus with no cover
Inspiration for a mid-sized timeless backyard deck remodel in Columbus with no cover

 Jon Hammond Builders
Example of a small minimalist rooftop second story cable railing deck design in New York with a roof extension
 Imperial Kitchens and Baths, Inc.
Kaskel Photography
Example of a huge transitional backyard outdoor kitchen deck design in Chicago with a pergola
Example of a huge transitional backyard outdoor kitchen deck design in Chicago with a pergola

 SDG Architecture, Inc.
Bernard Andre'
Large transitional lap and white backyard and two-story stone and rectangular exterior home idea in San Francisco
Large transitional lap and white backyard and two-story stone and rectangular exterior home idea in San Francisco


 Mid Atlantic Exteriors LLC
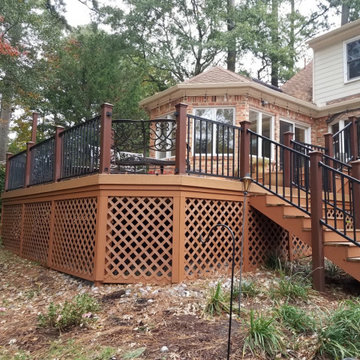
Multi-level stained wood deck with lattice skirting, black metal balusters and a long staircase, built by Mid Atlantic Exteriors in Hampton Roads, VA.

 land/arch landscape architecture
Rick Kingsbury
Design ideas for a small craftsman shade backyard stone landscaping in Baltimore.
Design ideas for a small craftsman shade backyard stone landscaping in Baltimore.
 Envision Outdoor Living Products
This second-story deck features Envision Outdoor Living Products. The composite decking is Spiced Teak from the Distinction Collection.
Large elegant backyard second story deck photo with a fire pit
Large elegant backyard second story deck photo with a fire pit
115