
Search results for "Second level deck" in Home Design Ideas
 Archadeck of Chicagoland
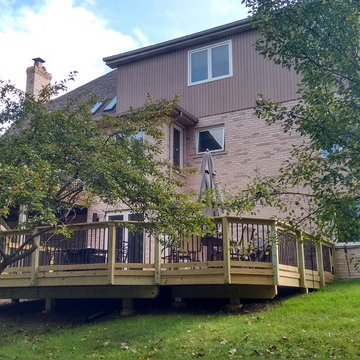
This multi level wood deck makes the perfect transition from indoor to outdoor living. The different levels allow plenty of space for various functions. The deck allows room for dining and entertaining for large parties, as well as gives enough space for grilling. The deck features pressure treated pine decking, Archadeck’s signature Lifestyle Rails, as well as black aluminum pickets for a more modern look. This wood deck was custom designed and built by Lemont, IL deck builder, Archadeck of Chicagoland.

 Terry T. King Landscape Architecture
Inspiration for a large rustic backyard stone patio remodel in Boise with a fire pit and no cover
 Fine Element Construction
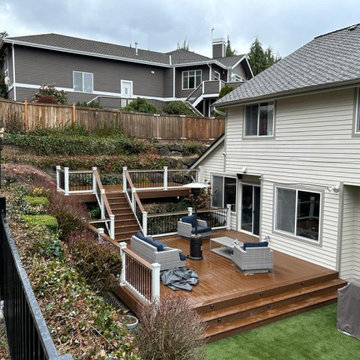
Deck view featuring backyard deck, deck railing, deck renovation, deck stairs and multi level deck. Additional visible details include outdoor seating, sloped yard deck and terraced deck.
Find the right local pro for your project

 TimberTech
Low maintenance, stain- and scratch-resistant AZEK Deck carries a limited lifetime warranty and is designed to last beautifully. Available in 17 colors and several grain textures, AZEK Deck has a color to complement any housing exterior. Shown here is AZEK Deck in Acacia with AZEK Deck in Kona used as a border. Offering easy living at its finest, AZEK Deck lets you enhance your backyard experience. With superior workability, AZEK Deck is perfect to create complete outdoor spaces with built-in benches, planters, and even works great around hot tubs and pools.


 Matthias J Pearson Architect PLLC
3,900 SF home that has achieved a LEED Silver certification. The house is sited on a wooded hill with southern exposure and consists of two 20’ x 84’ bars. The second floor is rotated 15 degrees beyond ninety to respond to site conditions and animate the plan. Materials include a standing seam galvalume roof, native stone, and rain screen cedar siding.
Feyerabend Photoartists
 Archadeck of Chicagoland
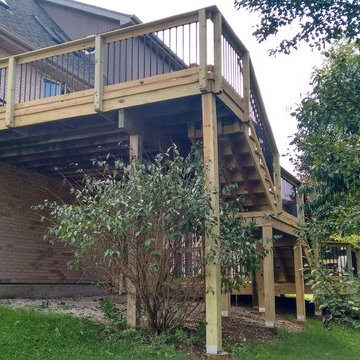
This multi level wood deck makes the perfect transition from indoor to outdoor living. The different levels allow plenty of space for various functions. The deck allows room for dining and entertaining for large parties, as well as gives enough space for grilling. The deck features pressure treated pine decking, Archadeck’s signature Lifestyle Rails, as well as black aluminum pickets for a more modern look. This wood deck was custom designed and built by Lemont, IL deck builder, Archadeck of Chicagoland.



 Miles Bradley Building and Remodeling
This is a Walk-Out Deck master creation! Designed by us with our clients thoughts and desires. We added a screened in porch with a walk out multi-level deck. Using Trex Transcend decking materials with Steps and railing To Grade. This added Great Backyard Living Space For The Family to use for years and years to come.


 J&B Custom Built Homes, Inc.
This custom estate was built on a beautiful 12 acre lot just outside the city of Frederick, MD. This was a custom home with an extra large 2 car detached garage. The home is 2000 square feet all on one level with a walk out basement. It has a large composite deck with an attached covered screened in porch. The screened in porch will be the first place to go from a busy day at work to take in the beauty of the mountains and let the stress melt away. The charcoal gray exterior turned out beautiful with the stone selection. It all fits very well on top of the mountain.


 Rock Star Construction LLC
Inspiration for a large timeless backyard deck remodel in Cleveland with no cover
 Fine Element Construction
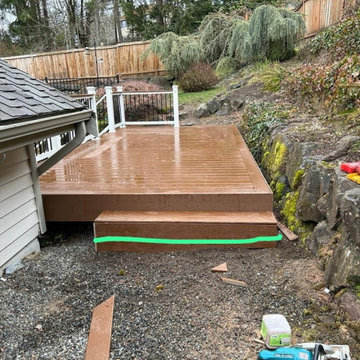
Deck view featuring backyard deck, deck railing, deck renovation, deck stairs and multi level deck. Additional visible details include outdoor seating, sloped yard deck and terraced deck.


 Fine Element Construction
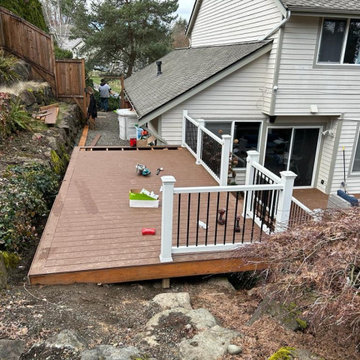
Deck view featuring backyard deck, deck railing, deck renovation, deck stairs and multi level deck. Additional visible details include outdoor seating, sloped yard deck and terraced deck.
 Fine Element Construction
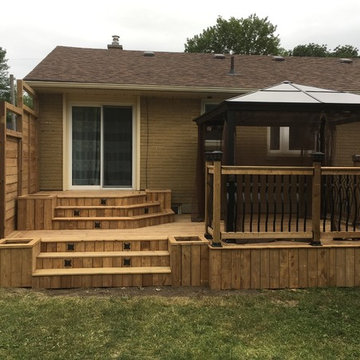
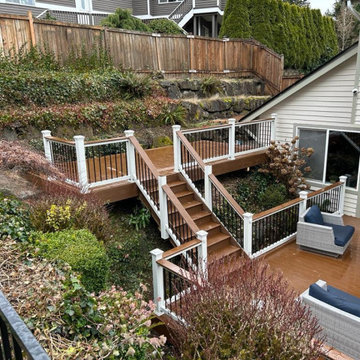
Deck view featuring backyard deck, deck railing, deck renovation, deck stairs and multi level deck. Additional visible details include outdoor seating, sloped yard deck and terraced deck.
 Fine Element Construction
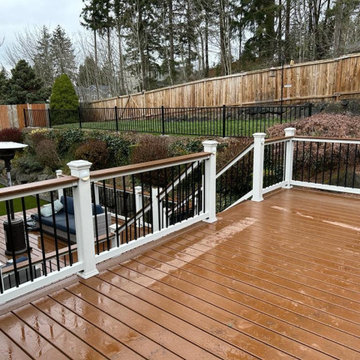
Deck view featuring backyard deck, deck railing, deck renovation, deck stairs and multi level deck. Additional visible details include outdoor seating, sloped yard deck and terraced deck.



 Atlanta Decking & Fence Co., Inc.
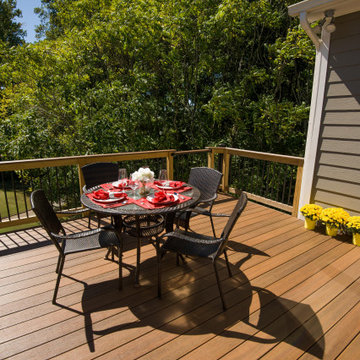
A second story composite deck above an open porch. Black aluminum balusters and composite posts and rails with a gate that leads to an exterior spiral staircase.
69