
Search results for "Second level deck" in Home Design Ideas

 User
Second story covered deck off of the master bedroom.
Example of a small arts and crafts rooftop balcony deck design with a roof extension
Example of a small arts and crafts rooftop balcony deck design with a roof extension

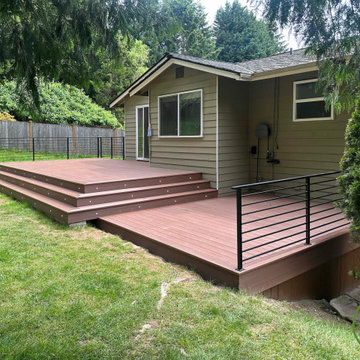
 Everest Design & Build
New two-level deck construction with integrated lighting and horizontal metal railings. Built with TimberTech Advanced PVC decking (Vintage collection) for lasting durability and a clean, modern look. A spacious multi-level outdoor living space designed for entertaining and relaxing.
Find the right local pro for your project


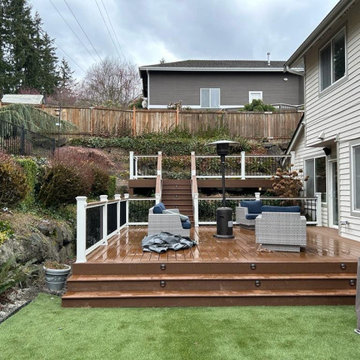
 Fine Element Construction
Deck view featuring backyard deck, deck railing, deck renovation, deck stairs and multi level deck. Additional visible details include outdoor seating, sloped yard deck and terraced deck.

 Archadeck Salt Lake
With three levels, this gray composite deck has three distinct areas for outdoor living. Dining, cooking and lounging in the area of your choice makes for optimal entertaining too.


 Atlanta Decking & Fence Co., Inc.
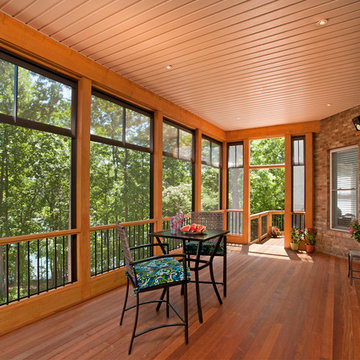
Eze-breeze screened/windowed porch (mid-level).. Designed and built by Atlanta Decking.
Photos by Jan Stittleburg, JS Photo FX
Inspiration for a transitional home design remodel in Atlanta
Inspiration for a transitional home design remodel in Atlanta
 Archadeck of Chicagoland
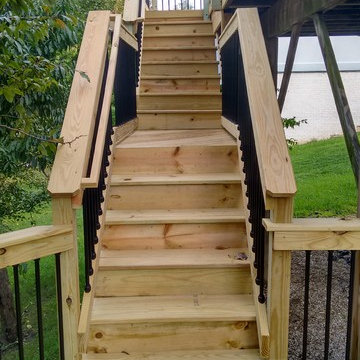
This multi level wood deck makes the perfect transition from indoor to outdoor living. The different levels allow plenty of space for various functions. The deck allows room for dining and entertaining for large parties, as well as gives enough space for grilling. The deck features pressure treated pine decking, Archadeck’s signature Lifestyle Rails, as well as black aluminum pickets for a more modern look. This wood deck was custom designed and built by Lemont, IL deck builder, Archadeck of Chicagoland.

 Archadeck - Columbus
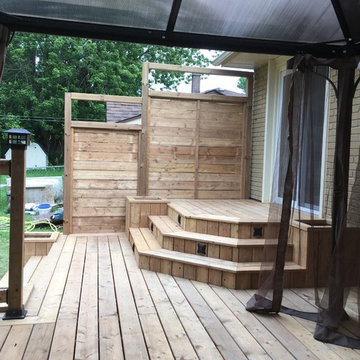
This gorgeous deck addition was built with low-maintenance TimberTech Legacy decking in the Pecan finish. The entire perimeter of the multi-level deck is finished with picture framing for a buttoned-up aesthetic. The Westbury bronze aluminum railings are the perfect complement to the pecan decking, and both the deck and railings are a great dark contrast to the home’s light siding, trim, and stone finishes. As you can see, the deck is spacious enough for seating, eating, and grilling…and that’s just on the lower level.


 Atlanta Decking & Fence Co., Inc.
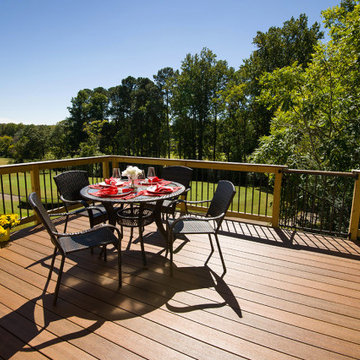
A second story composite deck above an open porch. Black aluminum balusters and composite posts and rails with a gate that leads to an exterior spiral staircase.

Sponsored
Columbus, OH

Hope Restoration & General Contracting
Columbus Design-Build, Kitchen & Bath Remodeling, Historic Renovations


 Middlefork Luxury Home Builders
This gracious property in the award-winning Blaine school district - and just off the Southport Corridor - marries an old world European design sensibility with contemporary technologies and unique artisan details. With more than 5,200 square feet, the home has four bedrooms and three bathrooms on the second floor, including a luxurious master suite with a private terrace.
The house also boasts a distinct foyer; formal living and dining rooms designed in an open-plan concept; an expansive, eat-in, gourmet kitchen which is open to the first floor great room; lower-level family room; an attached, heated, 2-½ car garage with roof deck; a penthouse den and roof deck; and two additional rooms on the lower level which could be used as bedrooms, home offices or exercise rooms. The home, designed with an extra-wide floorplan, achieved through side yard relief, also has considerable, professionally-landscaped outdoor living spaces.
This brick and limestone residence has been designed with family-functional experiences and classically proportioned spaces in mind. Highly-efficient environmental technologies have been integrated into the design and construction and the plan also takes into consideration the incorporation of all types of advanced communications systems.
The home went under contract in less than 45 days in 2011.
Jim Yochum

Sponsored
Columbus, OH
Free consultation for landscape design!

Peabody Landscape Group
Franklin County's Reliable Landscape Design & Contracting


 Archadeck of Chicagoland
Multi-level pool deck with built-in bar in Aurora, IL. Custom designed and built by Archadeck of Chicagoland.
http://chicagoland.archadeck.com/
70