
Search results for "Second story sunroom" in Sunroom
Refine by:
Budget
Sort by:Relevance
1 - 20 of 1,703 photos
Item 1 of 1


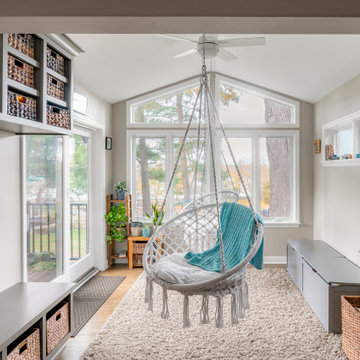


 Eric Cantu Remodeling
Sun Room with oak flooring and vinyl windows for University Park home addition. Photo: Melissa Preston
Mid-sized elegant sunroom photo in Dallas
Mid-sized elegant sunroom photo in Dallas
Find the right local pro for your project
 Eric Cantu Remodeling
First floor Sun Room with oak flooring and vinyl windows on home addition. Photo: Melissa Preston
Sunroom - mid-sized traditional sunroom idea in Dallas
Sunroom - mid-sized traditional sunroom idea in Dallas
 Eric Cantu Remodeling
Sun Room with oak flooring on University Park home addition, opening into main residence has exposed brick accent - Photo: Melissa Preston
Example of a mid-sized classic sunroom design in Dallas
Example of a mid-sized classic sunroom design in Dallas

 Imery Group
Sunroom - mid-sized traditional ceramic tile and multicolored floor sunroom idea in Atlanta with a wood stove and a skylight
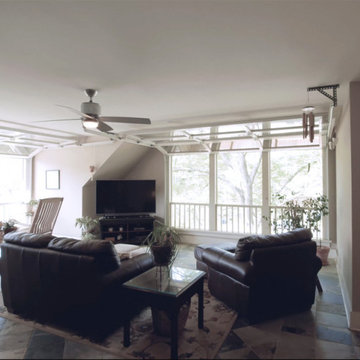
 King Home Design
Second story family room utilizing modern garage style, glass-paneled doors, to create an all seasons space, in a craftsman style home
Sunroom - craftsman sunroom idea in Atlanta
Sunroom - craftsman sunroom idea in Atlanta
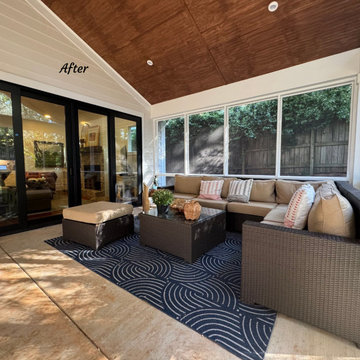
 Intown Craftsmen
 transformed this Oakhurst, Decatur, GA home with a full whole-house remodel and second-story addition. The new upper level includes three bedrooms, a master suite with spa-inspired bathroom, two additional bathrooms, a laundry room, and a custom staircase. On the main level, the former master bedroom was converted into a family room that opens to a gable porch, creating a bright, functional space for everyday living. This project highlights expert residential remodeling, home additions, and custom home design tailored to a growing family in the Atlanta area.

 Stebnitz Builders, Inc.
Our clients had a vision to turn this completely empty second story store front in downtown Beloit, WI into their home. The space now includes a bedroom, kitchen, living room, laundry room, office, powder room, master bathroom and a solarium. Luxury vinyl plank flooring was installed throughout the home and quartz countertops were installed in the bathrooms, kitchen and laundry room. Brick walls were left exposed adding historical charm to this beautiful home and a solarium provides the perfect place to quietly sit and enjoy the views of the downtown below. Making this rehabilitation even more exciting, the Downtown Beloit Association presented our clients with two awards, Best Facade Rehabilitation over $15,000 and Best Upper Floor Development! We couldn't be more proud!

 Found Design Studio
Photo By: Trent Bell
Sunroom - contemporary medium tone wood floor and brown floor sunroom idea in Boston with a standard fireplace, a stone fireplace and a standard ceiling
Sunroom - contemporary medium tone wood floor and brown floor sunroom idea in Boston with a standard fireplace, a stone fireplace and a standard ceiling


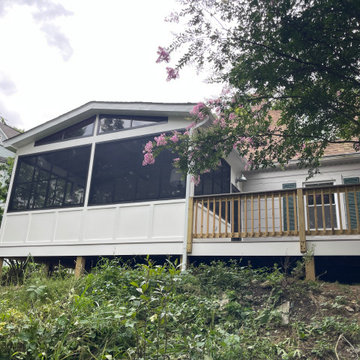


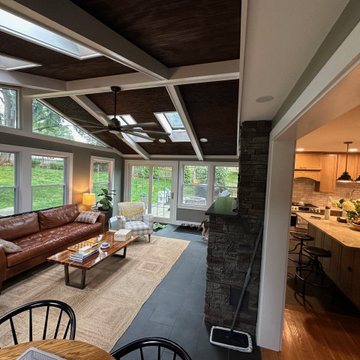
 HRB Design/Build
Dining room opening that connects the dining room, kitchen, and the sunroom.
Sunroom - craftsman sunroom idea in DC Metro
Sunroom - craftsman sunroom idea in DC Metro


 Custom Built Windows and Doors
Gorgeous sunroom/patio enclosure addition
Sunroom - modern sunroom idea in Providence
Sunroom - modern sunroom idea in Providence
1