
Search results for "Seconde" in Home Design Ideas
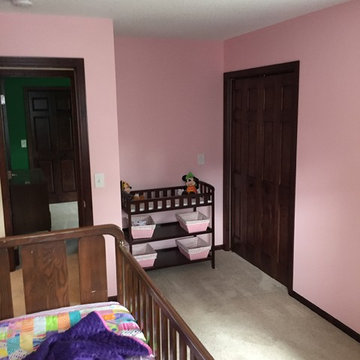
 Attics to Basements Building & Renovations, Inc.
Attics to Basements Building and Renovations, Inc
Inspiration for a timeless home design remodel in Minneapolis
Inspiration for a timeless home design remodel in Minneapolis

 Solitude Homes
Home office - mid-sized cottage freestanding desk carpeted and gray floor home office idea in Boise with white walls and no fireplace
 Awesome Group Construction
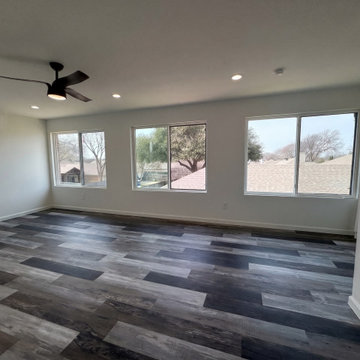
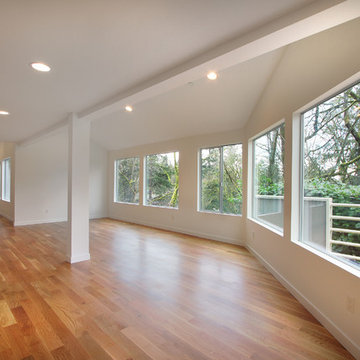
Second floor room with three sliding windows, recessed lights, a black ceiling fan and a dark wood look floor.
Example of a trendy family room design in Dallas
Example of a trendy family room design in Dallas
Find the right local pro for your project


 KCBR Design | Remodel
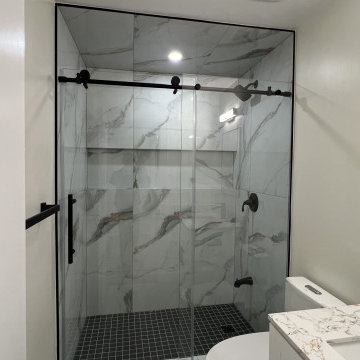
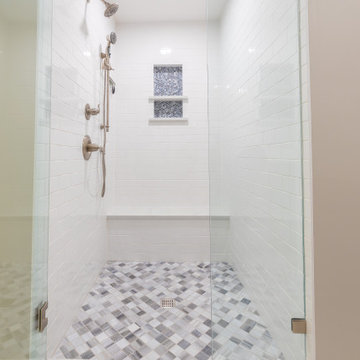
This second floor remodel was all about making daily life easier and more comfortable. Our team expanded the primary bathroom by opening up attic space, moved the laundry upstairs for added convenience, and turned the old laundry area into a spacious pantry. We also refreshed the guest bathroom, hallway, and bedrooms to create a cohesive, welcoming feel throughout. The result is a second floor that not only looks beautiful, but also works seamlessly for our client’s lifestyle.

 Distinctive Design Studio
Example of a transitional gray floor and wainscoting single front door design in Milwaukee with beige walls and a dark wood front door

 Hart STUDIO LLC
The stairway and railing to the new second floor was designed in the Craftsman style. Custom stained glass fills the window openings.
Example of a mid-sized arts and crafts wooden u-shaped wood railing staircase design in Denver with wooden risers
Example of a mid-sized arts and crafts wooden u-shaped wood railing staircase design in Denver with wooden risers



 Litchfield Builders
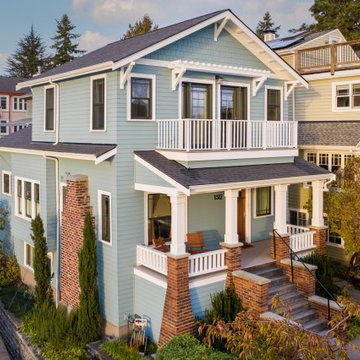
Example of a mid-sized arts and crafts gray two-story wood house exterior design in Santa Barbara with a shingle roof
 Lars Remodeling & Design
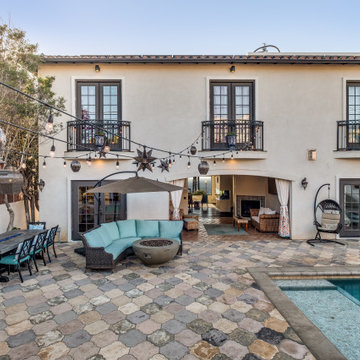
This whole home remodel and second story addition located in the Ocean Beach community of San Diego started out as a traditional 858 square foot beach bungalow with two bedrooms and one bathroom. When the owners purchased the home, they knew they immediately wanted to significantly increase their living space and wanted to find a way to maximize the use of their lot without having to go through the extensive Coastal Commission permitting process.
 KCBR Design | Remodel
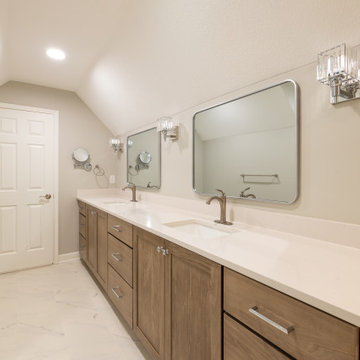
This remodel was all about creating more space and better functionality for everyday life. By opening up attic space, we expanded the primary bathroom into a spa-like retreat. The laundry room was relocated upstairs for improved flow, and the former laundry area was transformed into a convenient new pantry. We also refreshed the bedrooms, hallway, and guest bath to tie the entire second floor together. The result is a cohesive, comfortable, and practical living space that perfectly fits our client’s lifestyle.


 HS-Architecture
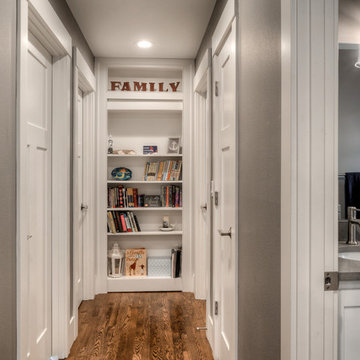
View of the back of home with a glass sliding door opening up onto the back patio.
Gray house exterior photo in New York with a shingle roof
Gray house exterior photo in New York with a shingle roof

 ASID San Diego Chapter
1st Place
Residential Space Over 3,500 square feet
Kellie McCormick, ASID
McCormick and Wright
Inspiration for a mid-sized transitional 3/4 light wood floor bathroom remodel in San Diego with an undermount sink, flat-panel cabinets, white cabinets, marble countertops and white walls
Inspiration for a mid-sized transitional 3/4 light wood floor bathroom remodel in San Diego with an undermount sink, flat-panel cabinets, white cabinets, marble countertops and white walls


 Altius Design Group
Altius Design, Longviews Studios
Family room - rustic family room idea with a bar and white walls
Family room - rustic family room idea with a bar and white walls
 Lars Remodeling & Design
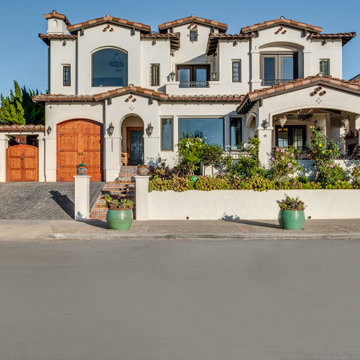
This whole home remodel and second story addition located in the Ocean Beach community of San Diego started out as a traditional 858 square foot beach bungalow with two bedrooms and one bathroom. When the owners purchased the home, they knew they immediately wanted to significantly increase their living space and wanted to find a way to maximize the use of their lot without having to go through the extensive Coastal Commission permitting process.
154