
Search results for "Secondes" in Home Design Ideas


 Taylor Guerrero Interiors
Example of a large transitional u-shaped eat-in kitchen design in Raleigh with a farmhouse sink, black cabinets, white backsplash, subway tile backsplash, flat-panel cabinets, marble countertops, stainless steel appliances and an island

 Modal Design
Benny Chan
Inspiration for a mid-sized contemporary open concept concrete floor living room remodel in Los Angeles with white walls, a wood fireplace surround and a concealed tv
Inspiration for a mid-sized contemporary open concept concrete floor living room remodel in Los Angeles with white walls, a wood fireplace surround and a concealed tv
Find the right local pro for your project
 WA Construct
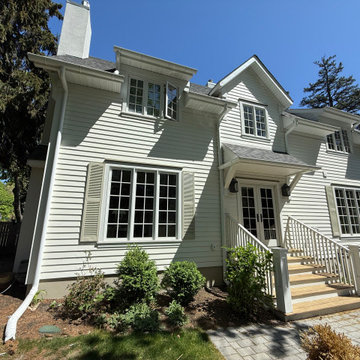
Angled front view highlighting the covered entry porch, paired black-framed windows on the new second level, and vertical lap siding with contrasting trim — the addition's roofline and detailing were designed to match the home's original traditional character in Montclair, NJ by WA Construct.

 Interiors Joan and Associates
Kessler Photography
Transitional l-shaped dark wood floor kitchen photo in Omaha with a farmhouse sink, shaker cabinets, white cabinets, gray backsplash, stainless steel appliances and an island
Transitional l-shaped dark wood floor kitchen photo in Omaha with a farmhouse sink, shaker cabinets, white cabinets, gray backsplash, stainless steel appliances and an island


 Gregory Thomas Residential Architecture
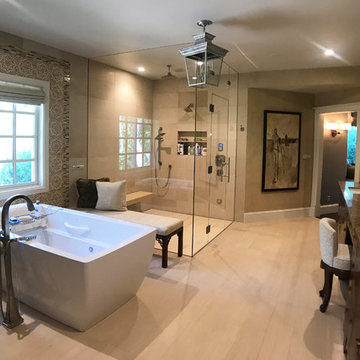
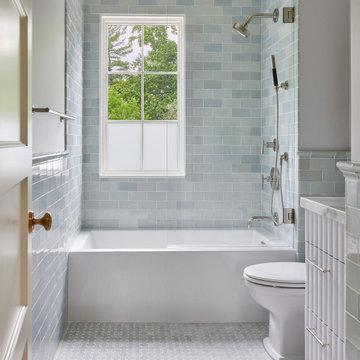
One passes through a dressing room on the way to the Master Bathroom. Master closet is to the right.
Construction by CG&S Design-Build
Photo: Tre Dunham, Fine Focus Photography


 Charles Van Block Architects
Living room - southwestern living room idea in Phoenix with beige walls, a standard fireplace and a stone fireplace
 Ground Up Builders
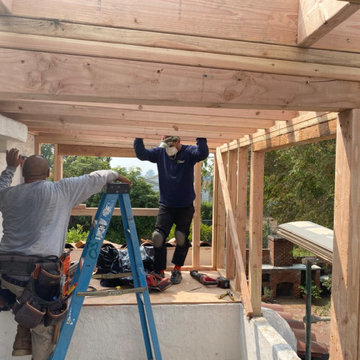
We added a room and balcony to the second story of this home.
Example of a large balcony design in Los Angeles
Example of a large balcony design in Los Angeles
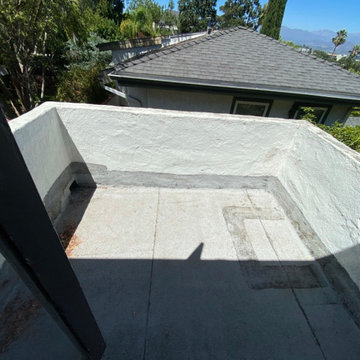 Ground Up Builders
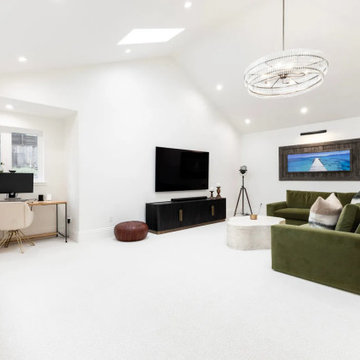
We added a room and balcony to the second story of this home.
Inspiration for a large balcony remodel in Los Angeles
Inspiration for a large balcony remodel in Los Angeles

 Ground Up Builders
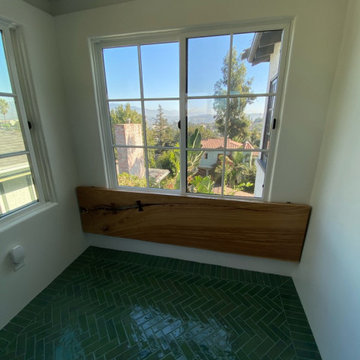
We added a room and balcony to the second story of this home.
Large balcony photo in Los Angeles
Large balcony photo in Los Angeles
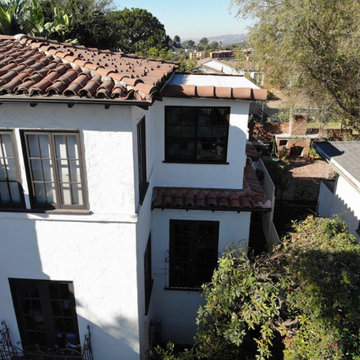 Ground Up Builders
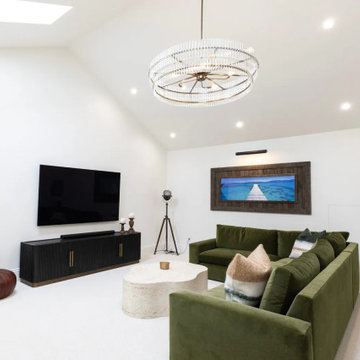
We added a room and balcony to the second story of this home.
Balcony - large balcony idea in Los Angeles
Balcony - large balcony idea in Los Angeles

 LeMaster Architects
New construction, completed in 2013
Photograph by Geoff Captain Studios
Inspiration for a small contemporary single-wall medium tone wood floor and brown floor seated home bar remodel in Los Angeles with flat-panel cabinets, dark wood cabinets and white backsplash
Inspiration for a small contemporary single-wall medium tone wood floor and brown floor seated home bar remodel in Los Angeles with flat-panel cabinets, dark wood cabinets and white backsplash


 AlphaStudio Design Group
Conceptually the Clark Street remodel began with an idea of creating a new entry. The existing home foyer was non-existent and cramped with the back of the stair abutting the front door. By defining an exterior point of entry and creating a radius interior stair, the home instantly opens up and becomes more inviting. From there, further connections to the exterior were made through large sliding doors and a redesigned exterior deck. Taking advantage of the cool coastal climate, this connection to the exterior is natural and seamless
Photos by Zack Benson
135