
Search results for "Secondes" in Home Design Ideas

 Eleven Four LLC
Home office library - small transitional medium tone wood floor and brown floor home office library idea in Charlotte with beige walls and no fireplace

 AMEK Custom Builders
SM Herrick
Inspiration for a large farmhouse white two-story wood exterior home remodel in Minneapolis with a metal roof
Inspiration for a large farmhouse white two-story wood exterior home remodel in Minneapolis with a metal roof

 Faye Crowe
Example of a large mid-century modern gray one-story mixed siding house exterior design in Denver with a shed roof
Find the right local pro for your project


 designs by human.
Discover inspiration for small and narrow bathroom designs with this elegant transitional space featuring a striking black and white basketweave mosaic tile floor. This functional yet stylish bathroom boasts a white subway-tiled shower with luxurious gold fixtures, a sleek white vanity with coordinating gold hardware, and a space-saving toilet, creating a bright and sophisticated aesthetic perfect for modern homes.

 The Guest House Studio, ASID
Photo by Margaret Wright
Inspiration for a coastal living room remodel in Charleston with white walls and a standard fireplace
Inspiration for a coastal living room remodel in Charleston with white walls and a standard fireplace

 Normandy Remodeling
This gray transitional kitchen consists of open shelving, marble counters and flat panel cabinetry. The paneled refrigerator, white subway tile and gray cabinetry helps the compact kitchen have a much larger feel due to the light colors carried throughout the space.
Photo credit: Normandy Remodeling

 Lands End Development - Designers & Builders
Inspiration for a rustic two-story wood gable roof remodel in Minneapolis

 Rogers + Labarthe Architects
Second floor addition on existing post WWII single-story house. Materials include Cedar Shakes, stone and brick, to match existing. Photo by F Carter Smith

 Architectural Craftsmen
We repurposed a closet from the former master bedroom as a laundry, accessible from the hallway for all family members.
Laundry closet - eclectic laundry closet idea in Kansas City with a side-by-side washer/dryer
Laundry closet - eclectic laundry closet idea in Kansas City with a side-by-side washer/dryer


 Bradford Smith - High Rock Real Estate
$8,000 Builder credit paid to you towards window coverings, closing costs or interest buy-down! Magazine quality kitchen w/ expensive high gloss white finish, frosted glass showcase and soft close / pull-out cabinetry * Upgraded touch faucet * Upgraded composite granite sink for durability * Upgraded GE Cafe SS appliances * Upgraded 4" solid hardwood flooring * Upgraded slimline fireplace * Upgraded tankless water heater for high efficiency* Upgraded solid core doors throughout (twice the price of standard hollow core) * Upgraded custom handmade wrought-iron rail / with butcher block wood stairsystem * Rec/Media Room w/ upgraded roll-up garage door double pane & insulated for energy efficiency * Expansive patio with panoramic unobstructed city skyline AND mountain views perfect for entertaining* Full wet bar w/ wine refrigerator, sink and storage * 4 bedroom potential (call broker for specs) * 2 car detached garage * Ample storage space in 14' garage and temp controlled 3' crawl space.
 King Home Design
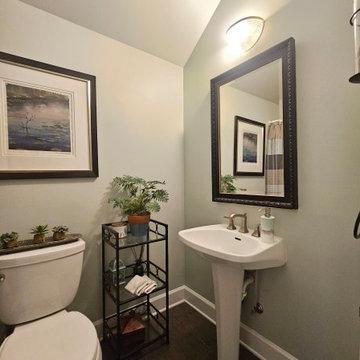
No architectural details are missed in this custom home design. The second downstairs bathroom has a vauted ceiling.
Powder room - contemporary powder room idea in Atlanta
Powder room - contemporary powder room idea in Atlanta

 Hart STUDIO LLC
The second story addition looks original.
Photo by Hart STUDIO LLC
Mid-sized elegant two-story brick gable roof photo in Denver with a tile roof
Mid-sized elegant two-story brick gable roof photo in Denver with a tile roof

 Craftbuilt, Inc.
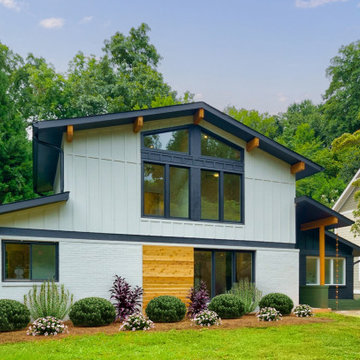
Second story addition onto an older brick ranch.
Inspiration for a mid-sized 1960s gray two-story mixed siding and board and batten gable roof remodel in Atlanta with a shingle roof and a black roof
Inspiration for a mid-sized 1960s gray two-story mixed siding and board and batten gable roof remodel in Atlanta with a shingle roof and a black roof

 CRD Design Build
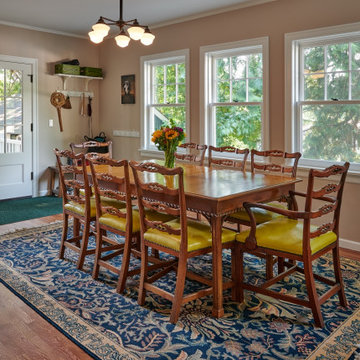
A new dining room on the main level connects to the home's living room and kitchen.
Dining room - craftsman dining room idea in Seattle
Dining room - craftsman dining room idea in Seattle


133