
Search results for "Secondes" in Home Design Ideas
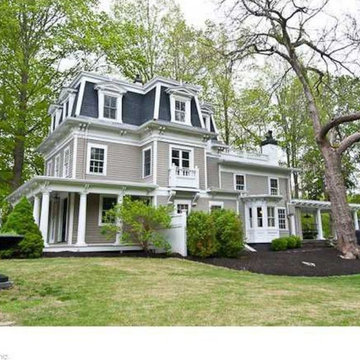


 Moore Architects, PC
Anice Hoachlander
Example of a large classic built-in desk medium tone wood floor study room design in DC Metro with white walls
Example of a large classic built-in desk medium tone wood floor study room design in DC Metro with white walls

 H2D Architecture + Design
Cleary O'Farrell Photography
Example of a classic bathroom design in Seattle
Example of a classic bathroom design in Seattle
Find the right local pro for your project
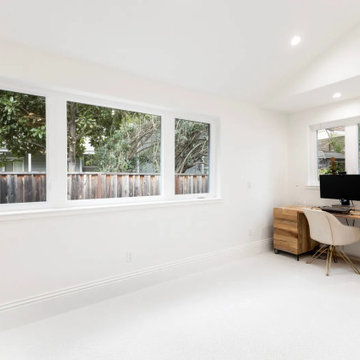


 Ground Up Builders
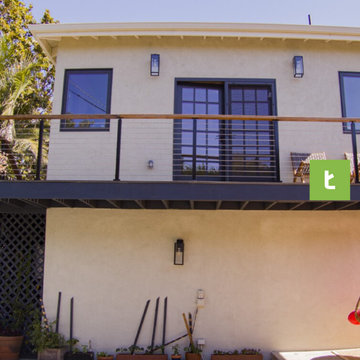
We added a room and balcony to the second story of this home.
Example of a large balcony design in Los Angeles
Example of a large balcony design in Los Angeles
 Ground Up Builders
We added a room and balcony to the second story of this home.
Inspiration for a large balcony remodel in Los Angeles
Inspiration for a large balcony remodel in Los Angeles
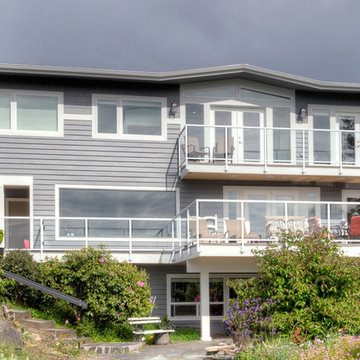

 Webber + Studio, Architects
ArcherShot Photography
Inspiration for a 1950s staircase remodel in Austin
Inspiration for a 1950s staircase remodel in Austin
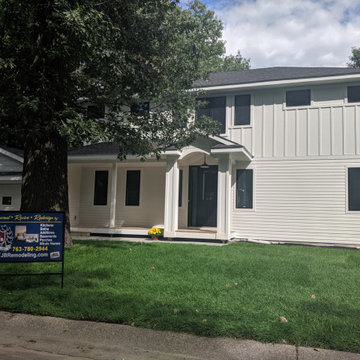


 Joe Gray's Flooring
Staircase - large modern wooden curved metal railing staircase idea in Miami with painted risers

 Southwest Fence & Deck, Inc.
Patio - traditional backyard patio idea in Dallas with decking and a roof extension

 Building Culture
Brick corbels that suport the cedar timber framed porch brackets for the second story porch. Designed by Austin Tunnnell
Mid-sized transitional white three-story brick gable roof idea with a metal roof
Mid-sized transitional white three-story brick gable roof idea with a metal roof

 ROAM Architecture
These new homeowners fell in love with this home's location and size, but weren't thrilled about it's dated exterior. They approached us with the idea of turning this 1980's contemporary home into a Modern Farmhouse aesthetic, complete with white board and batten siding, a new front porch addition, a new roof deck addition, as well as enlarging the current garage. New windows throughout, new metal roofing, exposed rafter tails and new siding throughout completed the exterior renovation.

 Gregory Thomas Residential Architecture
Dining Room
Banquet table is the center of the house for this chef-owned home. Transom at opening to kitchen acts to differentiate the kitchen space.
The turquoise color of their car reappears at laundry room door beyond.
Construction by CG&S Design-Build
Photo: Tre Dunham, Fine Focus Photography

 Erica Broberg Smith Architect PLLC
Dalton Portella
Enclosed kitchen - traditional u-shaped dark wood floor enclosed kitchen idea in New York with recessed-panel cabinets, white cabinets and white walls
Enclosed kitchen - traditional u-shaped dark wood floor enclosed kitchen idea in New York with recessed-panel cabinets, white cabinets and white walls
 Michael Nash Design, Build & Homes
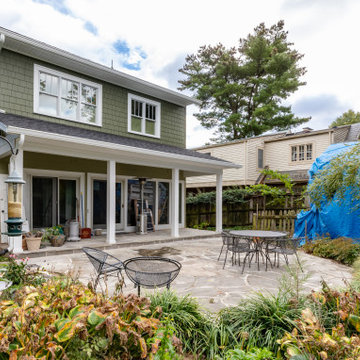
For this classic two-story home in Arlington Virginia, the second story level completely redesigned to add extra rooms and storage space.
The new second story is remodeled with three new bedrooms, two new bathrooms and closets, and upgraded entrance hall. Existing roof shingles and gutters were modified along entire existing home. New bathrooms are complete with wood vanity cabinets, toilets, glass showers, freestanding tub, and corresponding amenities.
New recessed lights are placed throughout second story. Second story comes complete with a new laundry room besides the main hall. Plenty of windows throughout second story provide a feeling of brightness and warmth.

 AP Builders
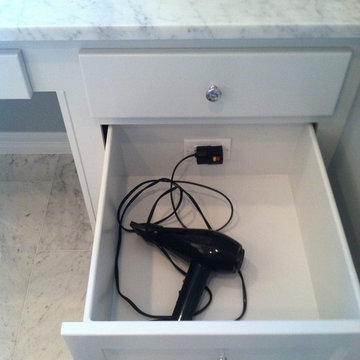
Inspiration for a mid-sized timeless master white tile and stone tile marble floor home design remodel in Houston with an undermount sink, shaker cabinets, white cabinets, marble countertops, a two-piece toilet and gray walls

 Root Architecture
Inspiration for a large modern wooden u-shaped metal railing staircase remodel in Austin with wooden risers


136