
Search results for "Secondes" in Home Design Ideas


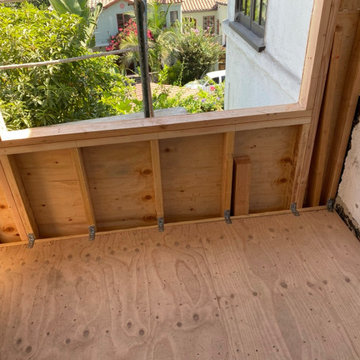
 Ground Up Builders
We added a room and balcony to the second story of this home.
Example of a large balcony design in Los Angeles
Example of a large balcony design in Los Angeles

 Knutson Bros. II,LLC
The new Second floor addition is completed. Cindy Lycholat
Example of a classic exterior home design in Milwaukee
Example of a classic exterior home design in Milwaukee
Find the right local pro for your project
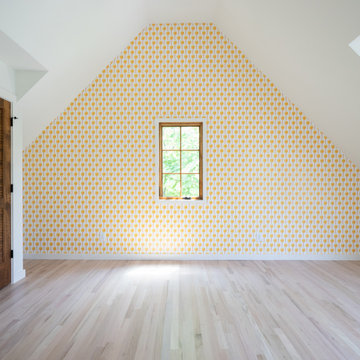


 City Homes, LLC
Inspiration for a mid-sized transitional master medium tone wood floor and brown floor bedroom remodel in Minneapolis with beige walls, a standard fireplace and a stone fireplace

 GJK Remodeling LLC
This is an example of a craftsman stone screened-in back porch design in Charlotte with a roof extension.
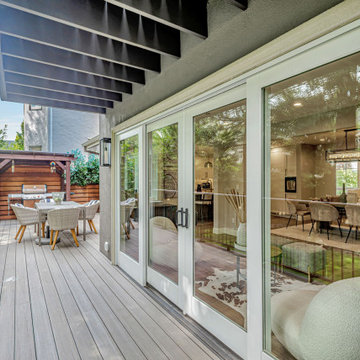
 MA Dimensions- Architecture & Interior Design
Large sliding doors connecting indoors with outdoors!
Example of a trendy home design design in San Francisco
Example of a trendy home design design in San Francisco

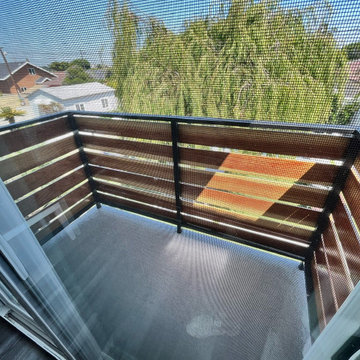
 Pure Energy Construction
We expanded our clients' home from a single floor to two, providing them with a more spacious residence. The addition of a second story encompassed a new master bedroom complete with a bathroom and balcony, a revamped kitchen, and additional enhancements.

 Interiology Design Co.
This basement renovation is a movie-lover's dream. It includes a wet bar, large comfortable sectional and a large screen and projector.
Basement - mid-sized modern look-out carpeted and gray floor basement idea in Boston with gray walls
Basement - mid-sized modern look-out carpeted and gray floor basement idea in Boston with gray walls

 Bayshore Construction LLC
Before and Progress photos, second floor remodel project. Removal of existing walls leading to complete new design inclusive of adding two new bedroom spaces and a Master Bath suite.
 Remodelers of Houston
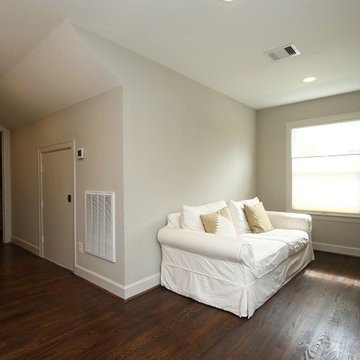
Second story master bedroom addition view of sitting area
Inspiration for a large craftsman master home design remodel in Houston with beige walls
Inspiration for a large craftsman master home design remodel in Houston with beige walls

 Integrity Custom Builders LLC
This is an oversized two-car garage with a second-story two-bedroom apartment above it. The apartment includes an open kitchen, dining, and living area, two bedrooms, one bathroom, and lots of storage space.


 Whipple Russell Architects
Laurel Way Beverly Hills luxury home theater with glass wall garden view. Photo by William MacCollum.
Inspiration for a huge modern open concept carpeted and gray floor home theater remodel in Los Angeles with a projector screen and brown walls
Inspiration for a huge modern open concept carpeted and gray floor home theater remodel in Los Angeles with a projector screen and brown walls

 Gregory Thomas Residential Architecture
Laundry Room
Dutch door allows dogs to be corralled when desired.
Brick tile floor and stained wood ceiling warm up the space.
Construction by CG&S Design-Build
Photo: Tre Dunham, Fine Focus Photography
 Ground Up Builders
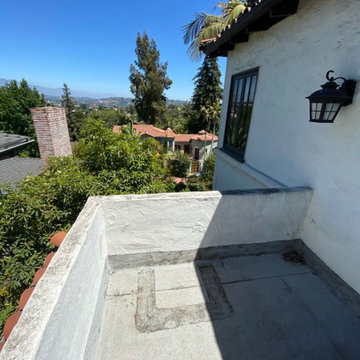
We added a room and balcony to the second story of this home.
Example of a large balcony design in Los Angeles
Example of a large balcony design in Los Angeles

 Ground Up Builders
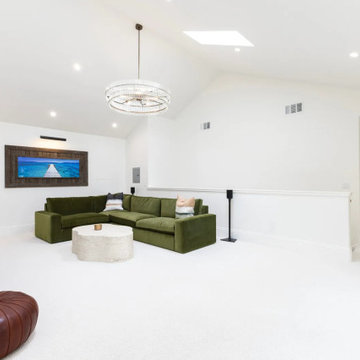
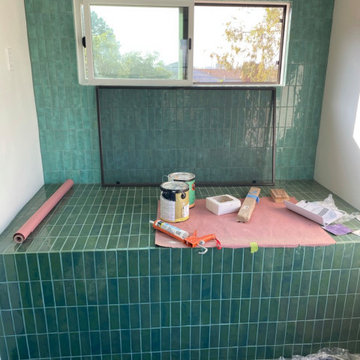
We added a room and balcony to the second story of this home.
Balcony - large balcony idea in Los Angeles
Balcony - large balcony idea in Los Angeles
132