
Search results for "Secondes" in Home Design Ideas


 Michele Peterson Interiors
Example of a bedroom classic girl carpeted kids' bedroom design in Dallas with pink walls

 Costa Bella Builders
This was a major second floor remodel that included the removal of an old kitchen wall which completely opened up the space to create a great room with views to the Pacific Ocean. We installed all new hardwood flooring, appliances, custom hardwood cabinetry, granite countertops, recessed lighting and new plumbing fixtures.
Find the right local pro for your project
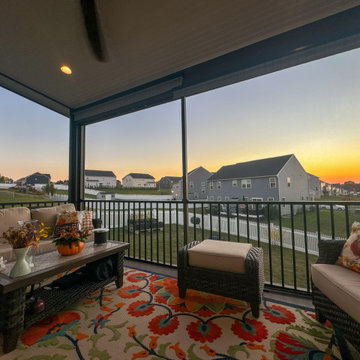

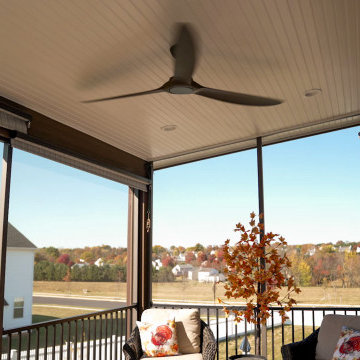

 Custom Garage Works
A second TV in case there are two important games going on at once!
Example of an urban garage design in Dallas
Example of an urban garage design in Dallas
 CRD Design Build
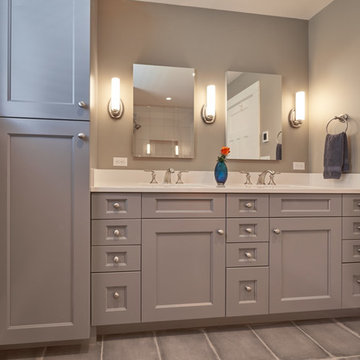
Master bath with lots of built-in storage.
Home design - craftsman home design idea in Seattle
Home design - craftsman home design idea in Seattle

 Vivus Design
When an extra bedroom and bath were needed, the owners assessed what else the house could use. Finding that there was very little worth remodeling on the second floor, the whole floor was removed and a new second floor and storage attic built on top.
In the process, siding and windows were replaced, and the home given street presence with a canopy and custom window/door trim.
 WA Construct
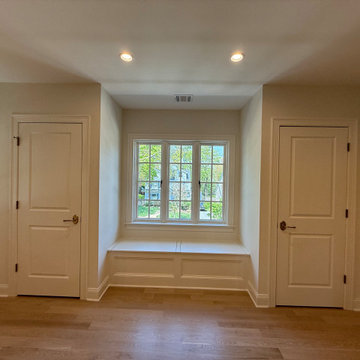
Built-in window seat bench flanked by symmetrical closet doors with raised panel molding and wainscoting detail below divided-light windows — bedroom in the new second level addition in Montclair, NJ by WA Construct.
 WA Construct
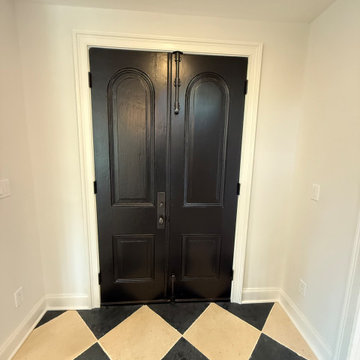
Double arched panel entry doors in dark stain with classic hardware set against white trim and a black-and-white diamond pattern tile floor — foyer of a second level addition project in Montclair, NJ by WA Construct.
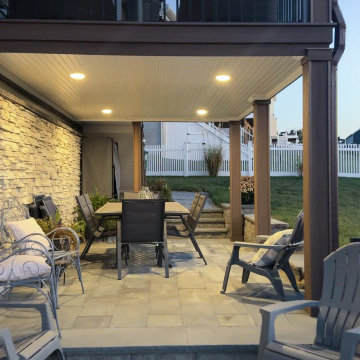

 Gregory Thomas Residential Architecture
Family Room backs up to the kitchen island.
A corner fireplace warms the space. Not seen here is the wall-mounted TV.
Construction by CG&S Design-Build
Photo: Tre Dunham, Fine Focus Photography

 Litchfield Builders
Inspiration for a small craftsman guest medium tone wood floor bedroom remodel in Santa Barbara with white walls and no fireplace

 HS-Architecture
New bathroom with a glass enclosed shower.
Example of a corner shower design in New York with blue walls and a hinged shower door
Example of a corner shower design in New York with blue walls and a hinged shower door

 LYNCH CONSTRUCTION INC
Amber Dawn Designs, Donald F. Lynch
Home design - traditional home design idea in Baltimore
Home design - traditional home design idea in Baltimore
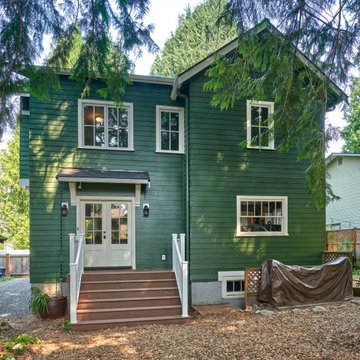 CRD Design Build
New back deck
Craftsman green two-story house exterior idea in Seattle with a gray roof
Craftsman green two-story house exterior idea in Seattle with a gray roof
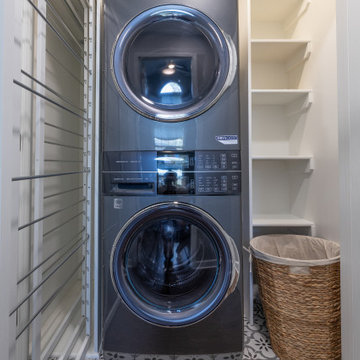
 KCBR Design | Remodel
This remodel was all about creating more space and better functionality for everyday life. By opening up attic space, we expanded the primary bathroom into a spa-like retreat. The laundry room was relocated upstairs for improved flow, and the former laundry area was transformed into a convenient new pantry. We also refreshed the bedrooms, hallway, and guest bath to tie the entire second floor together. The result is a cohesive, comfortable, and practical living space that perfectly fits our client’s lifestyle.
165