
Search results for "Secondes" in Home Design Ideas

 LYNCH CONSTRUCTION INC
Amber Dawn Designs, Donald F. Lynch
Inspiration for a timeless home design remodel in Baltimore
Inspiration for a timeless home design remodel in Baltimore
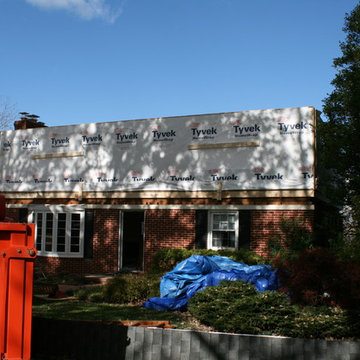

 Iron Point Construction
This is an example of a mid-sized farmhouse brick front porch design in Jackson with a roof extension.
Find the right local pro for your project

 User
This living room is an addition to the home with yellow walls, unique horizontal window, and open staircase features. Our living room has a vaulted ceiling to the second floor.


 Van Selow Design Build L.L.C.
Cacreate Photography
Example of a mid-sized transitional medium tone wood floor and red floor hallway design in Tampa with blue walls
Example of a mid-sized transitional medium tone wood floor and red floor hallway design in Tampa with blue walls

 Litchfield Builders
Inspiration for a mid-sized craftsman medium tone wood floor great room remodel in Santa Barbara with white walls, a standard fireplace and a plaster fireplace

 Kat Alves Photography
Photos: Kat Alves Photography
Architect: Erica Severns
Inspiration for a transitional two-story white garage remodel in Sacramento
Inspiration for a transitional two-story white garage remodel in Sacramento
 SJG Engineering
Stephen Theroux; Nantucket Architecture Group
Deck - traditional side yard balcony deck idea in Boston with a roof extension
Deck - traditional side yard balcony deck idea in Boston with a roof extension
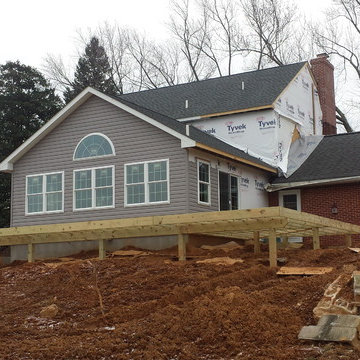 LYNCH CONSTRUCTION INC
Amber Dawn Designs, Donald F. Lynch
Home design - traditional home design idea in Baltimore
Home design - traditional home design idea in Baltimore
 KCBR Design | Remodel
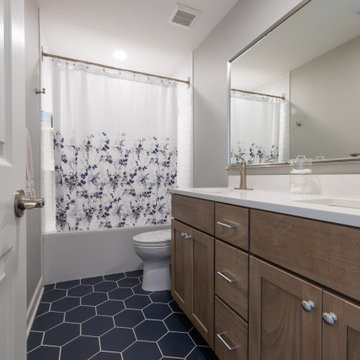
This remodel was all about creating more space and better functionality for everyday life. By opening up attic space, we expanded the primary bathroom into a spa-like retreat. The laundry room was relocated upstairs for improved flow, and the former laundry area was transformed into a convenient new pantry. We also refreshed the bedrooms, hallway, and guest bath to tie the entire second floor together. The result is a cohesive, comfortable, and practical living space that perfectly fits our client’s lifestyle.
 KCBR Design | Remodel
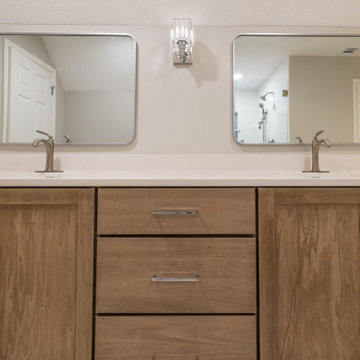
This remodel was all about creating more space and better functionality for everyday life. By opening up attic space, we expanded the primary bathroom into a spa-like retreat. The laundry room was relocated upstairs for improved flow, and the former laundry area was transformed into a convenient new pantry. We also refreshed the bedrooms, hallway, and guest bath to tie the entire second floor together. The result is a cohesive, comfortable, and practical living space that perfectly fits our client’s lifestyle.

 Southern Green Builders
Enjoy a walkthrough of our historic home renovation and second story addition in the Houston Heights: https://www.southerngreenbuilders.com/historic-home-renovation-and-addition-houston


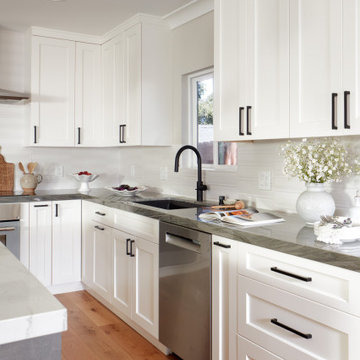
 EDR Design Build
Home expansion services including second-story additions, master suite expansions, guest bedroom additions, and multi-room projects. EDR Design Build handles structural analysis, foundation work, roofing integration, interior finishes, and seamless connection to existing home systems. Manages permits, zoning compliance, and ensures architectural consistency between original structure and new construction. Typical projects 500-2000 sq ft with 6-12 month timelines.

 Orange County Deck Co.
This stunning, second-story, wrap-around deck was the perfect addition to this remote home. Nestled along the Hudson Valley of New York, this homeowner was looking to extend their living outdoors.
Built with helical pilings to keep the deck sturdy and safe through any weather for decades to come, this deck was a testament to the importance of NADRA certification and TimberTech decking materials. This deck will require very little maintenance or effort to stay in peak condition for years to come.
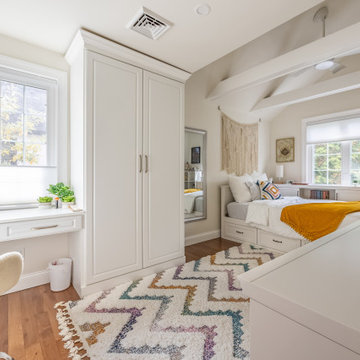
 Spring Creek Design
Exposed beams, a raised ceiling, built-ins, and dark hardwood floors add drama to this bedroom.
Transitional dark wood floor and exposed beam kids' room photo in Philadelphia
Transitional dark wood floor and exposed beam kids' room photo in Philadelphia


 Metric Homes
Home office with a window wall allowing a view to below and keeping that open concept feel.
161