
Search results for "Secondes" in Home Design Ideas
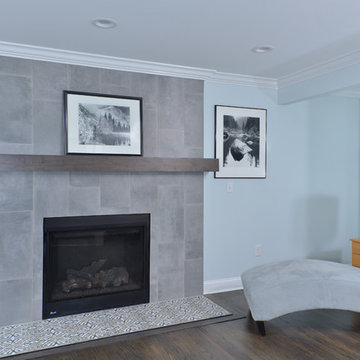


 J. Kretschmer Architect: Art & Architecture
J Kretschmer
Closet - transitional closet idea in San Francisco
Closet - transitional closet idea in San Francisco

 Sherman Architects
Catherine Tighe
Mid-sized trendy formal light wood floor living room photo in New York with gray walls, a two-sided fireplace, a stone fireplace and no tv
Mid-sized trendy formal light wood floor living room photo in New York with gray walls, a two-sided fireplace, a stone fireplace and no tv
Find the right local pro for your project

 Litchfield Builders
Bedroom - small craftsman master medium tone wood floor bedroom idea in Santa Barbara with white walls and no fireplace

 Lauren Echanique
Alex Vertikoff
Example of a beach style living room design in Santa Barbara with white walls and a standard fireplace
Example of a beach style living room design in Santa Barbara with white walls and a standard fireplace
 J. Kretschmer Architect: Art & Architecture
J Kretschmer
Transitional staircase photo in San Francisco
Transitional staircase photo in San Francisco

 Hask Custom Homes
Example of a large country u-shaped dark wood floor eat-in kitchen design in Atlanta with a farmhouse sink, beaded inset cabinets, gray cabinets, marble countertops, white backsplash, subway tile backsplash and an island


 Manlove and Company Interiors
To obtain sources, copy and paste this link into your browser.
https://www.arlingtonhomeinteriors.com/retro-retreat
Photographer: Stacy Zarin-Goldberg

 Rivetna Architects Inc
Mid-sized transitional light wood floor kitchen/dining room combo photo in Miami with beige walls




 Eric Cantu Remodeling
First floor Sun Room with oak flooring and vinyl windows on home addition. Photo: Melissa Preston
Sunroom - mid-sized traditional sunroom idea in Dallas
Sunroom - mid-sized traditional sunroom idea in Dallas
 WA Construct
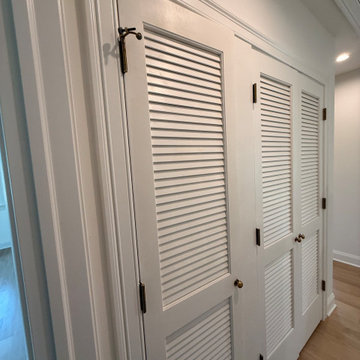
Double louvered closet doors with oil-rubbed bronze hardware along the second-floor hallway featuring hardwood flooring and recessed lighting — built-in storage in the new second level addition in Montclair, NJ by WA Construct.
 A2Z Builders
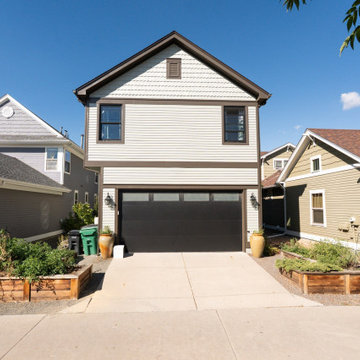
 removed the garage roof and framed a full second story above it, adding about 450 square feet with two new bedrooms. The addition includes new structural framing, plywood shear walls, new siding, windows, a shingle roof, gutters and fascia, all painted to blend with the existing home.

 Liberty Homes
@alliecrafton
Staircase - mid-sized wooden u-shaped metal railing staircase idea in Boston with wooden risers
Staircase - mid-sized wooden u-shaped metal railing staircase idea in Boston with wooden risers
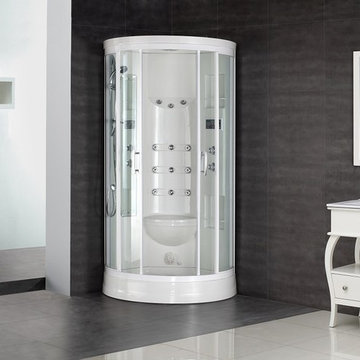
 Seconds & Surplus Building Materials
ZA218 12-Jet Steam Shower from Seconds & Surplus
(PIC 1 of 4)
-----------------------------------------------------------
FEATURES:
Made of durable fiberglass reinforced acrylic
Tempered safety glass - ANSI 97.1 certified with aluminum framing
Built-In 3kW steam generator
Creates steam in under 5 minutes
Directional overhead rainfall shower
Multi-function hand shower equipped with 5 ft. hose for easy showering
12 Directional body jets
Diverter valve: 3 function brass valve with chrome finish
Thermostatic faucet to adjust and maintain constant temperature
Push button LED control panel with built-in FM tuner equipped with marine grade speaker
2 built-in seats, 12V light, storage shelves, exhaust fan, adjustable feet for leveling
Flex drain kit included
Power requirements: 110V, 60Hz, 28A
-----------------------------------------------------------
DIMENSIONS:
39.4"L x 39.4"W x 87.8"H

 LYNCH CONSTRUCTION INC
Amber Dawn Designs, Donald F. Lynch
Example of a classic home design design in Baltimore
Example of a classic home design design in Baltimore
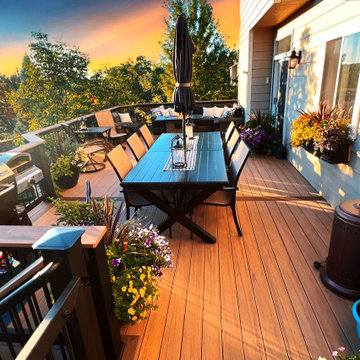
 Archadeck of the Foothills
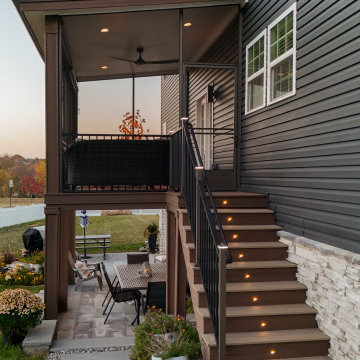
Second story upgraded Timbertech Pro Reserve composite deck in Antique Leather color with picture frame boarder in Dark Roast. Timbertech Evolutions railing in black was used with upgraded 7.5" cocktail rail in Azek English Walnut. Also featured is the "pub table" below the deck to set drinks on while playing yard games or gathering around and admiring the views. This couple wanted an deck where they could entertain, dine, relax, and enjoy the beautiful Colorado weather, and that is what Archadeck of Denver designed and built for them!
168