
Search results for "Secondes" in Home Design Ideas

 DLB Custom Home Design
Small transitional white two-story stucco house exterior photo in Charleston with a hip roof and a shingle roof

 Gregory Thomas Residential Architecture
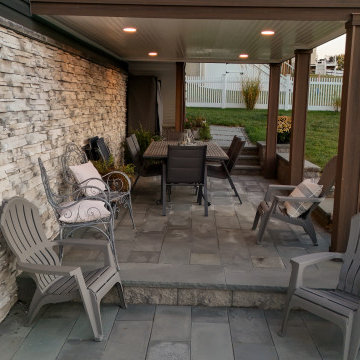
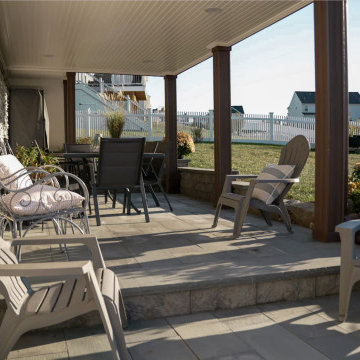
Rear of home.
At lower level, Family Room and Laundry look out on covered porch. At upper level bedrooms overlook the yard.
To the left of the porch is a work room, with doors that face the back yard and the carport as well--enabling back yard access when needed.
Stone used at the front porch columns was used again here.
Construction by CG&S Design-Build
Photo: Tre Dunham, Fine Focus Photography

 OakWood Designers & Builders
Example of a mid-sized trendy wooden l-shaped staircase design in Ottawa with wooden risers
Find the right local pro for your project

 Nor-Son Custom Builders
Scott Amundson Photography
Transitional dedicated laundry room photo in Minneapolis with flat-panel cabinets, blue cabinets, a drop-in sink, a side-by-side washer/dryer, laminate countertops and beige countertops
Transitional dedicated laundry room photo in Minneapolis with flat-panel cabinets, blue cabinets, a drop-in sink, a side-by-side washer/dryer, laminate countertops and beige countertops



 Willowood Homes
Inspiration for a large craftsman carpeted basement remodel in Salt Lake City with gray walls

 J. Kretschmer Architect: Art & Architecture
J Kretschmer
Example of a transitional exterior home design in San Francisco
Example of a transitional exterior home design in San Francisco
 Evercrest LLC
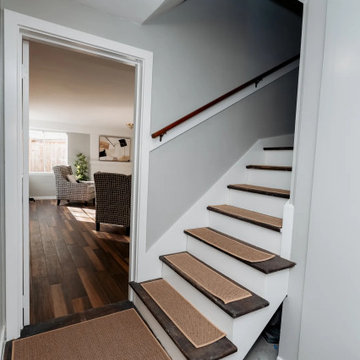
Refinished staircase leading to the second floor, which was rebuilt from the framing after the storm. Sand Point, Seattle - by Evercrest.
Inspiration for a timeless staircase remodel in Seattle
Inspiration for a timeless staircase remodel in Seattle
 J. Kretschmer Architect: Art & Architecture
J Kretschmer
Transitional exterior home idea in San Francisco
Transitional exterior home idea in San Francisco
 J. Kretschmer Architect: Art & Architecture
J Kretschmer
Example of a transitional exterior home design in San Francisco
Example of a transitional exterior home design in San Francisco
 A2Z Builders
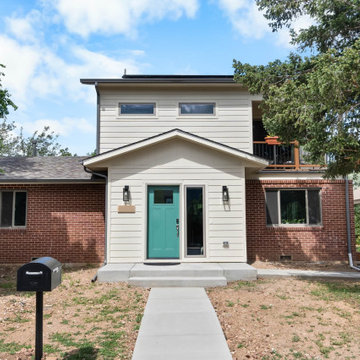
The finished front of the home. A new second story now sits above the original brick ranch, and a mudroom addition moved the front entry forward with a new teal door, covered stoop and James Hardie siding.

 L. Cramer Builders + Remodelers
A well built, cozy + open gathering space in our client's second home is just what they asked for. The stone fireplace, stained cabinetry, and soaring ceiling brought it all together.

 Gonyea Custom Homes
Convenient second-floor laundry room.
Photography by Spacecrafting.
Example of a large transitional galley porcelain tile laundry room design in Minneapolis with a drop-in sink, recessed-panel cabinets, white cabinets, laminate countertops, brown walls and a side-by-side washer/dryer
Example of a large transitional galley porcelain tile laundry room design in Minneapolis with a drop-in sink, recessed-panel cabinets, white cabinets, laminate countertops, brown walls and a side-by-side washer/dryer


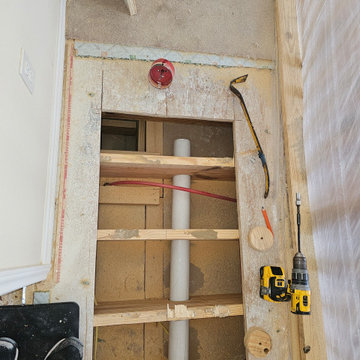


 Wellcore Corporation
Living room - mid-sized contemporary open concept medium tone wood floor and gray floor living room idea in Toronto with white walls, a hanging fireplace, a wood fireplace surround and a media wall
 J. Kretschmer Architect: Art & Architecture
J Kretschmer
Example of a transitional exterior home design in San Francisco
Example of a transitional exterior home design in San Francisco
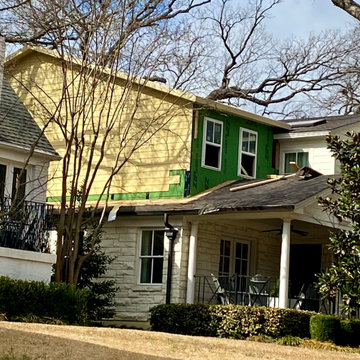
 Eric Cantu Remodeling
Full second story addition in the Dallas neighborhood of Lakewood 75214, including large media room, remodeled bathroom, remodeled laundry room. Concrete horizontal lap siding, gabled roof structure, composite roof shingles, energy efficient windows, hardwood flooring.
171