
Search results for "Secondes" in Home Design Ideas
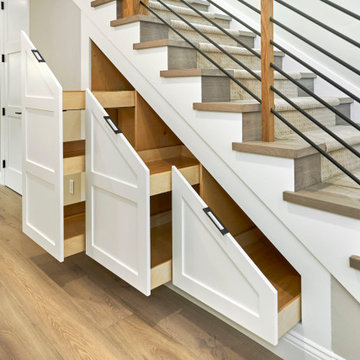
 Spaces By Juliana Linssen, Inc.
Inspiration for a mid-sized transitional carpeted straight metal railing staircase remodel in San Francisco with carpeted risers

 Rivetna Architects Inc
Family room - mid-sized transitional enclosed light wood floor family room idea in Miami with green walls and a media wall


Find the right local pro for your project

 Board & Vellum
Photo by Travis Peterson.
Staircase - small contemporary wooden u-shaped metal railing staircase idea in Seattle with wooden risers
Staircase - small contemporary wooden u-shaped metal railing staircase idea in Seattle with wooden risers

 Liberty Homes
@alliecrafton
Inspiration for a large white two-story wood gable roof remodel in Boston with a shingle roof
Inspiration for a large white two-story wood gable roof remodel in Boston with a shingle roof

 TreHus Architects+Interior Designers+Builders
Added cabinetry for each of the family members and created areas above for added storage.
Patterned porcelain tiles were selected to add warmth and a traditional touch that blended well with the wood floor.

 Sato Architects, Inc.
The challenge of this project was to fulfill the clients' desire for a unique and modern second story addition that would blend harmoniously with the original 1930s bungalow. On the exterior, the addition appropriates the traditional materials of the existing home, while using contemporary proportions and lines to speak to a modern sensibility. Staggered massing and terraced roofs add to the visual interest and a harmonious balance in the design. On the interior, rich natural materials like oak and mahogany add warmth to the clean lines of the design. The design carefully frames stunning views of the reservoir and surrounding hills. In each room, multi-directional natural light, views and cross-ventilation increase the comfort and expansiveness of the spaces
Photography by: Studio Ceja

 Guimar Urbina Interiors, Corp.
Argo Studio, Inc.
Emilio Collavino
Inspiration for a large timeless gender-neutral medium tone wood floor and brown floor walk-in closet remodel in Miami with white cabinets
Inspiration for a large timeless gender-neutral medium tone wood floor and brown floor walk-in closet remodel in Miami with white cabinets

 Architectural Building Arts, Inc.
Zane Williams
Staircase - traditional wooden spiral wood railing staircase idea with wooden risers
Staircase - traditional wooden spiral wood railing staircase idea with wooden risers

 Sippican Partners Construction, LLC
Second floor living area.
Arts and crafts light wood floor living room photo in Boston with a standard fireplace and a wood fireplace surround
Arts and crafts light wood floor living room photo in Boston with a standard fireplace and a wood fireplace surround
 Joseph W. DeLucas Construction & Maintenance Inc.
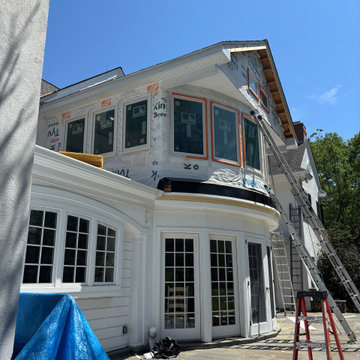
This stunning second-story sunroom addition features a curved, bay-style design that extends outward from the home, creating a panoramic view of the outdoors. Windows surround the entire room, letting in abundant natural light and framing the scenery beautifully.
Inside, the sunroom showcases wood flooring, rich wood paneling, and cathedral ceilings, giving the space a warm, open, and inviting feel. Designed for year-round enjoyment, this addition enhances both the home’s aesthetic appeal and functional living space.
Every detail — from custom framing to finishing touches — reflects quality craftsmanship and timeless design.
 CRD Design Build
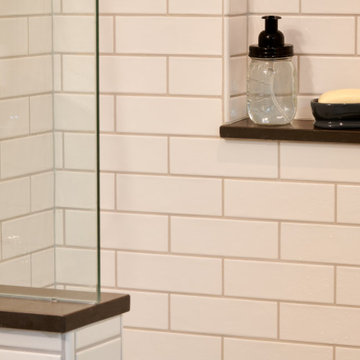
New spa-like bathroom with claw foot tub and heated floors
Double shower - large craftsman white tile and subway tile double shower idea in Seattle with a hinged shower door
Double shower - large craftsman white tile and subway tile double shower idea in Seattle with a hinged shower door


 Applegate Tran Interiors
Christopher Stark Photography
Living room - contemporary living room idea in New York with beige walls
Living room - contemporary living room idea in New York with beige walls

 Lily Mae Design
Living room - mid-sized transitional formal and enclosed medium tone wood floor living room idea in DC Metro with gray walls, no fireplace and no tv

 TLC Gardens
View of the outdoor living space from the second story deck
Design ideas for a small modern partial sun backyard landscaping in Denver with a fire pit.
Design ideas for a small modern partial sun backyard landscaping in Denver with a fire pit.

 Cape Associates, Inc.
Bedroom - large contemporary master bamboo floor and beige floor bedroom idea in Boston with white walls, a ribbon fireplace and a stone fireplace

 CORE Remodeling Services, Inc.
Second Floor Home Remodel / Renovation, Stow, MA
CORE Remodeling remodels another master and family bathroom, laundry and bedroom in Stow, Massachusetts.
Includes a Kohler Choreograph shower system with teak drain. Kohler Hydrorail shower fixtures with Awaken hand shower with a Basco rolling glass shower door. Bertch 72-inch, white vanity with Rocco quarts vanity top with double rectangle undermount sinks with Delta Cassidy Chrome 8 inch wide spread faucets. Kohler Verdera mirrored medicine cabinets and Kohler White Cimarron elongated comfort height toilet. Floors done with Duraceramic 16 x 16-inch luxury vinyl tile. New bedroom and laundry room added.
 Tim Franklin
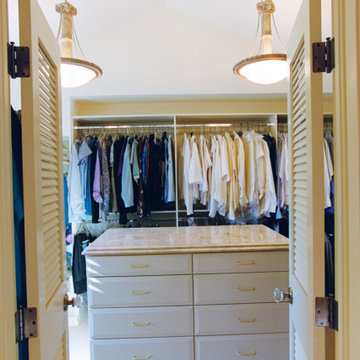
Built in the late 1920's, this home needed a major renovation and second story addition to accommodate a growing family. Exterior highlights include a new second floor onto the existing home, a concrete tile roof (Additional concrete tiles were purchased from a burned down church in Chicago.), a newly designed entrance way, a large sunroom addition onto the rear of the home and Hardi Board siding for durability. The interior was completely redesigned and reconfigured except for the original living room and den. Renovations included a custom kitchen, custom built-ins, stained glass windows and a new master suite.

194