
Search results for "Secondes" in Home Design Ideas

 Austin Patterson Disston Architects
Tria Giovan
Kitchen - traditional kitchen idea in New York with an undermount sink, glass-front cabinets, white cabinets, white backsplash, subway tile backsplash and stainless steel appliances
Kitchen - traditional kitchen idea in New York with an undermount sink, glass-front cabinets, white cabinets, white backsplash, subway tile backsplash and stainless steel appliances


 Zuver Construction
This home was once one story. Zuver Construction took the entire home down to its studs, redesigned the flow of the main floor, added a staircase and completely new second story. The result is a home that blends modern efficiencies and style with rich warmth and traditional elements. Notice: state-of-the-art appliances in the kitchen, the moveable bookshelf that reveals a closet, neon/changing colored undercabinet lights in the bathrooms and a master suite fit for a luxurious hotel.
Photo credit: Real Estate Tours Oregon
Find the right local pro for your project
 WA Construct
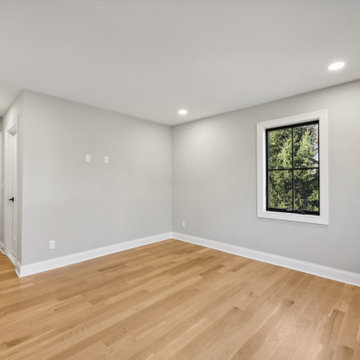
Bedroom in a remodeled home in Wyckoff, NJ by WA Construct. Soft grey walls, white oak hardwood floors, white baseboards and trim, black-framed casement window with garden views, and recessed lighting throughout.
 Attics to Basements Building & Renovations, Inc.
Attics to Basements Building and Renovations, Inc
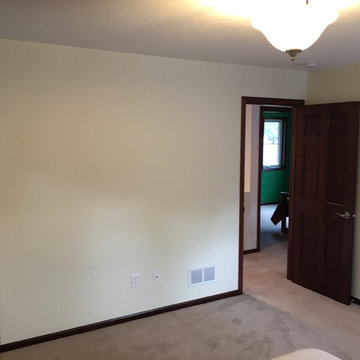
Mid-sized elegant master carpeted home design photo in Minneapolis with gray walls
Mid-sized elegant master carpeted home design photo in Minneapolis with gray walls

 Dona Rosene Interiors
FIRST PLACE 2018 ASID DESIGN OVATION AWARD / MASTER BATH OVER $50,000. In addition to a much-needed update, the clients desired a spa-like environment for their Master Bath. Sea Pearl Quartzite slabs were used on an entire wall and around the vanity and served as this ethereal palette inspiration. Luxuries include a soaking tub, decorative lighting, heated floor, towel warmers and bidet. Michael Hunter
 Tim Franklin
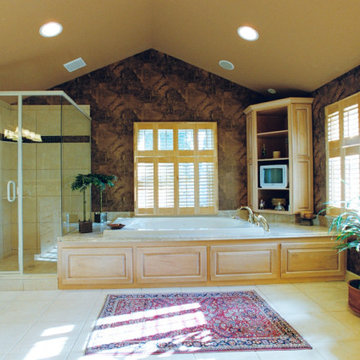
Built in the late 1920's, this home needed a major renovation and second story addition to accommodate a growing family. Exterior highlights include a new second floor onto the existing home, a concrete tile roof (Additional concrete tiles were purchased from a burned down church in Chicago.), a newly designed entrance way, a large sunroom addition onto the rear of the home and Hardi Board siding for durability. The interior was completely redesigned and reconfigured except for the original living room and den. Renovations included a custom kitchen, custom built-ins, stained glass windows and a new master suite.

 Stonehedge Developments
Photo by Shelly Harrison.
Example of a classic wooden curved mixed material railing staircase design in Boston with painted risers
Example of a classic wooden curved mixed material railing staircase design in Boston with painted risers

 Archadeck of Chicagoland
Second Story deck using Timber Tech low maintenance decking in Rustic Elm.
Deck - traditional deck idea in Chicago
Deck - traditional deck idea in Chicago

 Giffin & Crane General Contractors, Inc.
Living room and fireplace.
Living room - large contemporary formal and open concept light wood floor living room idea in Santa Barbara with white walls, a standard fireplace and no tv
Living room - large contemporary formal and open concept light wood floor living room idea in Santa Barbara with white walls, a standard fireplace and no tv

 Masters Touch Design Build
Mid-sized transitional 3/4 gray tile, white tile and marble tile vinyl floor and gray floor corner shower photo in Boston with shaker cabinets, white cabinets, a two-piece toilet, gray walls, an undermount sink, quartzite countertops and a hinged shower door

 SANDBOX
Photo of the vaulted Master Bedroom, where rustic beams meet more refined painted finishes. Lots of light emanates through the windows. Photo by Martis Camp Sales (Paul Hamill)
 Home Style Improvement
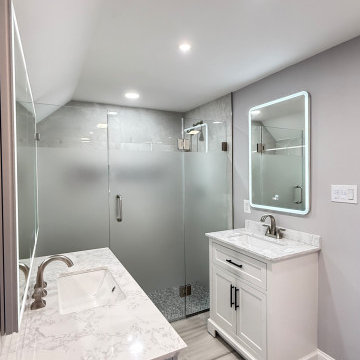
We renovated this second-floor bathroom, transforming it into a modern and inviting space. With a functional and elegant design, we optimized every corner, creating the perfect environment to relax and enjoy tranquility. A change that adds freshness and style to your home.
 Wendling Designs
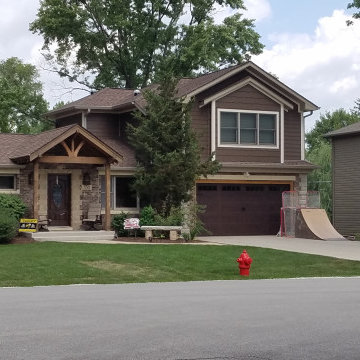
New second floor addition over new attached garage.
Rustic brown two-story mixed siding gable roof idea in Chicago with a shingle roof and a brown roof
Rustic brown two-story mixed siding gable roof idea in Chicago with a shingle roof and a brown roof
 Archadeck of Chicagoland
Second Story deck using Timber Tech low maintenance decking in Rustic Elm.
Deck - traditional deck idea in Chicago
Deck - traditional deck idea in Chicago

 Geberit
A second living room is warm and cozy with soft lighting and floor-to-ceiling windows. Photo Credit: Jill Seidner
Example of a mid-sized trendy enclosed carpeted living room design in Los Angeles with multicolored walls
Example of a mid-sized trendy enclosed carpeted living room design in Los Angeles with multicolored walls

 Meyer Design
The second master suite features a wide window seat with built in storage below and eye catching chandelier.
Large country master carpeted, gray floor and vaulted ceiling bedroom photo in Chicago with white walls
Large country master carpeted, gray floor and vaulted ceiling bedroom photo in Chicago with white walls
 Concept Design + Build
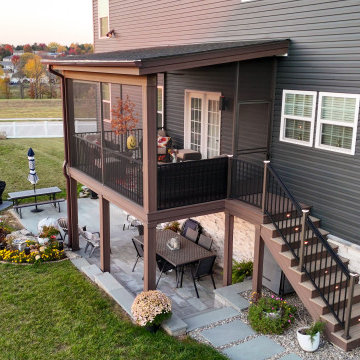
Example of a small transitional backyard second story metal railing deck design in Philadelphia with a roof extension
 Cruz Interiors Inc.
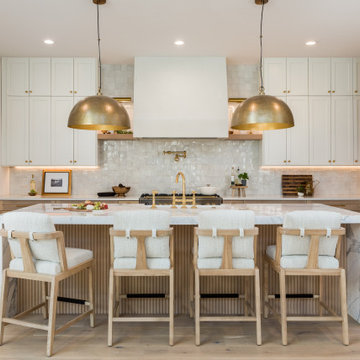
ZIA ZELLIGE TILES, MARBLE WATERFALL ISLAND
Kitchen - transitional l-shaped light wood floor and beige floor kitchen idea in Tampa with a farmhouse sink, shaker cabinets, white cabinets, white backsplash, paneled appliances, an island and white countertops
Kitchen - transitional l-shaped light wood floor and beige floor kitchen idea in Tampa with a farmhouse sink, shaker cabinets, white cabinets, white backsplash, paneled appliances, an island and white countertops
196