
Search results for "Secondes" in Home Design Ideas




Find the right local pro for your project

 Mark Swanson
Inspiration for a timeless brick screened-in back porch remodel in Chicago with a roof extension
Inspiration for a timeless brick screened-in back porch remodel in Chicago with a roof extension

 Bella Stairs, LLC
Glass railings continue onto the second floor guardrail.
Example of a mid-sized minimalist wooden straight glass railing staircase design in Tampa with wooden risers
Example of a mid-sized minimalist wooden straight glass railing staircase design in Tampa with wooden risers

 Ballard + Mensua Architecture
The original Living Room was slightly longer, with a closed in rear porch off of the back of it and a covered side porch. We kept the original mantle, but added a new marble surround, added new plaster and trim, new flooring and opened up the room to the new sitting room beyond. Additionally, we enclosed the side porch.
 WA Construct
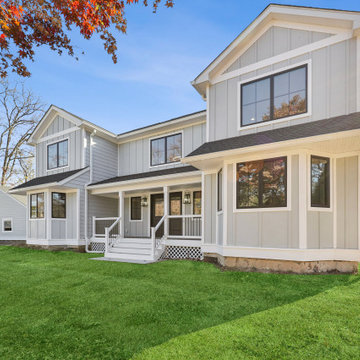
Front exterior view of a second floor addition and full remodel in Wyckoff, NJ by WA Construct. Board and batten siding, dark-trim windows, covered front porch with steps and white railings, stone foundation, and lush green lawn with autumn foliage.

 DKOR Interiors Inc.- Interior Designers Miami, FL
Miami Interior Designers - Residential Interior Design Project in Aventura, FL. A classic Mediterranean home turns Transitional and Contemporary by DKOR Interiors. Photo: Alexia Fodere Interior Design by Miami and Ft. Lauderdale Interior Designers, DKOR Interiors. www.dkorinteriors.com


 Texas Construction Company
Photo by Ryann Ford
Example of a danish light wood floor hallway design in Austin
Example of a danish light wood floor hallway design in Austin

 Franchi's Construction Inc.
Complete second floor addition with kitchen and back family room. This home is now a 4 bedroom 2 bathroom home. Brick front, siding on the rest. New windows through out and new roof.
Interior was completely renovated with all new mechanical, floors re fished, new doors and trim.
 ATX Outdoor Construction LLC
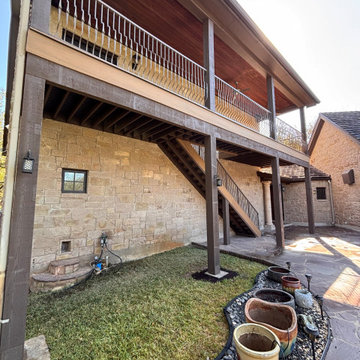
we demo old second story decking and built this new composite deck with all metal railing and new 8x8 rough cedar posting and 4x12 rough cedar beams all new framing .

 Mark Swanson
Inspiration for a timeless brick screened-in back porch remodel in Chicago with a roof extension
Inspiration for a timeless brick screened-in back porch remodel in Chicago with a roof extension

 jARCHITECTS: Jim Rymsza, RA
The addition was conceived as a compliment to the existing structure. Fitting in with the neighborhood aesthetic was a high priority.
Mid-sized eclectic blue two-story wood gable roof idea
Mid-sized eclectic blue two-story wood gable roof idea
 Tim Franklin
Built in the late 1920's, this home needed a major renovation and second story addition to accommodate a growing family. Exterior highlights include a new second floor onto the existing home, a concrete tile roof (Additional concrete tiles were purchased from a burned down church in Chicago.), a newly designed entrance way, a large sunroom addition onto the rear of the home and Hardi Board siding for durability. The interior was completely redesigned and reconfigured except for the original living room and den. Renovations included a custom kitchen, custom built-ins, stained glass windows and a new master suite.

 Nicole Arnold Interiors
A Houzz Featured Project.
We removed the bathtub and gave the homeowner a large walk in shower with a spa feel.
Transitional blue tile and porcelain tile porcelain tile corner shower photo in Dallas with beige walls
Transitional blue tile and porcelain tile porcelain tile corner shower photo in Dallas with beige walls

 Dragonfly Designs
Reclaimed tin roof v-chanel material lines the shower walls. Ceramic "brick" tile adds to the rustic appeal with ultimate durability.
Photography by Emily Minton Redfield

 Eric Cantu Remodeling
Sun Room with oak flooring on University Park home addition, opening into main residence has exposed brick accent - Photo: Melissa Preston
Example of a mid-sized classic sunroom design in Dallas
Example of a mid-sized classic sunroom design in Dallas

 Different Designs Group
Living room - small contemporary open concept medium tone wood floor living room idea in Vancouver with gray walls, no fireplace and a wall-mounted tv
193