
Search results for "Secondes" in Home Design Ideas

 Jilco Window Corp.
Transitional black two-story mixed siding gable roof photo in New York with a shingle roof

 LEIVARS
Nick Smith
Inspiration for a large transitional master white tile and stone tile marble floor freestanding bathtub remodel in London with gray cabinets, gray walls and flat-panel cabinets
Inspiration for a large transitional master white tile and stone tile marble floor freestanding bathtub remodel in London with gray cabinets, gray walls and flat-panel cabinets

 Rehkamp Larson Architects, Inc.
Andrea Rugg Photography
Elegant backyard patio photo in Minneapolis with a fire pit and no cover
Elegant backyard patio photo in Minneapolis with a fire pit and no cover
Find the right local pro for your project

 Gunkel Architecture
This light-filled two story home packs two bedrooms and two baths into 900 square feet. The careful siting and the double-height space allow for both indoor-outdoor living and long sight-lines. This enhances the feeling of spaciousness in this relatively small home.
With a client looking for a high bang for the buck, this home in an up-and-coming West Berkeley neighborhood is sure to thrill the lucky, future tenants.
 Designed with Grace & Joy
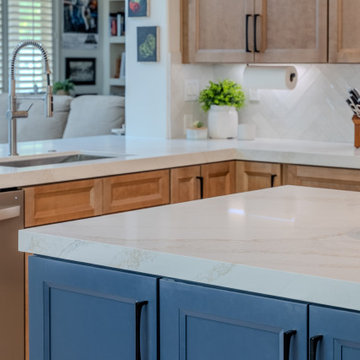
After an unexpected flood, this beloved kitchen was given a second chance. Designed around the clients’ lifestyle, the space now features warm wood cabinetry, bright quartz surfaces, a herringbone Zellige-look backsplash, a statement navy island, a charming coffee station, and a custom sliding pantry door, creating a kitchen that is both beautiful and highly functional. After an unexpected flood, this beloved kitchen was given a second chance. Designed around the clients’ lifestyle, the space now features warm wood cabinetry, bright quartz surfaces, a herringbone Zellige-look backsplash, a statement navy island, a charming coffee station, and a custom sliding pantry door, creating a kitchen that is both beautiful and highly functional.


 Willis Builders Inc
Mid-sized elegant screened-in back porch photo in DC Metro with decking and a roof extension
 Tipton Spires Design|Build
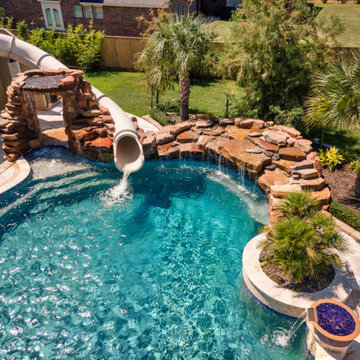
An incredibly fun party pool, large natural boulder swimming pool with a flowing free formed shape, waterfalls and custom fire features. A custom addition second floor balcony was constructed to feature a water slide from the second floor. Under the custom deck is a custom fireplace, outdoor licing and a custon gourmet outdoor kitchen and bar. A large fire pit detination area overlooks the property. A beautiful deep blue pebble tec plaster and a lush green oasis landscape complete this project.

 KraftMaster Renovations
Master ensuite was created over the garage, new windows, doors, portico & siding make this a really beautiful home.
Chris Veith
Inspiration for a large timeless blue two-story concrete fiberboard gable roof remodel in New York
Inspiration for a large timeless blue two-story concrete fiberboard gable roof remodel in New York

 Bella Stairs, LLC
A glass landing was installed on the second floor to allow more natural light inside below.
Staircase - mid-sized modern glass spiral open and metal railing staircase idea in Tampa
Staircase - mid-sized modern glass spiral open and metal railing staircase idea in Tampa

 Hills & Grant
Photo: Lisa Petrole
Inspiration for a large modern open concept porcelain tile living room remodel in San Francisco with a bar, white walls, a ribbon fireplace and a concrete fireplace
Inspiration for a large modern open concept porcelain tile living room remodel in San Francisco with a bar, white walls, a ribbon fireplace and a concrete fireplace

 Greensward LLC
Andrew Cutright
Inspiration for a small traditional full sun backyard concrete paver water fountain landscape in DC Metro.
Inspiration for a small traditional full sun backyard concrete paver water fountain landscape in DC Metro.

 Alan Mascord Design Associates Inc
View the house plans at:
http://houseplans.co/house-plans/2472
Photos by Bob Greenspan

 Re:Vision Architecture
The central staircase leads to an open landing on the second floor which includes 3 bedrooms, 2 full baths, and a laundry nook.
Photo Credit: Juergen Lunkwitz
 EDR Design Build
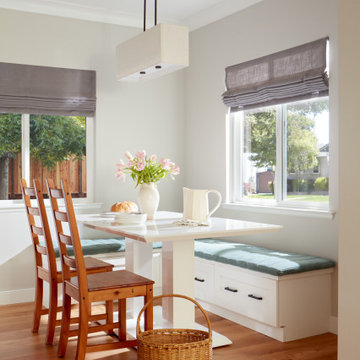
High-end residential remodeling specializing in kitchen renovations, bathroom upgrades, whole-home renovations, and luxury finishes. EDR Design Build provides architectural redesign, structural modifications, premium material sourcing, and integrated smart home systems. Services include project management, permit coordination, quality assurance, and timeline adherence for complex multi-trade projects. Focuses on transforming dated homes into modern luxury spaces while preserving character and adding contemporary functionality. Projects $200K-$2M+ depending on scope and finish specifications.

 SPACE Architects + Planners
Inspiration for a bedroom and large transitional boy carpeted kids' bedroom remodel in Chicago with green walls

 User
Brendon Pinola
Example of a mid-sized farmhouse master gray tile, white tile and marble tile marble floor and white floor freestanding bathtub design in Birmingham with white cabinets, a two-piece toilet, white walls, a pedestal sink, marble countertops, a hinged shower door and white countertops
Example of a mid-sized farmhouse master gray tile, white tile and marble tile marble floor and white floor freestanding bathtub design in Birmingham with white cabinets, a two-piece toilet, white walls, a pedestal sink, marble countertops, a hinged shower door and white countertops

 Gonyea Custom Homes
Second bathroom with natural features.
Photography by Spacecrafting
Large transitional gray tile and subway tile porcelain tile alcove shower photo in Minneapolis with an undermount sink, white cabinets, quartz countertops, a one-piece toilet and gray walls
Large transitional gray tile and subway tile porcelain tile alcove shower photo in Minneapolis with an undermount sink, white cabinets, quartz countertops, a one-piece toilet and gray walls

 Montell Construction
Sunroom projects
Example of a mid-sized classic backyard outdoor kitchen deck design in Grand Rapids with a roof extension
Example of a mid-sized classic backyard outdoor kitchen deck design in Grand Rapids with a roof extension
218