
Search results for "Secret mirror door" in Home Design Ideas

 Star Furniture
This "high energy" collection is part of a new category: glamorous transitional. Occasional tables are elegantly styled and feature brass plated metal frames. Added details such as embossed leather, antiqued mirror, and quilted bonded fabric/leather add unique elements to this high style, elegant furniture line.
BUFFET:
Ribbon stripe sapele veneers. Four wrapped doors quilted in white bonded leather with nailhead. Behind each pair of doors is one adjustable/removable shelf, one fully extendable drawer with hand cut-out and one fixed shelf. Left drawer has silverware insert. Right drawer has wrapped pad. Adjustable glides. Anti-tip kit. Caviar finish with gold finish base.
See if it’s ON SALE: https://www.starfurniture.com/current-promotion

 Arch Studio, Inc.
Best of Houzz Design & Service 2014.
--Photography by Paul Dyer.
Example of a mid-sized transitional bathroom design in San Francisco with an undermount sink, recessed-panel cabinets, white cabinets and gray walls
Example of a mid-sized transitional bathroom design in San Francisco with an undermount sink, recessed-panel cabinets, white cabinets and gray walls

 Jefferson Door Company
House was built by LHC Builders in Old Metairie. Jefferson Door supplied int/ext doors, moulding, columns and hardware.
Inspiration for a timeless white two-story wood exterior home remodel in New Orleans with a hip roof
Inspiration for a timeless white two-story wood exterior home remodel in New Orleans with a hip roof
Find the right local pro for your project

 WERK | Building Modern
Master Bathroom flows from bedroom into double vanity area adjacent to master closet with bi-sliding pocket doors. Shower + toilet room is just beyond with hidden privacy pocket door - Architecture/Interiors/Renderings/Photography: HAUS | Architecture - Construction Management: WERK | Building Modern

 Minhnuyet Hardy Interiors
Mali Azima
Inspiration for a large transitional master bedroom remodel in Atlanta with gray walls
Inspiration for a large transitional master bedroom remodel in Atlanta with gray walls

 Jackson Design & Remodeling
Jackson Design and Remodeling
Dutch front door - farmhouse dark wood floor dutch front door idea in San Diego with gray walls and a red front door
Dutch front door - farmhouse dark wood floor dutch front door idea in San Diego with gray walls and a red front door

 Timothy M. Giguere, AIA - TMS Architects
Architectrure by TMS Architects
Rob Karosis Photography
Beach style master gray tile and subway tile gray floor bathroom photo in Boston with beaded inset cabinets, white cabinets, gray walls, marble countertops and white countertops
Beach style master gray tile and subway tile gray floor bathroom photo in Boston with beaded inset cabinets, white cabinets, gray walls, marble countertops and white countertops

Sponsored
Columbus, OH

Hope Restoration & General Contracting
Columbus Design-Build, Kitchen & Bath Remodeling, Historic Renovations
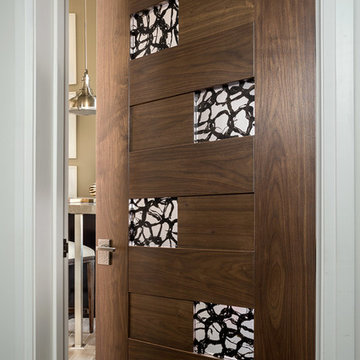
 TruStile Doors
TruStile Modern Door Collection - TM13420 in Walnut with 3Form Resin and 1/8" radius reveal.
Trent Bell Photography
Inspiration for a modern bathroom remodel in Denver
Inspiration for a modern bathroom remodel in Denver



 Chango
Park Slope Townhouse Foyer
Interior design, custom furniture design & art curation by Chango & Co.
Photography by Ball & Albanese
Inspiration for a large transitional light wood floor entryway remodel in New York with white walls and a white front door
Inspiration for a large transitional light wood floor entryway remodel in New York with white walls and a white front door

 NSPJ Architects
NSPJ Architects / Cathy Kudelko
French country entryway photo in Kansas City with a brown front door
French country entryway photo in Kansas City with a brown front door

 Penny Black Interiors LLC.
The architecture of this mid-century ranch in Portland’s West Hills oozes modernism’s core values. We wanted to focus on areas of the home that didn’t maximize the architectural beauty. The Client—a family of three, with Lucy the Great Dane, wanted to improve what was existing and update the kitchen and Jack and Jill Bathrooms, add some cool storage solutions and generally revamp the house.
We totally reimagined the entry to provide a “wow” moment for all to enjoy whilst entering the property. A giant pivot door was used to replace the dated solid wood door and side light.
We designed and built new open cabinetry in the kitchen allowing for more light in what was a dark spot. The kitchen got a makeover by reconfiguring the key elements and new concrete flooring, new stove, hood, bar, counter top, and a new lighting plan.
Our work on the Humphrey House was featured in Dwell Magazine.

 C-Reese Architectural Design
Joan Dyer
Inspiration for a contemporary entryway remodel in Austin with a glass front door
Inspiration for a contemporary entryway remodel in Austin with a glass front door



 DC Interiors & Renovations
Guest Bathroom
Inspiration for a small transitional gray tile and porcelain tile porcelain tile bathroom remodel in Milwaukee with an undermount sink, flat-panel cabinets, medium tone wood cabinets, granite countertops, a two-piece toilet and gray walls
Inspiration for a small transitional gray tile and porcelain tile porcelain tile bathroom remodel in Milwaukee with an undermount sink, flat-panel cabinets, medium tone wood cabinets, granite countertops, a two-piece toilet and gray walls

 Allee Architecture + Design, LLC

Entryway - mid-sized coastal medium tone wood floor entryway idea in Bridgeport with a glass front door and white walls
 White Sands Coastal Development
The 1,750-square foot Manhattan Beach bungalow is home to two humans and three dogs. Originally built in 1929, the bungalow had undergone various renovations that convoluted its original Moorish style. We gutted the home and completely updated both the interior and exterior. We opened the floor plan, rebuilt the ceiling with reclaimed hand-hewn oak beams and created hand-troweled plaster walls that mimicked the construction and look of the original walls. We also rebuilt the living room fireplace by hand, brick-by-brick, and replaced the generic roof tiles with antique handmade clay tiles.
We returned much of this 3-bed, 2-bath home to a more authentic aesthetic, while adding modern touches of luxury, like radiant-heated floors, bi-fold doors that open from the kitchen/dining area to a large deck, and a custom steam shower, with Moroccan-inspired tile and an antique mirror. The end result is evocative luxury in a compact space.

 Balzer & Tuck Architecture
An open floor plan between the Kitchen, Dining, and Living areas is thoughtfully divided by sliding barn doors, providing both visual and acoustic separation. The rear screened porch and grilling area located off the Kitchen become the focal point for outdoor entertaining and relaxing. Custom cabinetry and millwork throughout are a testament to the talents of the builder, with the project proving how design-build relationships between builder and architect can thrive given similar design mindsets and passions for the craft of homebuilding.

Sponsored
Columbus, OH
Hope Restoration & General Contracting
Columbus Design-Build, Kitchen & Bath Remodeling, Historic Renovations
 KraftMaster Renovations

This Vanity by Starmark is topped with a reclaimed barnwood mirror on typical sliding barn door track. Revealing behind is a recessed medicine cabinet into a natural stone wall.
Chris Veith
 GlassCrafters Inc

This sleek, full-length cabinet provides a polished accent to any bath space or dressing room. The 72” height cabinet can be surface mounted or recessed for a custom built in look. Flexibility of adjustable shelving to store a variety of bath items, as well as, three surfaces of seamless, full-length mirrors combine functional utility with an unparalleled grooming experience. Available with standard mirrored door or Special Order Glass Colors.
 Astleford Interiors, Inc.
Dan Piassick, PiassickPhoto

Entryway - mediterranean medium tone wood floor entryway idea in San Diego
Entryway - mediterranean medium tone wood floor entryway idea in San Diego
13