
Search results for "Secrets" in Home Design Ideas
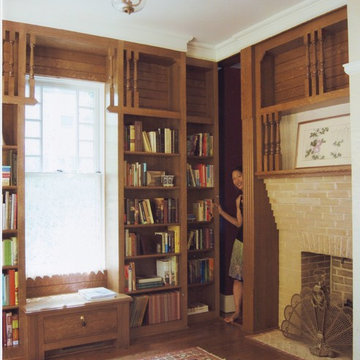
 River's Edge Woodworks
Designed by Mark Wright of Wright & Robinson Architects
Large elegant home office photo in New York
Large elegant home office photo in New York
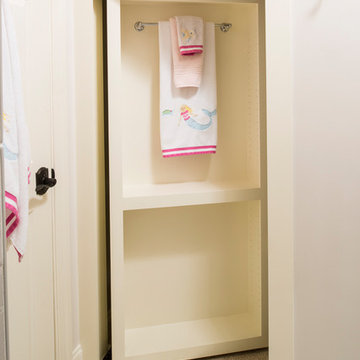
 Cederberg Kitchens & Renovations
Transitional kids' gray tile gray floor tub/shower combo photo in Raleigh with an undermount sink
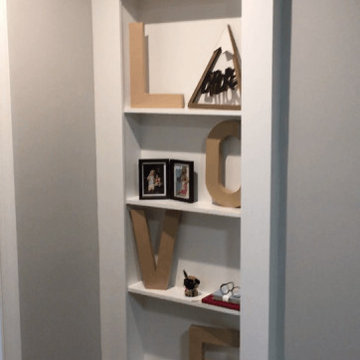
 Quaint Remodeling
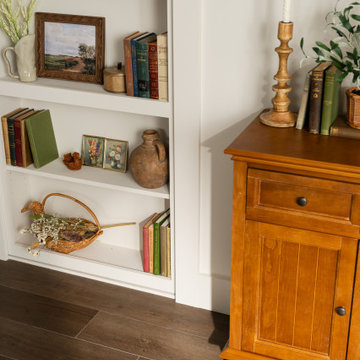
This was a great project. I love how the owner hid the forth bedroom and turned in to play room oasis for their children that stays hidden behind the wall shelf..
Find the right local pro for your project

 Dwellings Design Group
Example of a mid-sized transitional built-in desk light wood floor home office library design in Las Vegas with blue walls

 Cornerstone Cabinets Inc.
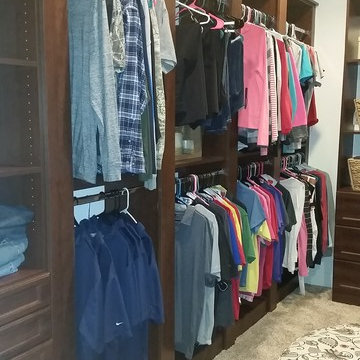
Minimalist carpeted walk-in closet photo in Cleveland with medium tone wood cabinets

Sponsored
Delaware, OH

Buckeye Basements, Inc.
Central Ohio's Basement Finishing ExpertsBest Of Houzz '13-'21


 Wende Woodworking LLC
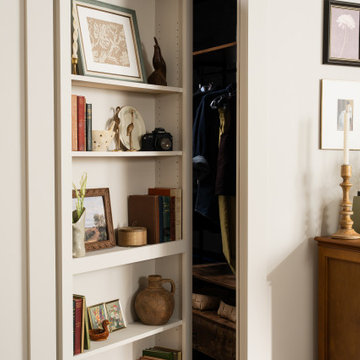
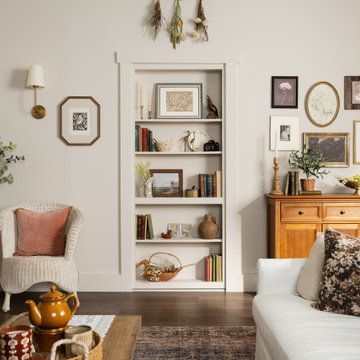
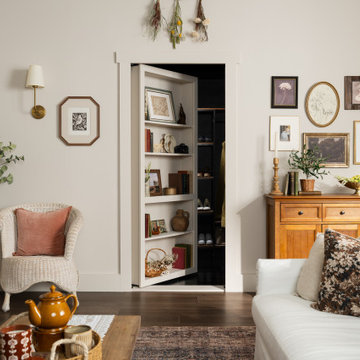
Bookcase conceals hidden storage area.
Mid-sized elegant u-shaped medium tone wood floor home design photo in Kansas City with an undermount sink, recessed-panel cabinets, red cabinets, granite countertops, white backsplash, mosaic tile backsplash, stainless steel appliances, beige walls and an island
Mid-sized elegant u-shaped medium tone wood floor home design photo in Kansas City with an undermount sink, recessed-panel cabinets, red cabinets, granite countertops, white backsplash, mosaic tile backsplash, stainless steel appliances, beige walls and an island
 Laura Medicus Interiors
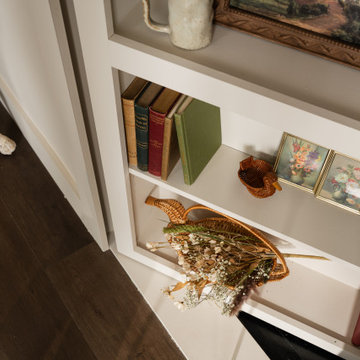


Laura created this secret room for her daughter, in 3 weeks. She documented it on her blog, The Colorado Nest.
FEATURED IN
NBC's TODAY
PopSugar
Germany's Brigette
Israel's Mako
Love What Matters
Apartment Therapy
China News
France's So Busy Girls
UK’s Daily Mail
South Korea’s Today
Australia’s Essential Kids
Rumble
NY’s Good Times
Daily Motion
Life Buzz
Sweden’s Epoch Times
Inspire More



 Haus of León
A cute secret play space - right off of the boss's office.
Inspiration for a mid-sized carpeted and beige floor playroom remodel in Richmond with beige walls
Inspiration for a mid-sized carpeted and beige floor playroom remodel in Richmond with beige walls

Sponsored
Delaware, OH
Buckeye Basements, Inc.
Central Ohio's Basement Finishing ExpertsBest Of Houzz '13-'21

 van Buuren Landscaping
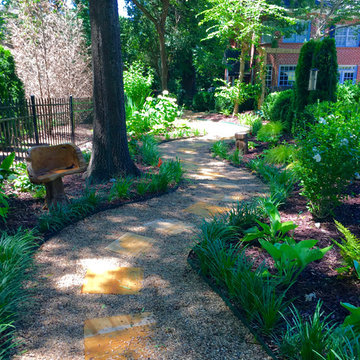
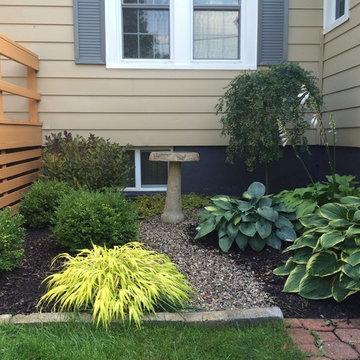
A pocket of space between an existing deck and the home needed some added punch. Low maintenance plants, pea gravel and mulch turned this eye sore into a welcome focal point.
19